Skip main navigation
Sold for $365,000
  • $365,000

    6406 Cannon Dr, Mechanicsburg, PA 17050

    5beds
    2,005sqft
    Single Family Residence
    Built in 1972
    0.79 Acres Lot
    $370,100 Zestimate®
    $182/sqft
    $2,801 Estimated rent

    Home value

    $370,100

    Estimated sales range

    Not available

    $2,801/mo

    Zestimate® history
    Loading
    Loading...

    Owner options

    List your home for rent

    $2,801/mo

    Rent Zestimate®

    Find your next renter with Zillow Rental Manager. Plus, with online applications, you can quickly screen prospective tenants – for free.

    Learn more

    $2,801/mo

    Rent Zestimate®

    Refinance and save

    $2,323/mo

    Est. payment

    Refinancing to a lower rate could help reduce your monthly payments and save thousands over the life of the loan.

    See today's rates

    $2,323/mo

    Est. payment

    Explore your selling options

    Work with a Zillow partner agent

    Leverage their expertise and Zillow's premium Showcase listings to get your home seen by more buyers.

    Get started

    List with your own agent

    Get your home in front of millions of buyers by listing it on Zillow.

    Learn how to do it

    Sell it yourself

    Take full control of how buyers see your home on Zillow by listing For Sale by Owner (FSBO).

    List your home

    What's special

    Wood fireplaceIntegral garage with openersPartially finished daylight basementRear shedLarge fenced yardHardwood floorsCeiling fans
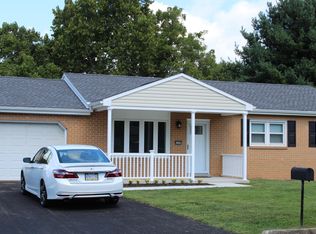
    This beautiful 5 bedroom, 3 bath ranch home with a partially finished daylight basement is situated on a .79 acre parcel. The main level features hardwood floors, ceiling fans, replacement windows and an updated eat-in kitchen with granite countertops, island and sliders to the rear deck. Additional entry level rooms include a family room with bay window, 2 full baths and 3 bedrooms, including an owner's suite with private bath. The walkout lower level offers a spacious family room with luxury vinyl plank flooring and wood fireplace, 2 additional bedrooms, storage room and utility room. The lower level opens up to a rear patio overlooking a large fenced yard. Additional features include an integral garage with openers and rear shed. The lower level also has supplemental baseboard electric heating units. Located off Lambs Gap Road in Hampden Township, this home is a short drive from all of the conveniences of the Carlisle Pike.

    Zillow last checked:

    Listing updated:

    Listed by:

    CHRIS DETWEILER 717-418-9842,

    Howard Hanna Company-Camp Hill

    Bought with:

    ELIZABETH KNOUSE FOOTE, RS221122L

    Berkshire Hathaway HomeServices Homesale Realty

    Source: Bright MLS,MLS#: PACB2051370MLS Logo

    Facts & features

    Interior

    Bedrooms & bathrooms
    • Bedrooms: 5
    • Bathrooms: 3
    • Full bathrooms: 3
    • Main level bathrooms: 2
    • Main level bedrooms: 3
    Rooms
    • Room types: Living Room, Bedroom 2, Bedroom 3, Bedroom 4, Bedroom 5, Kitchen, Family Room, Bedroom 1, Storage Room, Utility Room, Bathroom 1, Bathroom 2, Bathroom 3
    Bedroom 1
    • Features: Flooring - HardWood, Ceiling Fan(s), Attached Bathroom
    • Level: Main
    Bedroom 2
    • Features: Flooring - HardWood, Ceiling Fan(s)
    • Level: Main
    Bedroom 3
    • Features: Flooring - HardWood, Ceiling Fan(s)
    • Level: Main
    Bedroom 4
    • Features: Flooring - Laminated
    • Level: Lower
    Bedroom 5
    • Features: Flooring - Laminated
    • Level: Lower
    Bathroom 1
    • Features: Bathroom - Tub Shower, Flooring - Ceramic Tile
    • Level: Main
    Bathroom 2
    • Features: Flooring - Ceramic Tile, Bathroom - Stall Shower
    • Level: Main
    Bathroom 3
    • Features: Bathroom - Stall Shower
    • Level: Lower
    Family room
    • Features: Flooring - Luxury Vinyl Plank, Fireplace - Wood Burning
    • Level: Lower
    Kitchen
    • Features: Flooring - HardWood, Kitchen Island, Granite Counters, Ceiling Fan(s), Eat-in Kitchen
    • Level: Main
    Living room
    • Features: Flooring - HardWood
    • Level: Main
    Storage room
    • Level: Lower
    Utility room
    • Level: Lower
    Heating
    • Heat Pump, Baseboard, Electric
    Cooling
    • Central Air, Electric
    Appliances
    • Included: Dishwasher, Oven/Range - Electric, Microwave, Refrigerator, Electric Water Heater
    • Laundry: Lower Level
    Features
    • Flooring: Hardwood, Luxury Vinyl
    • Windows: Replacement
    • Basement: Walk-Out Access,Heated,Partially Finished
    • Number of fireplaces: 1
    • Fireplace features: Wood Burning
    Interior area
    • Total structure area: 2,005
    • Total interior livable area: 2,005 sqft
    • Finished area above ground: 1,305
    • Finished area below ground: 700

    Property

    Parking
    • Total spaces: 1
    • Parking features: Garage Faces Front, Garage Door Opener, Inside Entrance, Asphalt, Attached
    • Attached garage spaces: 1
    • Has uncovered spaces: Yes
    Accessibility
    • Accessibility features: Accessible Entrance
    Features
    • Levels: One
    • Stories: 1
    • Patio & porch: Patio, Deck
    • Exterior features: Lighting
    • Pool features: None
    • Fencing: Chain Link
    Lot
    • Size: 0.79 Acres
    • Features: Suburban
    Details
    • Additional structures: Above Grade, Below Grade, Outbuilding
    • Parcel number: 10171029024
    • Zoning: RESIDENTIAL SUBURBAN
    • Special conditions: Standard

    Construction

    Type & style
    • Home type: SingleFamily
    • Architectural style: Ranch/Rambler
    • Property subtype: Single Family Residence
    Materials
    • Stick Built, Brick, Vinyl Siding
    • Foundation: Concrete Perimeter
    • Roof: Architectural Shingle
    Condition
    • New construction: No
    • Year built: 1972

    Utilities & green energy

    • Electric: 200+ Amp Service
    • Sewer: Public Sewer
    • Water: Public
    • Utilities for property: Cable Connected

    Community & HOA

    Community
    • Subdivision: Bunker Hills
    HOA
    • Has HOA: No
    Location
    • Region: Mechanicsburg
    • Municipality: HAMPDEN TWP

    Financial & listing details

    • Price per square foot: $182/sqft
    • Tax assessed value: $213,400
    • Annual tax amount: $3,295
    • Date on market: 3/14/2026
    • Listing agreement: Exclusive Right To Sell
    • Listing terms: Cash,Conventional,FHA
    • Inclusions: Dryer, Kitchen Refrigerator And Garage Refrigerator
    • Exclusions: Electric Fireplace Insert, Hall Mirror And Fire Pit On Rear Patio
    • Ownership: Fee Simple

    Price history

    DateEventPrice
    4/21/2026Sold$365,000+4.3%$182/sqft
    Source: Bright MLS #PACB2051370 Report a problem
    3/16/2026Pending sale$349,900$175/sqft
    Source: Bright MLS #PACB2051370 Report a problem
    3/14/2026Listed for sale$349,900+35.1%$175/sqft
    Source: Bright MLS #PACB2051370 Report a problem
    12/10/2018Sold$259,000$129/sqft
    Source: Public Record Report a problem
    10/19/2018Listed for sale$259,000+37.8%$129/sqft
    Source: Turn Key Realty Group #1009958150 Report a problem
    10/28/2013Sold$188,000-1%$94/sqft
    Source: Public Record Report a problem
    9/13/2013Listed for sale$189,900$95/sqft
    Source: Keller Williams of Central PA #10243272 Report a problem

    Public tax history

    YearProperty taxesTax assessment
    2025$3,194 +8%$213,400
    2024$2,956 +3.3%$213,400
    2023$2,861 +2.7%$213,400
    2022$2,785 $213,400
    2021$2,785 +4.5%$213,400
    2020$2,664 +435.2%$213,400 +7.9%
    2019$498 -79.1%$197,800
    2018$2,380 $197,800
    2017-- $197,800
    2016-- $197,800
    2015-- $197,800
    2014-- $197,800
    2013-- $197,800
    2012-- $197,800
    2011-- $197,800 +44.1%
    2010-- $137,230
    2009-- $137,230
    2008-- $137,230
    2007-- $137,230
    2006-- $137,230
    2005-- $137,230 +10.9%
    2004-- $123,740
    2003$291 $123,740
    2000-- $123,740
    Find assessor info on the county website

    Neighborhood: 17050

    Nearby schools

    GreatSchools rating
    Schools provided by the listing agent
    • High: Cumberland Valley
    • District: Cumberland Valley

    Source: Bright MLS. This data may not be complete. We recommend contacting the local school district to confirm school assignments for this home.

    Get pre-qualified for a loan
    At Zillow Home Loans, we can pre-qualify you in as little as 5 minutes with no impact to your credit score.

    An equal housing lender. NMLS #10287.

    Sell for more on Zillow
    Get a Zillow Showcase℠ listing at no additional cost and you could sell for .
    $370,100
    2% more
    +$7,402
    With Zillow Showcase(estimated)
    $377,502