Open house Dec 29. Come make this stunning house your home for Christmas! With 5 bedrooms and 4 bathrooms, there is room for everyone. A rare highlight of this property is the true mother in law suite - perfect as a pool house, a private guest retreat, or seamlessly integrated into the main living area, if desired. The sellers thoughtfully designed an option to connect the suite easily to the rest of the house.
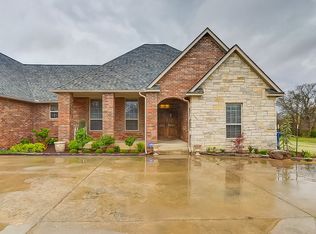
As you arrive, the curb appeal is immediately apparent. No expense was spared landscaping and perfecting the lawn. Step through the stately front door and into a warm, inviting living space, complemented by a vaulted dining room and a striking fireplace. Notice the beautiful acid stained concrete floors. The open-concept kitchen flows into the breakfast nook and living room, making it ideal for family gatherings.
Downstairs you will find a full bathroom with deep jetted tub and a bedroom/office and the primary suite. The primary suite boasts a tray ceiling, a walk in closet, jetted tub, and separate shower along with a potty closet. Upstairs is a bonus room landing at the top of the stairs with 2 big bedrooms on either side and a full bathroom.
Enjoy the heated salt water pool with built in hot tub in the fenced in backyard.
Designed with comfort, beauty, and functionality in mind, this home offers abundant storage options, including three large attic spaces, numerous built-ins, and generously sized closets. This exceptional home blends luxurious living with practical touches, ready to be your family's sanctuary for years to come.
Sold for $600,000
$600,000
6406 Cedar Creek Dr, Jones, OK 73049
5beds
3,796sqft
Single Family Residence
Built in 2008
1.1 Acres Lot
$609,200 Zestimate®
$158/sqft
$3,552 Estimated rent
Home value
$609,200
$567,000 - $658,000
$3,552/mo
Zestimate® history
Owner options
List your home for rent
$3,552/mo
Rent Zestimate®
Find your next renter with Zillow Rental Manager. Plus, with online applications, you can quickly screen prospective tenants – for free.
$3,552/mo
Rent Zestimate®
Refinance and save
$3,780/mo
Est. payment
Refinancing to a lower rate could help reduce your monthly payments and save thousands over the life of the loan.
$3,780/mo
Est. payment
Explore your selling options
Work with a Zillow partner agent
Leverage their expertise and Zillow's premium Showcase listings to get your home seen by more buyers.
Get startedList with your own agent
Get your home in front of millions of buyers by listing it on Zillow.
Learn how to do itSell it yourself
Take full control of how buyers see your home on Zillow by listing For Sale by Owner (FSBO).
List your homeWhat's special
Heated salt water poolMother in law suiteBuilt in hot tubVaulted dining roomWarm inviting living spacePrimary suiteSeparate shower
Zillow last checked:
Listing updated:
Listed by:
Linda J Tracy 405-476-5319,
Ariston Realty LLC,
Galen S Tanquary 405-763-8918,
Ariston Realty LLC
Bought with:
Linda J Tracy, 137325
Ariston Realty LLC
Galen S Tanquary, 178787
Ariston Realty LLC
Source: MLSOK/OKCMAR as distributed by MLS GRID,MLS#: 1142982
Facts & features
Interior
Bedrooms & bathrooms
- Bedrooms: 5
- Bathrooms: 4
- Full bathrooms: 4
Heating
- Central
Cooling
- Has cooling: Yes
Features
- Number of fireplaces: 2
- Fireplace features: Gas Log
Interior area
- Total structure area: 3,796
- Total interior livable area: 3,796 sqft
Property
Parking
- Total spaces: 4
- Parking features: Garage
- Garage spaces: 4
Features
- Levels: Two
- Stories: 2
- Patio & porch: Porch
- Exterior features: Fire Pit
- Has private pool: Yes
- Pool features: Fenced, Heated, Pool Cover, Pool/Spa Combo, Salt Water
Lot
- Size: 1.1 Acres
- Features: Interior Lot
Details
- Additional structures: Outbuilding
- Parcel number: 6406NONECedarCreek73049
- Special conditions: None
Construction
Type & style
- Home type: SingleFamily
- Architectural style: Dallas
- Property subtype: Single Family Residence
Materials
- Brick & Frame
- Foundation: Slab
- Roof: Composition
Condition
- Year built: 2008
Community & HOA
Location
- Region: Jones
Financial & listing details
- Price per square foot: $158/sqft
- Tax assessed value: $471,024
- Annual tax amount: $5,389
- Date on market: 11/19/2024
Price history
| Date | Event | Price |
|---|---|---|
| 2/3/2025 | Sold | $600,000-4%$158/sqft |
Source:  MLSOK/OKCMAR as distributed by MLS GRID #1142982 Report a problem MLSOK/OKCMAR as distributed by MLS GRID #1142982 Report a problem | ||
| 12/30/2024 | Pending sale | $625,000$165/sqft |
Source: MLSOK/OKCMAR as distributed by MLS GRID #1142982 Report a problem | ||
| 12/12/2024 | Price change | $625,000-3.8%$165/sqft |
Source: MLSOK/OKCMAR as distributed by MLS GRID #1142982 Report a problem | ||
| 11/9/2024 | Listed for sale | $650,000+2400%$171/sqft |
Source: MLSOK/OKCMAR as distributed by MLS GRID #1142982 Report a problem | ||
| 9/4/2007 | Sold | $26,000-13.3%$7/sqft |
Source: Public Record Report a problem | ||
| 12/18/2002 | Sold | $30,000$8/sqft |
Source: Public Record Report a problem | ||
Public tax history
| Year | Property taxes | Tax assessment |
|---|---|---|
| 2025 | $5,838 +2.7% | $51,812 +3% |
| 2024 | $5,685 +5.5% | $50,303 +3% |
| 2023 | $5,389 +6.6% | $48,838 +3% |
| 2022 | $5,056 +0.9% | $47,416 +3% |
| 2021 | $5,010 +0.4% | $46,035 +0.8% |
| 2020 | $4,992 +22.6% | $45,650 +2.8% |
| 2019 | $4,072 +3.1% | $44,397 +3% |
| 2018 | $3,950 -16.2% | $43,105 +3% |
| 2017 | $4,711 | $41,848 +3% |
| 2016 | $4,711 +2.6% | $40,629 +3% |
| 2015 | $4,591 +9.6% | $39,447 +3% |
| 2014 | $4,188 | $38,311 -1.2% |
| 2013 | -- | $38,795 -1.8% |
| 2012 | -- | $39,504 -0.4% |
| 2011 | -- | $39,657 +2.4% |
| 2010 | -- | $38,722 +5% |
| 2009 | -- | $36,878 +1189.4% |
| 2008 | -- | $2,860 -13.3% |
| 2007 | -- | $3,300 |
| 2003 | -- | $3,300 |
Find assessor info on the county website
Neighborhood: 73049
Nearby homes
- $394,0004 bd2 ba1.9k sqft6440 Cedar Creek Dr, Jones, OK 73049Off Market
- $424,7004 bd2 ba2.2k sqft6390 Cedar Creek Dr, Jones, OK 73049Off Market
- $429,4004 bd2 ba2.1k sqft6441 Fawn Rdg, Jones, OK 73049Off Market
- $465,0004 bd3 ba3k sqft6401 Cedar Creek Dr, Jones, OK 73049Sold
- $487,5004 bd3 ba2.9k sqft6485 Fawn Rdg, Jones, OK 73049Sold
- $493,7003 bd3 ba2.8k sqft6485 Fawn Rdg, Choctaw, OK 73020Off Market
- $453,0003 bd3 ba2.6k sqft6485 Fawn Rdg, Choctaw, OK 73020Off Market
- $487,5004 bd3 ba2.9k sqft6485 Fawn Rdg, Jones, OK 73049Sold
Nearby schools
GreatSchools rating
- 5/10Jones Elementary SchoolGrades: PK-5Distance: 1.5 mi
- 7/10Jones Middle SchoolGrades: 6-8Distance: 2.6 mi
- 8/10Jones High SchoolGrades: 9-12Distance: 1.6 mi
Schools provided by the listing agent
- Elementary: Jones ES
- Middle: Jones MS
- High: Jones HS
Source: MLSOK/OKCMAR as distributed by MLS GRID. This data may not be complete. We recommend contacting the local school district to confirm school assignments for this home.
Get a cash offer in 3 minutes
Find out how much your home could sell for in as little as 3 minutes with a no-obligation cash offer.
Estimated market value
$609,200
Get a cash offer in 3 minutes
Find out how much your home could sell for in as little as 3 minutes with a no-obligation cash offer.
Estimated market value
$609,200
- Oklahoma
- Oklahoma County
- Jones
- 73049
- 6406 Cedar Creek Dr
Nearby cities
Nearby zip codes
Other Jones Topics
