Skip main navigation
Sold for $259,900
  • $259,900

    6406 Cutler Ter, Port Charlotte, FL 33981

    3beds
    1,708sqft
    Single Family Residence
    Built in 1974
    10,863 Square Feet Lot
    $257,600 Zestimate®
    $152/sqft
    $2,081 Estimated rent

    Home value

    $257,600

    $232,000 - $286,000

    $2,081/mo

    Zestimate® history
    Loading
    Loading...

    Owner options

    List your home for rent

    $2,081/mo

    Rent Zestimate®

    Find your next renter with Zillow Rental Manager. Plus, with online applications, you can quickly screen prospective tenants – for free.

    Learn more

    $2,081/mo

    Rent Zestimate®

    Refinance and save

    $1,777/mo

    Est. payment

    Refinancing to a lower rate could help reduce your monthly payments and save thousands over the life of the loan.

    See today's rates

    $1,777/mo

    Est. payment

    Explore your selling options

    Work with a Zillow partner agent

    Leverage their expertise and Zillow's premium Showcase listings to get your home seen by more buyers.

    Get started

    List with your own agent

    Get your home in front of millions of buyers by listing it on Zillow.

    Learn how to do it

    Sell it yourself

    Take full control of how buyers see your home on Zillow by listing For Sale by Owner (FSBO).

    List your home

    What's special

    Granite countersBreakfast barSeparate bonus roomOpen concept floor planWaterfront homePaver patioImpeccable curb appeal
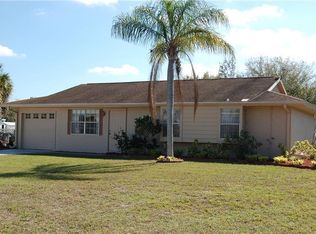
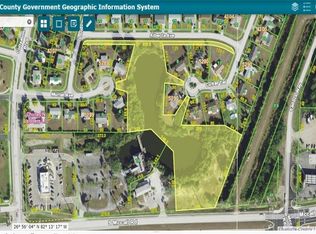
    Charming updated 3 bedroom plus bonus room, 2 bath, 1-car garage waterfront home on quiet cul-de-sac in the Gardens of Gulf Cove! Meticulously maintained with professional landscaping, irrigation system and St. Augustine sod for impeccable curb appeal. Open concept floor plan features 1,708 sf of great entertaining space, neutral contemporary décor and easy-care tile flooring throughout. Updated kitchen features wood cabinetry, granite counters, stylish backsplash, stainless appliances, pantry with sliding drawers and breakfast bar. Light and bright family room is a great space for relaxing or entertaining plus separate bonus room makes a great office or craft room. Primary suite offers private bath with cultured marble tile walk-in shower plus guest bath features updated tiled walk-in shower. Step outside to paver patio overlooking private wooded backyard with plenty of room for a pool. Additional special features include plenty of storage, freshly painted inside and out and some impact windows. Family friendly Garden of Gulf Cove amenities include 2 pools, clubhouse, tennis courts, pickleball and very low HOA fee. Great location close to restaurants, shopping, beautiful parks, numerous golf courses, fishing, boating and just a short drive to Manasota Key and Don Pedro Island beaches. This amazing home could be your next snowbird retreat or permanent residence! Schedule your private showing today!

    Zillow last checked:

    Listing updated:

    Listed by:

    Brian Helgemo 941-205-8478,

    COMPASS FLORIDA 941-205-8478

    Bought with:

    Carla Stiver, PA, 3039882

    RE/MAX ALLIANCE GROUP

    Source: Stellar MLS,MLS#: C7515515MLS LogoOriginating MLS: Port Charlotte

    Facts & features

    Interior

    Bedrooms & bathrooms
    • Bedrooms: 3
    • Bathrooms: 2
    • Full bathrooms: 2
    Rooms
    • Room types: Den/Library/Office
    Primary bedroom
    • Features: Ceiling Fan(s), En Suite Bathroom, Built-in Closet
    • Level: First
    • Area: 143 Square Feet
    • Dimensions: 11x13
    Bedroom 2
    • Features: Ceiling Fan(s), Built-in Closet
    • Level: First
    • Area: 110 Square Feet
    • Dimensions: 10x11
    Bedroom 3
    • Features: Ceiling Fan(s), Built-in Closet
    • Level: First
    • Area: 121 Square Feet
    • Dimensions: 11x11
    Primary bathroom
    • Features: Granite Counters, Shower No Tub, Single Vanity, Window/Skylight in Bath
    • Level: First
    • Area: 55 Square Feet
    • Dimensions: 5x11
    Bathroom 2
    • Features: Rain Shower Head, Shower No Tub, Stone Counters, Window/Skylight in Bath
    • Level: First
    • Area: 60 Square Feet
    • Dimensions: 5x12
    Balcony porch lanai
    • Level: First
    Dining room
    • Level: First
    • Area: 144 Square Feet
    • Dimensions: 12x12
    Florida room
    • Features: Ceiling Fan(s)
    • Level: First
    • Area: 247 Square Feet
    • Dimensions: 19x13
    Kitchen
    • Features: Breakfast Bar, Granite Counters
    • Level: First
    • Area: 130 Square Feet
    • Dimensions: 10x13
    Living room
    • Level: First
    • Area: 300 Square Feet
    • Dimensions: 20x15
    Office
    • Features: Ceiling Fan(s)
    • Level: First
    Heating
    • Central, Electric
    Cooling
    • Central Air
    Appliances
    • Included: Dishwasher, Disposal, Dryer, Microwave, Range, Refrigerator, Washer
    • Laundry: In Garage
    Features
    • Ceiling Fan(s), Living Room/Dining Room Combo, Open Floorplan, Primary Bedroom Main Floor, Stone Counters, Thermostat
    • Flooring: Ceramic Tile, Laminate
    • Windows: Blinds
    • Has fireplace: No
    Interior area
    • Total structure area: 2,140
    • Total interior livable area: 1,708 sqft

    Property

    Parking
    • Total spaces: 1
    • Parking features: Garage Door Opener
    • Attached garage spaces: 1
    Features
    • Levels: One
    • Stories: 1
    • Patio & porch: Covered, Front Porch
    • Exterior features: Irrigation System, Private Mailbox, Rain Gutters
    • Has view: Yes
    • View description: Trees/Woods, Water, Pond
    • Has water view: Yes
    • Water view: Water,Pond
    • Waterfront features: Pond, Pond Access
    Lot
    • Size: 10,863 Square Feet
    • Features: Cul-De-Sac, Landscaped
    • Residential vegetation: Mature Landscaping, Trees/Landscaped
    Details
    • Parcel number: 412105434002
    • Zoning: RSF5
    • Special conditions: None

    Construction

    Type & style
    • Home type: SingleFamily
    • Property subtype: Single Family Residence
    Materials
    • Stucco, Wood Frame
    • Foundation: Concrete Perimeter
    • Roof: Shingle
    Condition
    • New construction: No
    • Year built: 1974

    Utilities & green energy

    • Sewer: Public Sewer
    • Water: Public
    • Utilities for property: Electricity Connected

    Community & HOA

    Community
    • Features: Deed Restrictions
    • Pet fee: $0 monthly
    • Subdivision: PORT CHARLOTTE SEC 66 01
    HOA
    • Has HOA: Yes
    • HOA fee: $39 monthly
    • HOA name: Gardens of Gulf Cove
    • HOA phone: 941-697-4443
    Location
    • Region: Port Charlotte

    Financial & listing details

    • Price per square foot: $152/sqft
    • Tax assessed value: $181,964
    • Annual tax amount: $4,133
    • Date on market: 10/2/2025
    • Cumulative days on market: 2 days
    • Listing terms: Cash,Conventional
    • Ownership: Fee Simple
    • Total actual rent: 0
    • Electric utility on property: Yes
    • Road surface type: Paved

    Price history

    DateEventPrice
    11/14/2025Sold$259,900$152/sqft
    Source: Stellar MLS #C7515515 Report a problem
    10/5/2025Pending sale$259,900$152/sqft
    Source: Stellar MLS #C7515515 Report a problem
    10/2/2025Listed for sale$259,900+26.8%$152/sqft
    Source: Stellar MLS #C7515515 Report a problem
    7/12/2024Listing removed$205,000-41.4%$120/sqft
    Source: Stellar MLS #D6118389 Report a problem
    6/22/2023Listing removed--
    Source: Stellar MLS #C7474153 Report a problem
    5/28/2023Price change$350,000+3.2%$205/sqft
    Source: Stellar MLS #C7474153 Report a problem
    4/26/2023Price change$339,000-3.1%$198/sqft
    Source: Stellar MLS #C7474153 Report a problem
    4/14/2023Listed for sale$350,000+62.8%$205/sqft
    Source: Stellar MLS #C7474153 Report a problem
    5/28/2021Sold$215,000+4.9%$126/sqft
    Source: Public Record Report a problem
    5/1/2021Pending sale$205,000$120/sqft
    Source: Stellar MLS #D6118389 Report a problem
    4/29/2021Listed for sale$205,000+215.4%$120/sqft
    Source: Stellar MLS #D6118389 Report a problem
    1/21/2009Sold$65,000-8.8%$38/sqft
    Source: Public Record Report a problem
    12/3/2008Listed for sale$71,300-59.9%$42/sqft
    Source: Century 21 #C6996696 Report a problem
    9/8/2006Sold$178,000+68.1%$104/sqft
    Source: Public Record Report a problem
    5/21/2003Sold$105,900$62/sqft
    Source: Public Record Report a problem

    Public tax history

    YearProperty taxesTax assessment
    2025$3,953 -4.4%$181,964 -12%
    2024$4,134 +0.1%$206,763 +3.7%
    2023$4,131 +9.4%$199,371 +10%
    2022$3,777 +88.5%$181,246 +162.7%
    2021$2,004 +0.4%$68,988 -1.3%
    2020$1,995 +8.3%$69,882 +9.6%
    2019$1,842 +21%$63,782 +1.9%
    2018$1,523 $62,593 +4.8%
    2017$1,523 +2.5%$59,752 +8.6%
    2016$1,486 +0.3%$55,000 +10%
    2015$1,482 +9%$50,000 +13.9%
    2014$1,359 +88.3%$43,901 +21%
    2013$722 +15.7%$36,282 -6.8%
    2012$624 -6%$38,917
    2011$663 -8.2%$38,917 -6.7%
    2010$722 -20.1%$41,705 -25.5%
    2009$904 $55,990 -36.3%
    2007-- $87,893 +4.3%
    2005-- $84,237 +33.2%
    2004-- $63,218
    2003-- $63,218 +2.4%
    2002$921 +2.6%$61,736 +1.6%
    2001$898 -1%$60,764 +3%
    2000$907 $58,994
    Find assessor info on the county website

    Neighborhood: 33981

    Nearby schools

    GreatSchools rating
    Schools provided by the listing agent
    • Elementary: Myakka River Elementary
    • Middle: L.A. Ainger Middle
    • High: Lemon Bay High

    Source: Stellar MLS. This data may not be complete. We recommend contacting the local school district to confirm school assignments for this home.

    Get a cash offer in 3 minutes
    Find out how much your home could sell for in as little as 3 minutes with a no-obligation cash offer.
    Estimated market value
    $257,600
    Get a cash offer in 3 minutes
    Find out how much your home could sell for in as little as 3 minutes with a no-obligation cash offer.
    Estimated market value
    $257,600