Welcome to this stunning home situated on a spacious cul-de-sac in the highly desirable Windmere community! Offering over 2,613 square feet of beautifully finished living space this home is filled with timeless character and exceptional craftsmanship throughout. The charming covered front porch creates the perfect space to enjoy peaceful mornings and evenings. Step inside to a grand two-story foyer featuring tile floors and cathedral vaulted ceilings. The formal dining room showcases hardwood floors, chair rail, tray ceiling, crown molding, and elegant window treatments. The impressive living room offers hardwood floors, soaring vaulted ceilings, arched architectural details, and a striking floor-to-ceiling stone wood-burning fireplace, a great space to host guests. The spacious kitchen is equipped with tile floors, ample cabinet space, recessed lighting, double ovens, pantry storage, and an eat-in breakfast area with a bay window and outdoor access. French doors lead to a cozy office complete with hardwood floors, chair rail, and window treatments. The main-level primary suite features plush carpeting, elegant crown molding, a bay window, and an attached bath with double sinks, soaking tub and a walk-in closet. Convenient main-level laundry room with tile floors, built-in cabinetry, sink, and counter space. Upstairs, you will find three additional bedrooms and a full bath with double sinks. Enjoy outdoor entertaining on the paver patio overlooking the cleared backyard. Additional highlights include an oversized three-car garage with high ceilings, unfinished basement offering ample shelving and a walk-up attic for conveient storage, newer hot water heater (2018), and newer gas furnace (2021). Conveniently located to shopping, dining and entertainment. A joy to own!
Sold for $555,000
$555,000
6406 Dublin Rd, Harrisburg, PA 17111
4beds
2,613sqft
Single Family Residence
Built in 1996
0.37 Acres Lot
$557,600 Zestimate®
$212/sqft
$2,836 Estimated rent
Home value
$557,600
$507,000 - $613,000
$2,836/mo
Zestimate® history
Owner options
List your home for rent
$2,836/mo
Rent Zestimate®
Find your next renter with Zillow Rental Manager. Plus, with online applications, you can quickly screen prospective tenants – for free.
$2,836/mo
Rent Zestimate®
Refinance and save
$4,000/mo
Est. payment
Refinancing to a lower rate could help reduce your monthly payments and save thousands over the life of the loan.
$4,000/mo
Est. payment
Explore your selling options
Work with a Zillow partner agent
Leverage their expertise and Zillow's premium Showcase listings to get your home seen by more buyers.
Get startedList with your own agent
Get your home in front of millions of buyers by listing it on Zillow.
Learn how to do itSell it yourself
Take full control of how buyers see your home on Zillow by listing For Sale by Owner (FSBO).
List your homeWhat's special
Soaking tubCharming covered front porchElegant window treatmentsCleared backyardGrand two-story foyerMain-level primary suiteArched architectural details
Zillow last checked:
Listing updated:
Listed by:
JOY DANIELS 717-724-5736,
Joy Daniels Real Estate Group, Ltd
Bought with:
JENNIFER FEINBERG, RS316506
Berkshire Hathaway HomeServices Homesale Realty
Source: Bright MLS,MLS#: PADA2059848
Facts & features
Interior
Bedrooms & bathrooms
- Bedrooms: 4
- Bathrooms: 3
- Full bathrooms: 2
- 1/2 bathrooms: 1
- Main level bathrooms: 2
- Main level bedrooms: 1
Rooms
- Room types: Living Room, Dining Room, Primary Bedroom, Bedroom 2, Bedroom 3, Bedroom 4, Kitchen, Foyer, Breakfast Room, Laundry, Office, Primary Bathroom, Full Bath, Half Bath
Primary bedroom
- Features: Flooring - Carpet, Crown Molding, Built-in Features
- Level: Main
- Area: 224 Square Feet
- Dimensions: 16 X 14
Bedroom 2
- Features: Flooring - Carpet, Window Treatments
- Level: Upper
- Area: 144 Square Feet
- Dimensions: 12 X 12
Bedroom 3
- Features: Flooring - Carpet, Window Treatments
- Level: Upper
- Area: 144 Square Feet
- Dimensions: 12 X 12
Bedroom 4
- Features: Flooring - Carpet, Window Treatments
- Level: Upper
- Area: 169 Square Feet
- Dimensions: 13 X 13
Primary bathroom
- Features: Double Sink, Window Treatments, Walk-In Closet(s)
- Level: Main
- Area: 77 Square Feet
- Dimensions: 11 X 7
Breakfast room
- Features: Flooring - Ceramic Tile, Balcony Access
- Level: Main
- Area: 156 Square Feet
- Dimensions: 12 X 13
Dining room
- Features: Flooring - HardWood, Chair Rail, Crown Molding, Window Treatments
- Level: Main
- Area: 180 Square Feet
- Dimensions: 12 X 15
Foyer
- Features: Flooring - Ceramic Tile, Cathedral/Vaulted Ceiling
- Level: Main
- Area: 96 Square Feet
- Dimensions: 12 X 8
Other
- Features: Flooring - Ceramic Tile, Double Sink
- Level: Upper
- Area: 72 Square Feet
- Dimensions: 8 X 9
Half bath
- Features: Flooring - Ceramic Tile, Window Treatments
- Level: Main
- Area: 25 Square Feet
- Dimensions: 5 X 5
Kitchen
- Features: Flooring - Ceramic Tile, Window Treatments, Eat-in Kitchen, Pantry
- Level: Main
- Area: 195 Square Feet
- Dimensions: 15 X 13
Laundry
- Features: Flooring - Ceramic Tile, Window Treatments
- Level: Main
- Area: 72 Square Feet
- Dimensions: 6 X 12
Living room
- Features: Flooring - HardWood, Cathedral/Vaulted Ceiling, Fireplace - Wood Burning, Window Treatments
- Level: Main
- Area: 418 Square Feet
- Dimensions: 19 X 22
Office
- Features: Flooring - HardWood, Window Treatments, Chair Rail
- Level: Main
- Area: 120 Square Feet
- Dimensions: 10 X 12
Heating
- Humidity Control, Forced Air, Natural Gas
Cooling
- Central Air, Ceiling Fan(s), Humidity Control, Programmable Thermostat, Electric
Appliances
- Included: Microwave, Cooktop, Disposal, Dryer, Double Oven, Refrigerator, Washer, Gas Water Heater
- Laundry: Main Level, Laundry Room
Features
- Attic, Built-in Features, Chair Railings, Formal/Separate Dining Room, Eat-in Kitchen, Primary Bath(s), Recessed Lighting, Pantry, Upgraded Countertops
- Flooring: Wood
- Windows: Window Treatments
- Basement: Full,Interior Entry,Rough Bath Plumb,Shelving,Sump Pump,Unfinished
- Number of fireplaces: 1
Interior area
- Total structure area: 4,439
- Total interior livable area: 2,613 sqft
- Finished area above ground: 2,613
- Finished area below ground: 0
Property
Parking
- Total spaces: 7
- Parking features: Garage Faces Side, Garage Door Opener, Oversized, Concrete, Attached, Driveway
- Attached garage spaces: 3
- Uncovered spaces: 4
Accessibility
- Accessibility features: None
Features
- Levels: Two
- Stories: 2
- Patio & porch: Patio, Porch
- Exterior features: Lighting, Sidewalks
- Pool features: None
- Has spa: Yes
- Spa features: Bath
Lot
- Size: 0.37 Acres
- Features: Cleared, Cul-De-Sac, Landscaped, Level, Sloped
Details
- Additional structures: Above Grade, Below Grade
- Parcel number: 350474140000000
- Zoning: RESIDENTIAL
- Special conditions: Standard
Construction
Type & style
- Home type: SingleFamily
- Architectural style: Traditional,Contemporary
- Property subtype: Single Family Residence
Materials
- Brick, Vinyl Siding
- Foundation: Block, Permanent
- Roof: Shingle
Condition
- New construction: No
- Year built: 1996
Utilities & green energy
- Electric: 200+ Amp Service
- Sewer: Public Sewer
- Water: Public
Community & HOA
Community
- Security: Smoke Detector(s), Security System
- Subdivision: Windmere
HOA
- Has HOA: Yes
- Services included: Common Area Maintenance
- HOA fee: $180 annually
- HOA name: WINDMERE
Location
- Region: Harrisburg
- Municipality: LOWER PAXTON TWP
Financial & listing details
- Price per square foot: $212/sqft
- Tax assessed value: $288,000
- Annual tax amount: $8,833
- Date on market: 5/15/2026
- Listing agreement: Exclusive Right To Sell
- Listing terms: Cash,Conventional,VA Loan
- Ownership: Fee Simple
Price history
| Date | Event | Price |
|---|---|---|
| 6/18/2026 | Sold | $555,000+4.7%$212/sqft |
Source:  Bright MLS #PADA2059848 Report a problem Bright MLS #PADA2059848 Report a problem | ||
| 5/20/2026 | Pending sale | $530,000$203/sqft |
Source: Bright MLS #PADA2059848 Report a problem | ||
| 5/15/2026 | Listed for sale | $530,000$203/sqft |
Source: Bright MLS #PADA2059848 Report a problem | ||
Public tax history
| Year | Property taxes | Tax assessment |
|---|---|---|
| 2026 | $8,833 +5.7% | $288,000 |
| 2025 | $8,359 +7.8% | $288,000 |
| 2023 | $7,753 | $288,000 |
| 2022 | $7,753 +0.7% | $288,000 |
| 2021 | $7,703 +188.1% | $288,000 |
| 2020 | $2,673 +1.2% | $288,000 |
| 2019 | $2,643 -63.7% | $288,000 |
| 2018 | $7,279 | $288,000 |
| 2017 | -- | $288,000 |
| 2016 | -- | $288,000 |
| 2015 | -- | $288,000 |
| 2014 | -- | $288,000 |
| 2013 | -- | $288,000 |
| 2012 | -- | $288,000 |
| 2011 | -- | $288,000 |
| 2010 | -- | $288,000 |
| 2008 | -- | $288,000 |
| 2007 | -- | $288,000 |
| 2006 | -- | $288,000 |
Find assessor info on the county website
Neighborhood: 17111
Nearby homes
- $485,6004 bd3 ba2.6k sqft6408 Dublin Rd, Harrisburg, PA 17111Off Market
- $539,3004 bd2 ba2.7k sqft6404 Dublin Rd, Harrisburg, PA 17111Off Market
- $559,9004 bd2 ba2.5k sqft6407 Dublin Rd, Harrisburg, PA 17111Off Market
- $580,4004 bd3 ba3k sqft6410 Dublin Rd, Harrisburg, PA 17111Off Market
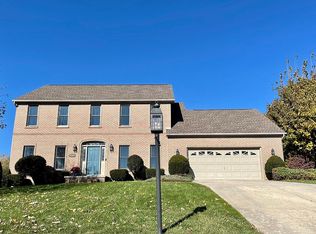
- $590,1004 bd4 ba4.1k sqft6405 Dublin Rd, Harrisburg, PA 17111Off Market
- $543,9004 bd2 ba2.7k sqft6402 Dublin Rd, Harrisburg, PA 17111Off Market
- $626,0004 bd2 ba4.2k sqft6409 Dublin Rd, Harrisburg, PA 17111Off Market
- $588,7004 bd4 ba4.5k sqft6411 Dublin Rd, Harrisburg, PA 17111Off Market
Nearby schools
GreatSchools rating
- 8/10Paxtonia Elementary SchoolGrades: K-5Distance: 0.9 mi
- 7/10Central Dauphin Middle SchoolGrades: 6-8Distance: 2.5 mi
- 5/10Central Dauphin Senior High SchoolGrades: 9-12Distance: 2.8 mi
Schools provided by the listing agent
- Elementary: Paxtonia
- Middle: Central Dauphin
- High: Central Dauphin
- District: Central Dauphin
Source: Bright MLS. This data may not be complete. We recommend contacting the local school district to confirm school assignments for this home.
Sell for more on Zillow
Get a Zillow Showcase℠ listing at no additional cost and you could sell for .
$557,600
2% more
+$11,152
With Zillow Showcase(estimated)
$568,752
Sell for more on Zillow
Get a Zillow Showcase℠ listing at no additional cost and you could sell for .
$557,600
2% more
+$11,152
With Zillow Showcase(estimated)
$568,752
- Pennsylvania
- Dauphin County
- Harrisburg
- 17111
- 6406 Dublin Rd
