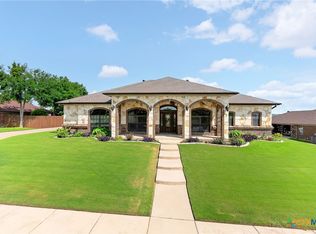
The Riviera plan by Carothers Homes is one of our most popular plans! The living area is spacious and opens to the kitchen and breakfast room. A Fireplace and pop-up ceiling with rope lighting are standard features. The formal dining and breakfast areas offer lots of room for entertaining. Solid Granite counter tops, Upgraded Custom Cabinets, center island, stainless appliances and double oven. The Master Suite has a pop-up ceiling w/rope lighting. The master bath has the feeling of a spa with a jetted tub, separate shower w/dual shower heads, dual marble vanities and generous walk-in closet. Landscaping includes a wood privacy fence, sprinkler system and full sod. Brokered And Advertised By: Carothers Homes Listing Agent: Tom DeAngio
This property is not currently displayed as for sale or rent on Zillow. This may be different from what's on other websites or public sources.