Welcome to Mill Creek, a small 55+ community. This Gunston Hall model by Tricord Homes gives you a spacious home where you enjoy the ease of one-floor living with additional space on the second level for house guests, an office, or storage. There are two bedrooms and two full baths on the main floor, along with the gourmet kitchen with gas cooktop and double wall ovens, family room area, formal dining room and living room. Sliding doors lead out from the living room to a paver patio with privacy fences on the two sides and shaded by several trees. The upper level of the house is composed of a loft area, a bedroom with walk-in closet and access to the full bathroom, and an additional room that has been used as an office or for storage. For those with pets, HOA rules do allow the homeowner to fence the backyard.
Sold for $395,000
$395,000
6406 Garners Way, Spotsylvania, VA 22553
3beds
2,494sqft
Single Family Residence
Built in 2007
4,377 Square Feet Lot
$421,200 Zestimate®
$158/sqft
$2,747 Estimated rent
Home value
$421,200
$396,000 - $446,000
$2,747/mo
Zestimate® history
Owner options
List your home for rent
$2,747/mo
Rent Zestimate®
Find your next renter with Zillow Rental Manager. Plus, with online applications, you can quickly screen prospective tenants – for free.
$2,747/mo
Rent Zestimate®
Refinance and save
$2,524/mo
Est. payment
Refinancing to a lower rate could help reduce your monthly payments and save thousands over the life of the loan.
$2,524/mo
Est. payment
Explore your selling options
Work with a Zillow partner agent
Leverage their expertise and Zillow's premium Showcase listings to get your home seen by more buyers.
Get startedList with your own agent
Get your home in front of millions of buyers by listing it on Zillow.
Learn how to do itSell it yourself
Take full control of how buyers see your home on Zillow by listing For Sale by Owner (FSBO).
List your homeWhat's special
Privacy fencesPaver patioOne-floor livingSpacious homeShaded by several treesWalk-in closetDouble wall ovens
Zillow last checked:
Listing updated:
Listed by:
Bill Blaine 540-429-3874,
Keller Williams Capital Properties
Bought with:
Taylor Saunders Waller, 0225244800
Base Camp Realty of Richmond, Inc.
Source: Bright MLS,MLS#: VASP2024820
Facts & features
Interior
Bedrooms & bathrooms
- Bedrooms: 3
- Bathrooms: 3
- Full bathrooms: 3
- Main level bathrooms: 2
- Main level bedrooms: 2
Rooms
- Room types: Living Room, Dining Room, Bedroom 2, Bedroom 3, Kitchen, Family Room, Foyer, Bedroom 1, Laundry, Loft, Office, Bathroom 1, Bathroom 2, Bathroom 3
Basement
- Area: 0
Heating
- Central, Natural Gas
Cooling
- Ceiling Fan(s), Central Air, Electric
Appliances
- Included: Microwave, Cooktop, Dishwasher, Disposal, Dryer, Exhaust Fan, Double Oven, Oven, Refrigerator, Washer, Water Dispenser, Water Heater, Electric Water Heater
- Laundry: Main Level, Has Laundry, Washer In Unit, Dryer In Unit, Laundry Room
Features
- Attic, Ceiling Fan(s), Entry Level Bedroom, Open Floorplan, Formal/Separate Dining Room, Kitchen - Gourmet, Recessed Lighting, Walk-In Closet(s), 9'+ Ceilings, Dry Wall
- Flooring: Carpet, Laminate, Vinyl
- Doors: Six Panel, Sliding Glass, Storm Door(s)
- Windows: Bay/Bow, Double Pane Windows, Screens
- Has basement: No
- Has fireplace: No
Interior area
- Total structure area: 2,494
- Total interior livable area: 2,494 sqft
- Finished area above ground: 2,494
- Finished area below ground: 0
Property
Parking
- Total spaces: 2
- Parking features: Garage Door Opener, Garage Faces Front, Concrete, Attached, Driveway
- Attached garage spaces: 1
- Uncovered spaces: 1
- Details: Garage Sqft: 216
Accessibility
- Accessibility features: Accessible Hallway(s), Doors - Lever Handle(s)
Features
- Levels: Two
- Stories: 2
- Patio & porch: Patio
- Exterior features: Extensive Hardscape, Street Lights, Rain Gutters
- Pool features: None
Lot
- Size: 4,377 Square Feet
Details
- Additional structures: Above Grade, Below Grade
- Parcel number: 34F718
- Zoning: R8
- Special conditions: Standard
Construction
Type & style
- Home type: SingleFamily
- Architectural style: Cape Cod
- Property subtype: Single Family Residence
- Attached to another structure: Yes
Materials
- Vinyl Siding
- Foundation: Slab
- Roof: Architectural Shingle
Condition
- Very Good
- New construction: No
- Year built: 2007
Details
- Builder model: Gunston Hall
- Builder name: Tricord Homes
Utilities & green energy
- Electric: 120/240V
- Sewer: Public Sewer
- Water: Public
- Utilities for property: Electricity Available, Natural Gas Available, Phone Available, Sewer Available, Water Available, Cable Available, Fiber Optic, Cable
Community & HOA
Community
- Senior community: Yes
- Subdivision: Mill Creek Villas
HOA
- Has HOA: Yes
- Amenities included: Clubhouse, Party Room, Retirement Community, Baseball Field, Meeting Room
- Services included: Common Area Maintenance, Management, Snow Removal
- HOA fee: $200 monthly
- HOA name: MILL CREEK VILLAS HOA
Location
- Region: Spotsylvania
Financial & listing details
- Price per square foot: $158/sqft
- Tax assessed value: $276,300
- Annual tax amount: $2,038
- Date on market: 5/4/2024
- Listing agreement: Exclusive Right To Sell
- Listing terms: FHA,Conventional,USDA Loan,VA Loan,VHDA
- Inclusions: Outside Gazebo / Sunshade Frame
- Ownership: Fee Simple
- Road surface type: Black Top
Price history
| Date | Event | Price |
|---|---|---|
| 12/16/2024 | Sold | $395,000-2.5%$158/sqft |
Source:  Bright MLS #VASP2024820 Report a problem Bright MLS #VASP2024820 Report a problem | ||
| 11/19/2024 | Pending sale | $405,000$162/sqft |
Source: Bright MLS #VASP2024820 Report a problem | ||
| 10/11/2024 | Price change | $405,000-1.2%$162/sqft |
Source: Bright MLS #VASP2024820 Report a problem | ||
| 9/14/2024 | Price change | $410,000-1.2%$164/sqft |
Source: Bright MLS #VASP2024820 Report a problem | ||
| 8/15/2024 | Price change | $415,000-1.2%$166/sqft |
Source: Bright MLS #VASP2024820 Report a problem | ||
| 7/9/2024 | Price change | $420,000-1.8%$168/sqft |
Source: Bright MLS #VASP2024820 Report a problem | ||
| 6/6/2024 | Price change | $427,500-0.6%$171/sqft |
Source: Bright MLS #VASP2024820 Report a problem | ||
| 5/28/2024 | Listed for sale | $430,000$172/sqft |
Source: Bright MLS #VASP2024820 Report a problem | ||
| 5/20/2024 | Contingent | $430,000$172/sqft |
Source: Bright MLS #VASP2024820 Report a problem | ||
| 5/4/2024 | Listed for sale | $430,000+30.3%$172/sqft |
Source: Bright MLS #VASP2024820 Report a problem | ||
| 5/18/2007 | Sold | $329,950$132/sqft |
Source: Public Record Report a problem | ||
Public tax history
| Year | Property taxes | Tax assessment |
|---|---|---|
| 2025 | $2,433 | $331,300 |
| 2024 | $2,433 +14.1% | $331,300 +19.9% |
| 2023 | $2,132 +4.6% | $276,300 |
| 2022 | $2,038 -6.7% | $276,300 +2.3% |
| 2021 | $2,185 | $270,000 |
| 2020 | $2,185 +1.9% | $270,000 +6.6% |
| 2019 | $2,146 +1.7% | $253,200 |
| 2018 | $2,109 +8.5% | $253,200 +10.8% |
| 2017 | $1,943 | $228,600 |
| 2016 | -- | $228,600 +8.8% |
| 2015 | -- | $210,100 |
| 2014 | -- | $210,100 +4.7% |
| 2013 | -- | $200,700 -0.9% |
| 2012 | -- | $202,500 |
Find assessor info on the county website
Neighborhood: 22553
Nearby homes
- $363,2002 bd2 ba1.5k sqft6404 Garners Way, Spotsylvania, VA 22553Off Market
- $438,9003 bd3 ba2.4k sqft6402 Garners Way, Spotsylvania, VA 22553Off Market
- $396,8002 bd2 ba1.6k sqft6403 Garners Way, Fredericksburg, VA 22407Off Market
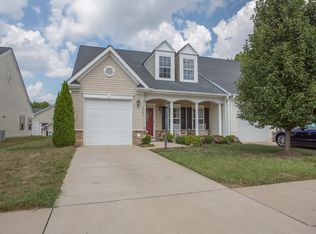
- $350,0002 bd2 ba1.6k sqft6400 Garners Way, Spotsylvania, VA 22553Sold
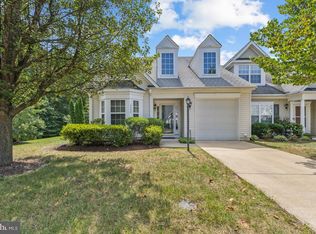
- $384,9002 bd2 ba1.6k sqft6500 Feather Edge Ct, Spotsylvania, VA 22553Off Market
- $485,7003 bd3 ba3k sqft6207 Gristmill Ct, Spotsylvania, VA 22553Off Market
- $462,7003 bd3 ba3.1k sqft6209 Gristmill Ct, Spotsylvania, VA 22553Off Market
- $470,4003 bd3 ba3k sqft6205 Gristmill Ct, Spotsylvania, VA 22553Off Market
Nearby schools
GreatSchools rating
- 5/10Courthouse Rd Elementary SchoolGrades: PK-5Distance: 0.2 mi
- 5/10Freedom Middle SchoolGrades: PK-8Distance: 1.9 mi
- 4/10Courtland High SchoolGrades: 9-12Distance: 3.5 mi
Schools provided by the listing agent
- District: Spotsylvania County Public Schools
Source: Bright MLS. This data may not be complete. We recommend contacting the local school district to confirm school assignments for this home.
Get a cash offer in 3 minutes
Find out how much your home could sell for in as little as 3 minutes with a no-obligation cash offer.
Estimated market value
$421,200
Get a cash offer in 3 minutes
Find out how much your home could sell for in as little as 3 minutes with a no-obligation cash offer.
Estimated market value
$421,200
- Virginia
- Spotsylvania County
- Spotsylvania
- 22553
- 6406 Garners Way
Nearby cities
Nearby zip codes
Other Spotsylvania Topics
