Skip main navigation
Sold for $425,000
  • $425,000

    6406 GRAND ESTUARY TRAIL #102, BRADENTON, FL 34212

    3beds
    2,108sqft
    Condominium
    Built in 2017
    -- sqft lot
    $423,600 Zestimate®
    $202/sqft
    $3,533 Estimated rent

    Home value

    $423,600

    $385,000 - $466,000

    $3,533/mo

    Zestimate® history
    Loading
    Loading...

    Owner options

    List your home for rent

    $3,533/mo

    Rent Zestimate®

    Find your next renter with Zillow Rental Manager. Plus, with online applications, you can quickly screen prospective tenants – for free.

    Learn more

    $3,533/mo

    Rent Zestimate®

    Refinance and save

    $3,605/mo

    Est. payment

    Refinancing to a lower rate could help reduce your monthly payments and save thousands over the life of the loan.

    See today's rates

    $3,605/mo

    Est. payment

    Explore your selling options

    Work with a Zillow partner agent

    Leverage their expertise and Zillow's premium Showcase listings to get your home seen by more buyers.

    Get started

    List with your own agent

    Get your home in front of millions of buyers by listing it on Zillow.

    Learn how to do it

    Sell it yourself

    Take full control of how buyers see your home on Zillow by listing For Sale by Owner (FSBO).

    List your home

    What's special

    Tranquil waterLarge walk-in storage closetUtility closetGenerously sized primary suitePrivate guest wingSoaking tubLush preserve
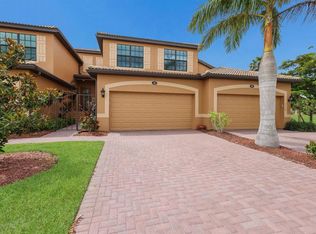
    Live Above It All. Discover this upper-level 3-bedroom, 2-bath coach home with breathtaking panoramic views of the golf course, tranquil water, and lush preserve. It’s the view everyone dreams of—but only a lucky few will ever own. Inside, you'll find a spacious, thoughtfully designed layout, including a formal dining room, a bright eat-in kitchen, and a private guest wing with two bedrooms and a full bath—perfect for visiting family or friends. The generously sized primary suite is a true retreat, large enough for a cozy sitting area and complete with two walk-in closets and a spa-style ensuite bath featuring a soaking tub, separate shower, and private water closet. With a large walk-in storage closet on the lower level, a utility closet, and an upper-level dinnerware closet, this home offers more storage than you'd expect—and more comfort than you'd imagine. The two car garage has an additional space for a golf cart or workshop and the hurricane windows and doors provide peace of mind during a storm. This is an exceptional opportunity to own one of the most sought-after homes in the community—where style, space, and serenity meet. River Strand Golf and Country Club offers a lifestyle that truly goes above and beyond what you’ll find at other clubs in the region—perfect for both full-time and seasonal residents. What sets River Strand apart? It starts with the amenities: two luxurious resort-style pools plus six satellite pools—each heated in the winter and cooled in the summer for year-round comfort. You'll find two fully equipped fitness centers with state-of-the-art machines and a wide variety of classes for all fitness levels. For racquet sports enthusiasts, River Strand boasts an active, welcoming community with nine Har-Tru tennis courts, eight pickleball courts, and on-site pros offering lessons for beginners and seasoned players alike. Golfers can play on the newly renovated courses on a pay per play basis, upon availability. But the true heartbeat of River Strand is its vibrant social scene. With year-round activities, engaging speaker series, health expos, game nights (think cards, bingo, bunco, and mahjong), and an endless list of clubs, there's always something happening—and always someone to enjoy it with. And when it comes to location, River Strand is unmatched. With easy access to I-75, you’re not far from world-renowned beaches, airports, shopping, dining, arts and culture, and all the boating and fishing the Gulf Coast has to offer. If you can dream it, River Strand delivers it. With an $8 million dollar renovation beginning in May, the clubhouse and tiki bar will be transformed, with a modern, upscale appeal while preserving the casual, friendly atmosphere the club has been known for. This is a wonderful opportunity to purchase a home now before the value-added renovations are completed.

    Zillow last checked:

    Listing updated:

    Listed by:

    Patti Reid 954-854-6310,

    BETTER HOMES AND GARDENS REAL ESTATE ATCHLEY PROPE 941-556-9100

    Bought with:

    Patti Reid, 514779

    BETTER HOMES AND GARDENS REAL ESTATE ATCHLEY PROPE

    Source: Stellar MLS,MLS#: A4649610MLS LogoOriginating MLS: Sarasota - Manatee

    Facts & features

    Interior

    Bedrooms & bathrooms
    • Bedrooms: 3
    • Bathrooms: 2
    • Full bathrooms: 2
    Rooms
    • Room types: Breakfast Room Separate, Dining Room, Great Room, Utility Room, Storage Rooms
    Primary bedroom
    • Features: Walk-In Closet(s)
    • Level: Second
    • Area: 294 Square Feet
    • Dimensions: 21x14
    Bedroom 2
    • Features: Walk-In Closet(s)
    • Level: Second
    • Area: 160 Square Feet
    • Dimensions: 10x16
    Bedroom 3
    • Features: Walk-In Closet(s)
    • Level: Second
    • Area: 187 Square Feet
    • Dimensions: 11x17
    Bathroom 2
    • Level: Second
    • Area: 64 Square Feet
    • Dimensions: 8x8
    Dining room
    • Level: Second
    • Area: 120 Square Feet
    • Dimensions: 10x12
    Great room
    • Level: Second
    • Area: 520 Square Feet
    • Dimensions: 26x20
    Kitchen
    • Features: Ceiling Fan(s), Pantry
    • Level: Second
    • Area: 121 Square Feet
    • Dimensions: 11x11
    Laundry
    • Level: Second
    • Area: 42 Square Feet
    • Dimensions: 6x7
    Heating
    • Central, Electric
    Cooling
    • Central Air
    Appliances
    • Included: Dishwasher, Disposal, Dryer, Electric Water Heater, Microwave, Range, Refrigerator, Washer
    • Laundry: Inside, Laundry Room
    Features
    • Ceiling Fan(s), Crown Molding, Eating Space In Kitchen, High Ceilings, In Wall Pest System, Living Room/Dining Room Combo, Open Floorplan, Pest Guard System, Primary Bedroom Main Floor, Solid Wood Cabinets, Split Bedroom, Stone Counters, Thermostat, Walk-In Closet(s)
    • Flooring: Carpet, Porcelain Tile, Tile
    • Doors: Sliding Doors
    • Windows: Blinds, Drapes, Storm Window(s), Window Treatments
    • Has fireplace: No
    • Common walls with other units/homes: End Unit
    Interior area
    • Total structure area: 2,680
    • Total interior livable area: 2,108 sqft

    Property

    Parking
    • Total spaces: 2
    • Parking features: Driveway, Garage Door Opener, Golf Cart Parking, Ground Level, Oversized
    • Attached garage spaces: 2
    • Has uncovered spaces: Yes
    Features
    • Levels: Two
    • Stories: 2
    • Patio & porch: Covered, Patio, Rear Porch, Screened
    • Exterior features: Courtyard, Irrigation System, Lighting, Private Mailbox, Sidewalk
    • Has view: Yes
    • View description: Golf Course, Park/Greenbelt, Trees/Woods, Water, Lake
    • Has water view: Yes
    • Water view: Water,Lake
    Lot
    • Features: Cleared, Corner Lot, Cul-De-Sac, FloodZone, In County, Landscaped, Near Golf Course, On Golf Course, Sidewalk
    • Residential vegetation: Mature Landscaping, Oak Trees, Trees/Landscaped
    Details
    • Parcel number: 1101910409
    • Zoning: PD-MU
    • Special conditions: None

    Construction

    Type & style
    • Home type: Condo
    • Architectural style: Florida
    • Property subtype: Condominium
    • Attached to another structure: Yes
    Materials
    • Block, Concrete, Stucco
    • Foundation: Slab
    • Roof: Tile
    Condition
    • New construction: No
    • Year built: 2017
    Details
    • Builder model: Oleander
    • Builder name: Lennar

    Utilities & green energy

    • Sewer: Public Sewer
    • Water: Public
    • Utilities for property: BB/HS Internet Available, Cable Connected, Electricity Connected, Public, Sewer Connected, Street Lights, Underground Utilities, Water Connected

    Community & HOA

    Community
    • Features: Dock, Fishing, Association Recreation - Owned, Clubhouse, Deed Restrictions, Dog Park, Fitness Center, Gated Community - Guard, Golf Carts OK, Golf, Irrigation-Reclaimed Water, Park, Playground, Pool, Restaurant, Sidewalks, Special Community Restrictions, Tennis Court(s)
    • Pet fee: $0 monthly
    • Subdivision: RIVER STRAND AT HERITAGE HARBOUR
    HOA
    • Has HOA: Yes
    • Amenities included: Basketball Court, Clubhouse, Fence Restrictions, Fitness Center, Gated, Golf Course, Maintenance, Park, Pickleball Court(s), Pool, Recreation Facilities, Security, Spa/Hot Tub, Tennis Court(s)
    • Services included: 24-Hour Guard, Cable TV, Community Pool, Reserve Fund, Insurance, Internet, Maintenance Structure, Maintenance Grounds, Manager, Pool Maintenance, Private Road, Recreational Facilities, Security
    • HOA fee: $787 monthly
    • HOA name: Sheila Bryant,LCAM
    • HOA phone: 941-932-8663
    • Second HOA name: Heritage Harbour Master Association
    • Second HOA phone: 813-991-1116
    Location
    • Region: Bradenton

    Financial & listing details

    • Price per square foot: $202/sqft
    • Tax assessed value: $420,750
    • Annual tax amount: $5,605
    • Date on market: 4/28/2025
    • Cumulative days on market: 229 days
    • Listing terms: Cash,Conventional
    • Ownership: Condominium
    • Total actual rent: 0
    • Electric utility on property: Yes
    • Road surface type: Paved

    Price history

    DateEventPrice
    7/30/2025Sold$425,000-2.3%$202/sqft
    Source: Stellar MLS #A4649610 Report a problem
    5/16/2025Pending sale$435,000$206/sqft
    Source: Stellar MLS #A4649610 Report a problem
    4/28/2025Listed for sale$435,000-4.4%$206/sqft
    Source: Stellar MLS #A4649610 Report a problem
    4/14/2025Listing removed$455,000$216/sqft
    Source: Stellar MLS #A4623366 Report a problem
    2/21/2025Price change$455,000-4.2%$216/sqft
    Source: Stellar MLS #A4623366 Report a problem
    1/24/2025Price change$475,000-4.9%$225/sqft
    Source: Stellar MLS #A4623366 Report a problem
    9/14/2024Listed for sale$499,438$237/sqft
    Source: Stellar MLS #A4623366 Report a problem
    5/5/2021Listing removed--
    Source: Zillow Rental Network Premium Report a problem
    4/16/2021Listed for rent$2,800+24.4%$1/sqft
    Source: Zillow Rental Network Premium #A4494041 Report a problem
    1/12/2021Listing removed--
    Source: Stellar MLS Report a problem
    6/16/2020Price change$2,250-10%$1/sqft
    Source: GAYLORD PROPERTY GROUP LLC #A4460448 Report a problem
    3/9/2020Listed for rent$2,500+4.2%$1/sqft
    Source: GAYLORD PROPERTY GROUP LLC #A4460448 Report a problem
    10/31/2019Listing removed$2,400$1/sqft
    Source: GAYLORD PROPERTY GROUP LLC #A4425580 Report a problem
    3/13/2019Listed for rent$2,400$1/sqft
    Source: GAYLORD PROPERTY GROUP LLC #A4425580 Report a problem

    Public tax history

    YearProperty taxesTax assessment
    2025$5,863 +3.8%$355,337 +2.9%
    2024$5,649 +0.8%$345,323 +3%
    2023$5,605 +2.2%$335,265 +3%
    2022$5,485 +6.1%$325,500 +27.1%
    2021$5,172 +2.1%$256,000 +3.6%
    2020$5,067 +1.3%$247,000 +2.9%
    2019$5,002 $240,000 +2.1%
    2018$5,002 $235,000
    Find assessor info on the county website

    Neighborhood: Heritage Harbour

    Nearby schools

    GreatSchools rating
    Schools provided by the listing agent
    • Elementary: Freedom Elementary
    • Middle: Carlos E. Haile Middle
    • High: Braden River High

    Source: Stellar MLS. This data may not be complete. We recommend contacting the local school district to confirm school assignments for this home.

    Get a cash offer in 3 minutes
    Find out how much your home could sell for in as little as 3 minutes with a no-obligation cash offer.
    Estimated market value
    $423,600
    Get a cash offer in 3 minutes
    Find out how much your home could sell for in as little as 3 minutes with a no-obligation cash offer.
    Estimated market value
    $423,600