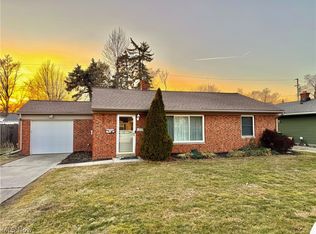
Welcome to this charming brick ranch conveniently located in Mentor! Boasting three bedrooms, one bath, and an oversized two-car garage with ample storage space and 2015 Craftsman opener, this home offers comfort and convenience. As you step inside, the living room features a cozy fireplace and new plush carpeting installed in 2023. The newer front door and replacement windows throughout enhance both aesthetics and energy efficiency. The eat-in kitchen features revamped cabinets, '14 dishwasher, '12 gas range, '16 refrigerator as well as a double sink, updated backsplash, and a perfect space for dining. Adjacent to the kitchen is the main floor laundry room, complete with utility sink, and washer/dryer included. The master bedroom is a tranquil retreat with plush new carpeting installed in 2023, a fan/light fixture, and abundant natural light pouring in through the windows. The large closet comes equipped with built-in storage shelves for added organization. The updated full bathroom boasts a tile surround tub/shower and a linen closet, offering both style and functionality. Hallway closets and the shower feature convenient sensor lights. The second and third bedrooms both feature fan/light fixtures and generous closet space. The third bedroom also offers a bonus closet behind the door for added storage options. Outside, the partially fenced backyard is a private oasis with a shed, garden, firepit, and covered patio, perfect for outdoor entertaining or relaxation. This home is equipped with updated HVAC systems including a Trane furnace with Aprilaire installed in 2022 and serviced annually, as well as a Trane AC unit installed in 2022. The Rheem Hot Water Tank was also replaced in 2022, ensuring comfort and efficiency year-round. Nothing left to do, but move in!
Closed
$196,000
6406 Iroquois Trl, Mentor, OH 44060
3beds
945sqft
Single Family Residence
Built in 1957
5,401 Square Feet Lot
$195,200 Zestimate®
$207/sqft
$1,715 Estimated rent
Home value
$195,200
$180,000 - $209,000
$1,715/mo
Zestimate® history
Owner options
List your home for rent
$1,715/mo
Rent Zestimate®
Find your next renter with Zillow Rental Manager. Plus, with online applications, you can quickly screen prospective tenants – for free.
$1,715/mo
Rent Zestimate®
Refinance and save
$1,374/mo
Est. payment
Refinancing to a lower rate could help reduce your monthly payments and save thousands over the life of the loan.
$1,374/mo
Est. payment
Explore your selling options
Work with a Zillow partner agent
Leverage their expertise and Zillow's premium Showcase listings to get your home seen by more buyers.
Get startedList with your own agent
Get your home in front of millions of buyers by listing it on Zillow.
Learn how to do itSell it yourself
Take full control of how buyers see your home on Zillow by listing For Sale by Owner (FSBO).
List your homeWhat's special
Utility sinkMaster bedroomDouble sinkTile surround tubCovered patioCozy fireplaceAmple storage space
Zillow last checked:
Listing updated:
Listed by:
Jamie L Iannetta 216-839-5500klrw297@kw.com,
Keller Williams Greater Metropolitan
Bought with:
Julie W Crowley, 440432
Howard Hanna
Source: MLS Now,MLS#: 5028312 Originating MLS: Akron Cleveland Association of REALTORS
Originating MLS: Akron Cleveland Association of REALTORSFacts & features
Interior
Bedrooms & bathrooms
- Bedrooms: 3
- Bathrooms: 1
- Full bathrooms: 1
- Main level bathrooms: 1
- Main level bedrooms: 3
Bedroom
- Description: Flooring: Luxury Vinyl Tile
- Level: First
- Dimensions: 12 x 7
Bedroom
- Description: Flooring: Luxury Vinyl Tile
- Level: First
- Dimensions: 10 x 10
Bedroom
- Description: Flooring: Carpet
- Level: First
- Dimensions: 12 x 11
Eat in kitchen
- Description: Flooring: Luxury Vinyl Tile
- Level: First
- Dimensions: 11 x 10
Laundry
- Description: Flooring: Luxury Vinyl Tile
- Level: First
- Dimensions: 7 x 6
Living room
- Description: Flooring: Carpet
- Level: First
- Dimensions: 15 x 12
Heating
- Forced Air, Fireplace(s), Gas
Cooling
- Central Air, Ceiling Fan(s)
Appliances
- Included: Dryer, Dishwasher, Range, Refrigerator, Washer
- Laundry: Main Level
Features
- Basement: None
- Number of fireplaces: 1
- Fireplace features: Electric, Other, Wood Burning
Interior area
- Total structure area: 945
- Total interior livable area: 945 sqft
- Finished area above ground: 945
Property
Parking
- Total spaces: 2
- Parking features: Detached, Garage Faces Front, Garage, Garage Door Opener
- Garage spaces: 2
Features
- Levels: One
- Stories: 1
- Patio & porch: Covered, Patio
- Exterior features: Garden, Private Yard, Fire Pit
- Fencing: Partial
Lot
- Size: 5,401 Square Feet
Details
- Additional structures: Shed(s)
- Parcel number: 16C079A000130
Construction
Type & style
- Home type: SingleFamily
- Architectural style: Ranch
- Property subtype: Single Family Residence
Materials
- Brick
- Foundation: Slab
- Roof: Asphalt,Fiberglass
Condition
- Updated/Remodeled
- Year built: 1957
Utilities & green energy
- Sewer: Public Sewer
- Water: Public
Community & HOA
Community
- Subdivision: Arrowhead Beach Allotment
HOA
- Has HOA: No
Location
- Region: Mentor
Financial & listing details
- Price per square foot: $207/sqft
- Tax assessed value: $139,910
- Annual tax amount: $1,754
- Date on market: 4/5/2024
- Cumulative days on market: 3 days
- Listing terms: Cash,Conventional
Price history
| Date | Event | Price |
|---|---|---|
| 5/1/2024 | Sold | $196,000+0.6%$207/sqft |
Source:  MLS Now #5028312 Report a problem MLS Now #5028312 Report a problem | ||
| 4/8/2024 | Pending sale | $194,900$206/sqft |
Source: MLS Now #5028312 Report a problem | ||
| 4/5/2024 | Listed for sale | $194,900$206/sqft |
Source: MLS Now #5028312 Report a problem | ||
Public tax history
| Year | Property taxes | Tax assessment |
|---|---|---|
| 2025 | $1,833 -2.2% | $48,970 |
| 2024 | $1,874 +6.8% | $48,970 +27.9% |
| 2023 | $1,754 -0.5% | $38,280 |
| 2022 | $1,763 -0.3% | $38,280 |
| 2021 | $1,768 +5.2% | $38,280 +20% |
| 2020 | $1,681 -0.1% | $31,910 |
| 2019 | $1,683 +18.6% | $31,910 +24.3% |
| 2018 | $1,420 | $25,670 |
| 2017 | $1,420 +0.6% | $25,670 |
| 2016 | $1,411 +9.7% | $25,670 |
| 2015 | $1,287 +4.4% | $25,670 +5.9% |
| 2014 | $1,233 -0.1% | $24,230 |
| 2013 | $1,234 -0.4% | $24,230 |
| 2012 | $1,240 -11% | $24,230 -16.8% |
| 2011 | $1,393 -1.2% | $29,140 |
| 2010 | $1,410 -1.1% | $29,140 +0% |
| 2009 | $1,425 +3.9% | $29,138 -10% |
| 2008 | $1,372 +2.6% | $32,375 |
| 2007 | $1,337 -57.7% | $32,375 |
| 2006 | $3,157 +3% | $32,375 +3.6% |
| 2005 | $3,066 -0.2% | $31,245 |
| 2004 | $3,071 +8.7% | $31,245 |
| 2003 | $2,826 +29.1% | $31,245 +25% |
| 2002 | $2,189 0% | $24,994 |
| 2001 | $2,190 -0.1% | $24,994 |
| 2000 | $2,191 +11.5% | $24,994 +11.6% |
| 1999 | $1,964 | $22,400 |
Find assessor info on the county website
Neighborhood: 44060
Nearby homes
- $220,4003 bd2 ba1.7k sqft6412 Iroquois Trl, Mentor, OH 44060Off Market
- $10,990-- bd-- ba-- sqft6412 Iroquois Trl, Mentor, OH 44060Off Market
- $197,0003 bd1 ba-- sqft6398 Iroquois Trl, Mentor, OH 44060Sold
- $10,990-- bd-- ba-- sqftIroquois Trl, Mentor, OH 44060Off Market
- $192,9003 bd1 ba1.4k sqftIroquois Trl, Mentor, OH 44060Off Market
- $193,0003 bd1 ba906 sqft957 Cherokee Trl, Willoughby, OH 44094Sold
- $196,0003 bd1 ba1.2k sqft963 Cherokee Trl, Willoughby, OH 44094Off Market
- $173,0003 bd1 ba1k sqft6394 Iroquois Trl, Mentor, OH 44060Off Market
Nearby schools
GreatSchools rating
- 7/10Bellflower Elementary SchoolGrades: K-5Distance: 0.8 mi
- 7/10Shore Middle SchoolGrades: 6-8Distance: 2.7 mi
- 8/10Mentor High SchoolGrades: 9-12Distance: 2.7 mi
Schools provided by the listing agent
- District: Mentor EVSD - 4304
Source: MLS Now. This data may not be complete. We recommend contacting the local school district to confirm school assignments for this home.
Get a cash offer in 3 minutes
Find out how much your home could sell for in as little as 3 minutes with a no-obligation cash offer.
Estimated market value
$195,200
Get a cash offer in 3 minutes
Find out how much your home could sell for in as little as 3 minutes with a no-obligation cash offer.
Estimated market value
$195,200
- Ohio
- Lake County
- Mentor
- 44060
- 6406 Iroquois Trl
Nearby cities
Nearby zip codes
Other Mentor Topics
