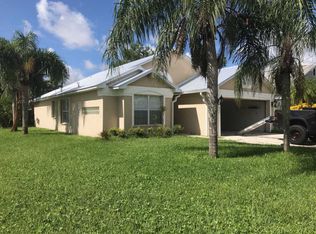
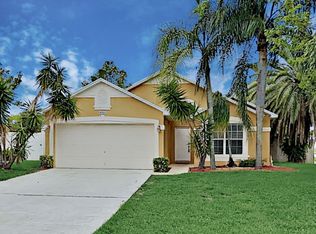
Another Phenomenal Listing By The Sean Underwood Real Estate Team (561) 312-7790 - Come enjoy this newly renovated 3 bedroom, 2 bath, 2 car garage, concrete construction, single family home. The beautiful upgrades, and new renovations make this a home that is ready today. Set inside the Heights of Jupiter, which is known as one of Jupiter’s most desired Single Family Home communities without HOA Fees. The curbside appeal begins the story of the pride the owners have in this home. Once you are through the front door, you will need to take a moment to enjoy the open ambiance. The high vaulted ceilings, freshly painted interior, and abundant natural lighting provide the perfect design and floor. Designed as a great room, the front area of the home allows for the large living room and large dining area to be placed together. Providing a constant flow of open space that continues through the custom kitchen and into the family room. The large kitchen and breakfast nook continue the enjoyment of the high vaulted ceilings and wood grain tile flooring. The kitchen is updated with beautiful Corian counter-tops, an under mounted sink, stainless appliances, a stainless designer faucet, and natural wood cabinetry. Divided by a large breakfast bar, the family room is in the rear of the home. The open and large family room is quite unique with a wood burning fireplace, a huge picture window, wood grain tile flooring, and a set of sliding glass doors. This open connection with the family room provides the perfect layout for entertaining. The bedrooms to this home are split on each side of the family room. This split floor plan offers the peace and tranquility that all homeowners love. On the east side of the family room, a small hallway provides access to the two large guest bedrooms and a recently renovated full guest bathroom. Also, this hallway contains a pedestrian door offering exterior access. The master suite is on the opposite side of the family room. This master suite has an elegant layout that includes a large spacious bedroom for all your furnishings. This suite provides wood grain tile flooring, vaulted ceilings, large windows, private French doors for exterior access, a large en-suite master bathroom, and a huge walk-in closet. The master bathroom includes a custom double sink vanity with a granite counter top, a large designer mirror, new stainless plumbing features, new light fixtures, and a large custom tiled glass shower, and a separate roman tub. This home includes an interior laundry room, and a full 2 car garage with plenty of attic storage. Step outside the French doors in the master suite, the pedestrian door in the guest bedroom hallway, or the sliding glass doors of the family room and enjoy the huge screened lanai. The semi-covered, and fully screened lanai provides a huge concrete deck and is a great place for a lounging in the hot tub. The fully fenced backyard includes beautiful and meticulously maintained landscaping. This home is set in the youngest non-HOA community in all of Jupiter, Florida, this community is absolutely spectacular. With grade “A” schools and multiple amenities to choose from, this location is great for any family. Enjoy the community park, as well as multiple public parks and recreational facilities that are within a very short distance. Take a short walk to the tennis courts, basketball courts, racquetball courts, skateboard park, roller hockey rinks, and baseball park. Also, this home is only a few minutes from renowned restaurants, shopping, and entertainment. Less than a mile away, you can take on a great game of golf at Abacoa’s public course. Noted as one of the top ten public golf courses in all of the surrounding areas. Also, this home is within the boundaries of the top rated elementary and middle schools in all of Palm Beach County! For further details, please feel free to contact the Sean Underwood Real Estate Team. 561-312-7790.
This property is not currently displayed as for sale or rent on Zillow. This may be different from what's on other websites or public sources.