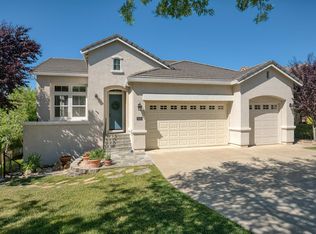
IMPRESSIVE HOME HAS VIEWS OF WOODED GREENBELT AND MAIN FLOOR LIVING WITH PRIMARY SUITE PLUS SECONDARY BEDROOM AND BATH DOWNSTAIRS Stunning 2,698 sf home has spacious four Bedrooms, three Baths and flex/game room, which can convert to a fifth Bedroom. Dramatic home upgraded from 2016 through 2025 with extensive premium luxury vinyl plank flooring, tall baseboards, white plantations shutters, remote operated window shades, newer interior paint, and refaced white cabinetry with decorator hardware. Exceptional design with ten, twelve and twenty foot tall ceilings, archways, picture and clerestory windows allowing abundant light to fill the home. Grand living and dining rooms with cathedral ceilings, walls of glass and energy efficient remote window shades. Family room has gas fireplace with decorator tile surround, picture windows and opens to entertaining bar with seating. Center island kitchen has solid panel refaced cabinetry, specialty natural stone backsplash, updated stainless steel appliances with double ovens, microwave, new five burner gas cooktop, designer hood and beverage refrigerator. Large Primary suite with vaulted ceiling, sitting area, walk-in closet and French door leading to deck. Secluded backyard has paver patio, peaceful fountain and privacy walls with double-iron gate. Spacious three car Garage with built-in storage. Concrete tile roof. Convenient low-maintenance landscaping. Excellent location only short walk to three picturesque lakes.
Closed
$650,000
6406 Lobo Dr, Rancho Murieta, CA 95683
4beds
2,698sqft
Single Family Residence
Built in 2001
3,358 Square Feet Lot
$676,700 Zestimate®
$241/sqft
$3,483 Estimated rent
Home value
$676,700
$643,000 - $711,000
$3,483/mo
Zestimate® history
Owner options
List your home for rent
$3,483/mo
Rent Zestimate®
Find your next renter with Zillow Rental Manager. Plus, with online applications, you can quickly screen prospective tenants – for free.
$3,483/mo
Rent Zestimate®
Refinance and save
$4,602/mo
Est. payment
Refinancing to a lower rate could help reduce your monthly payments and save thousands over the life of the loan.
$4,602/mo
Est. payment
Explore your selling options
Work with a Zillow partner agent
Leverage their expertise and Zillow's premium Showcase listings to get your home seen by more buyers.
Get startedList with your own agent
Get your home in front of millions of buyers by listing it on Zillow.
Learn how to do itSell it yourself
Take full control of how buyers see your home on Zillow by listing For Sale by Owner (FSBO).
List your homeWhat's special
Center island kitchenPicture windowsNewer interior paintWalls of glassTall baseboardsEntertaining bar with seatingViews of wooded greenbelt
Zillow last checked:
Listing updated:
Listed by:
Karen Hoberg DRE #00670687 916-947-6910,
Rancho Murieta Homes & Land
Bought with:
Denise Rooker Brown, DRE #01423723
GUIDE Real Estate
Source: MetroList Services of CA,MLS#: 226016076Originating MLS: MetroList Services, Inc.
Facts & features
Interior
Bedrooms & bathrooms
- Bedrooms: 4
- Bathrooms: 3
- Full bathrooms: 3
Rooms
- Room types: Bathroom, Bonus Room, Family Room, Kitchen, Laundry, Living Room
Primary bedroom
- Features: Balcony, Ground Floor, Outside Access, Sitting Area
Primary bathroom
- Features: Shower Stall(s), Double Vanity, Soaking Tub, Tile, Walk-In Closet 2+, Window
Dining room
- Features: Breakfast Nook, Bar, Dining/Living Combo, Formal Area
Kitchen
- Features: Breakfast Area, Pantry Cabinet, Island w/Sink, Kitchen/Family Combo, Tile Counters
Heating
- Propane, Central, Fireplace(s)
Cooling
- Ceiling Fan(s), Central Air
Appliances
- Included: Gas Cooktop, Gas Water Heater, Range Hood, Ice Maker, Dishwasher, Disposal, Microwave, Double Oven, Self Cleaning Oven, Wine Refrigerator
- Laundry: Laundry Room, Cabinets, Gas Dryer Hookup, Hookups Only, Inside Room
Features
- Flooring: Carpet, Tile, Luxury Vinyl Plank
- Number of fireplaces: 1
- Fireplace features: Family Room
Interior area
- Total structure area: 0
- Total interior livable area: 2,698 sqft
Property
Parking
- Total spaces: 3
- Parking features: Attached, Garage Door Opener, Garage Faces Front, Interior Access, Driveway
- Attached garage spaces: 3
- Has uncovered spaces: Yes
Features
- Levels: Two
- Stories: 2
- Exterior features: Balcony, Uncovered Courtyard
- Fencing: Back Yard,Metal,See Remarks,Masonry
Lot
- Size: 3,358 Square Feet
- Features: Auto Sprinkler F&R, Shape Regular
- Topography: Snow Line Below,Lot Grade Varies,Trees Few,Snow Line Below,Lot Grade Varies,Trees Few
Details
- Parcel number: 07307300350000
- Zoning: RD-5
- Special conditions: Standard
Construction
Type & style
- Home type: SingleFamily
- Architectural style: Mediterranean
- Property subtype: Single Family Residence
Materials
- Stucco, Frame, Wood
- Foundation: Raised
- Roof: Tile
Condition
- Year built: 2001
Utilities & green energy
- Electric: 220 Volts, 220 Volts in Kitchen, 220 Volts in Laundry
- Sewer: Public Sewer
- Water: Public, Meter on Site, Water District
- Utilities for property: Cable Available, Public, Sewer In & Connected, Internet Available, Propane, Propane Tank Leased
Community & HOA
Community
- Features: Gated
- Subdivision: North Rancho Murieta
HOA
- Has HOA: Yes
- Amenities included: Barbecue, Playground, Dog Park, Exercise Course, Game Court Exterior, Tennis Court(s), Greenbelt, Trail(s), Lake, Park
- Services included: Organized Activities, Common Areas, Road, Management
- HOA fee: $174 monthly
Location
- Region: Rancho Murieta
Financial & listing details
- Price per square foot: $241/sqft
- Tax assessed value: $531,398
- Price range: $650K - $650K
- Date on market: 9/20/2026
- Road surface type: Asphalt, Paved
Price history
| Date | Event | Price |
|---|---|---|
| 8/27/2026 | Sold | $650,000-7.1%$241/sqft |
Source: MetroList Services of CA #226016076 Report a problem | ||
| 8/27/2026 | Pending sale | $699,800$259/sqft |
Source: MetroList Services of CA #226016076 Report a problem | ||
| 6/11/2026 | Price change | $699,800-2.1%$259/sqft |
Source: MetroList Services of CA #226016076 Report a problem | ||
| 3/28/2026 | Price change | $715,000-4.5%$265/sqft |
Source: MetroList Services of CA #226016076 Report a problem | ||
| 2/15/2026 | Listed for sale | $748,800+76.2%$278/sqft |
Source: MetroList Services of CA #226016076 Report a problem | ||
| 4/22/2014 | Sold | $425,000-7.4%$158/sqft |
Source: MetroList Services of CA #14006131 Report a problem | ||
| 12/15/2013 | Price change | $459,000-7.8%$170/sqft |
Source: SACM #13059398 Report a problem | ||
| 11/8/2013 | Price change | $498,000-2.8%$185/sqft |
Source: SACM #13059398 Report a problem | ||
| 10/6/2013 | Listed for sale | $512,600+83.1%$190/sqft |
Source: SACM #13059398 Report a problem | ||
| 2/23/2011 | Sold | $280,000-18.6%$104/sqft |
Source: MetroList Services of CA #10076419 Report a problem | ||
| 6/28/2001 | Sold | $344,000$128/sqft |
Source: Public Record Report a problem | ||
Public tax history
| Year | Property taxes | Tax assessment |
|---|---|---|
| 2026 | -- | $531,398 +2% |
| 2025 | $5,652 +1.7% | $520,980 +2% |
| 2024 | $5,558 +2.6% | $510,766 +2% |
| 2023 | $5,416 +1.8% | $500,752 +2% |
| 2022 | $5,322 +1.1% | $490,934 +2% |
| 2021 | $5,262 +1.4% | $481,309 +1% |
| 2020 | $5,190 +1.9% | $476,374 +2% |
| 2019 | $5,094 +2.8% | $467,035 +2% |
| 2018 | $4,955 +1.8% | $457,879 +2% |
| 2017 | $4,868 +5.5% | $448,902 +2% |
| 2016 | $4,616 +2% | $440,101 +1.5% |
| 2015 | $4,527 +48.9% | $433,491 +48.1% |
| 2014 | $3,041 | $292,634 +0.5% |
| 2013 | -- | $291,312 +2% |
| 2012 | -- | $285,600 +2% |
| 2011 | -- | $280,000 -30.9% |
| 2010 | -- | $405,386 +1.8% |
| 2008 | -- | $398,383 +2% |
| 2007 | -- | $390,573 +2% |
| 2006 | -- | $382,916 +2% |
| 2005 | -- | $375,409 +2% |
| 2004 | -- | $368,049 +1.9% |
| 2003 | -- | $361,304 +2% |
| 2002 | -- | $354,220 +149% |
| 2001 | -- | $142,231 +599.8% |
| 2000 | -- | $20,325 |
Find assessor info on the county website
Neighborhood: 95683
Nearby homes
- $429,1003 bd2 ba2k sqft6410 Lobo Dr, Rancho Murieta, CA 95683Sold

- $782,0004 bd3 ba3.4k sqft6400 Lobo Dr, Rancho Murieta, CA 95683Off Market
- $642,7003 bd2 ba2k sqft6418 Lobo Dr, Rancho Murieta, CA 95683Off Market
- $584,4004 bd2 ba2k sqft6418 Lobo Dr #1694, Sloughhouse, CA 95683Off Market

- $626,3003 bd2 ba2.1k sqft6422 Lobo Dr, Rancho Murieta, CA 95683Off Market
- $810,7003 bd3 ba2.6k sqft15039 Venado Dr, Rancho Murieta, CA 95683Off Market
- $626,3003 bd2 ba2k sqft6414 Lobo Dr, Rancho Murieta, CA 95683Off Market
- $643,9003 bd2 ba2.1k sqft6426 Lobo Dr, Rancho Murieta, CA 95683Off Market
Nearby schools
GreatSchools rating
- 9/10Cosumnes River Elementary SchoolGrades: K-6Distance: 3.9 mi
- 8/10Katherine L. Albiani Middle SchoolGrades: 7-8Distance: 14.7 mi
- 9/10Pleasant Grove High SchoolGrades: 9-12Distance: 14.9 mi
Get a cash offer in 3 minutes
Find out how much your home could sell for in as little as 3 minutes with a no-obligation cash offer.
Estimated market value
$676,700
Get a cash offer in 3 minutes
Find out how much your home could sell for in as little as 3 minutes with a no-obligation cash offer.
Estimated market value
$676,700
- California
- Sacramento County
- Sloughhouse
- 95683
- 6406 Lobo Dr
