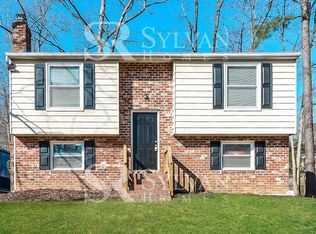
Welcome home to 6406 Lothaire Ct, a stunning 5-bedroom, 3-bath home nestled on a peaceful cul-de-sac in desirable North Chesterfield. Recently refreshed with modern paint throughout, this spacious home boasts an inviting front porch, perfect for rocking chairs and lemonade afternoons. Inside, you’ll find a flexible floor plan ideal for groups of all sizes. With 2,088 finished square feet, you have plenty of space for entertaining.
The heart of the home opens up to a bright and airy living space that flows into a well-appointed kitchen. Enjoy outdoor living year-round with your covered deck, a rare find that extends your entertaining space rain or shine. Five generously sized bedrooms offer comfort and flexibility think home office, guest suite, or media room. This beautiful home is great for long term guests. The downstairs area is complete with a kitchen, dining room, living room, fireplace, 2 bedrooms, a laundry room, private entrance, and recessed lighting. There is great rental potential for this property to help alleviate your mortgage costs. Rent the downstairs and live upstairs with 3 bedrooms, 2 bathrooms, and your own laundry hook up upstairs. The options for the downstairs are only limited to your imagination.
Ideally located just minutes from I-95, shopping, restaurants, grocery stores, gas stations, and schools, yet tucked into a serene, private setting. This is the one you’ve been waiting for all of this time. Don't miss out on this great opportunity.
Sold for $375,000
$375,000
6406 Lothaire Ct, North Chesterfield, VA 23234
5beds
1,584sqft
Single Family Residence
Built in 1978
9,713 Square Feet Lot
$393,100 Zestimate®
$237/sqft
$2,482 Estimated rent
Home value
$393,100
$366,000 - $421,000
$2,482/mo
Zestimate® history
Owner options
List your home for rent
$2,482/mo
Rent Zestimate®
Find your next renter with Zillow Rental Manager. Plus, with online applications, you can quickly screen prospective tenants – for free.
$2,482/mo
Rent Zestimate®
Refinance and save
$2,240/mo
Est. payment
Refinancing to a lower rate could help reduce your monthly payments and save thousands over the life of the loan.
$2,240/mo
Est. payment
Explore your selling options
Work with a Zillow partner agent
Leverage their expertise and Zillow's premium Showcase listings to get your home seen by more buyers.
Get startedList with your own agent
Get your home in front of millions of buyers by listing it on Zillow.
Learn how to do itSell it yourself
Take full control of how buyers see your home on Zillow by listing For Sale by Owner (FSBO).
List your homeWhat's special
Zillow last checked:
Listing updated:
Listed by:
Francisco Peot Membership@TheRealBrokerage.com,
Real Broker LLC
Bought with:
Tracy Girard, 0225090755
Real Broker LLC
Source: CVRMLS,MLS#: 2515844 Originating MLS: Central Virginia Regional MLS
Originating MLS: Central Virginia Regional MLSFacts & features
Interior
Bedrooms & bathrooms
- Bedrooms: 5
- Bathrooms: 3
- Full bathrooms: 3
Other
- Description: Tub & Shower
- Level: Basement
Other
- Description: Tub & Shower
- Level: First
Heating
- Electric
Cooling
- Central Air
Appliances
- Included: Electric Water Heater
- Laundry: Dryer Hookup
Features
- Breakfast Area, Ceiling Fan(s), Dining Area, Separate/Formal Dining Room, Eat-in Kitchen, Fireplace, Granite Counters, Cable TV
- Flooring: Laminate, Tile
- Basement: Full,Heated,Walk-Out Access
- Attic: Pull Down Stairs
- Has fireplace: Yes
- Fireplace features: Masonry
Interior area
- Total interior livable area: 1,584 sqft
- Finished area above ground: 1,584
- Finished area below ground: 0
Property
Parking
- Parking features: Carport
- Has carport: Yes
Features
- Levels: Two
- Stories: 2
- Patio & porch: Rear Porch, Deck, Front Porch
- Pool features: None
- Fencing: None
Lot
- Size: 9,713 Square Feet
Details
- Parcel number: 772680167600000
- Zoning description: R9
Construction
Type & style
- Home type: SingleFamily
- Architectural style: Two Story
- Property subtype: Single Family Residence
Materials
- Aluminum Siding, Frame
- Roof: Composition
Condition
- Resale
- New construction: No
- Year built: 1978
Utilities & green energy
- Sewer: Public Sewer
- Water: Public
Community & HOA
Community
- Subdivision: Kings Forest
Location
- Region: North Chesterfield
Financial & listing details
- Price per square foot: $237/sqft
- Tax assessed value: $272,500
- Annual tax amount: $2,452
- Date on market: 1/12/2026
- Ownership: Individuals
- Ownership type: Sole Proprietor
Price history
| Date | Event | Price |
|---|---|---|
| 7/28/2025 | Sold | $375,000+2.7%$237/sqft |
Source:  CVRMLS #2515844 Report a problem CVRMLS #2515844 Report a problem | ||
| 6/15/2025 | Pending sale | $365,000$230/sqft |
Source: CVRMLS #2515844 Report a problem | ||
| 6/6/2025 | Listed for sale | $365,000+329.4%$230/sqft |
Source: CVRMLS #2515844 Report a problem | ||
| 2/22/2002 | Sold | $85,000$54/sqft |
Source: Public Record Report a problem | ||
Public tax history
| Year | Property taxes | Tax assessment |
|---|---|---|
| 2025 | $2,554 +4.2% | $287,000 +5.3% |
| 2024 | $2,453 +7.9% | $272,500 +9.1% |
| 2023 | $2,272 +4.4% | $249,700 +5.6% |
| 2022 | $2,176 +11% | $236,500 +14.6% |
| 2021 | $1,961 +14.1% | $206,400 +14.1% |
| 2020 | $1,719 +10.9% | $180,900 +10.9% |
| 2019 | $1,549 +4.1% | $163,100 +7.7% |
| 2018 | $1,488 +4.8% | $151,400 +2.9% |
| 2017 | $1,420 | $147,200 +1.3% |
| 2016 | $1,420 +3.5% | $145,300 +3.6% |
| 2015 | $1,372 | $140,300 |
| 2014 | $1,372 | $140,300 +3% |
| 2013 | -- | $136,200 -11.8% |
| 2012 | -- | $154,500 -3.7% |
| 2011 | -- | $160,500 -5.8% |
| 2010 | -- | $170,300 -2.2% |
| 2009 | -- | $174,100 -0.1% |
| 2008 | -- | $174,300 +18.1% |
| 2007 | -- | $147,600 +34.5% |
| 2005 | -- | $109,700 +5.8% |
| 2004 | -- | $103,700 +8.2% |
| 2003 | -- | $95,800 +1.1% |
| 2002 | -- | $94,800 +22.2% |
| 2001 | -- | $77,600 |
Find assessor info on the county website
Neighborhood: 23234
Nearby homes
- $321,8003 bd2 ba1.4k sqft6500 Lothaire Ct, North Chesterfield, VA 23234Off Market

- $300,4003 bd2 ba1.5k sqft6404 Lothaire Ct, North Chesterfield, VA 23234Off Market
- $296,8003 bd1 ba2k sqft6405 Lothaire Ct, North Chesterfield, VA 23234Off Market
- $332,8004 bd3 ba1.8k sqft6402 Lothaire Ct, North Chesterfield, VA 23234Off Market
- $276,6003 bd1 ba1k sqft6407 Lothaire Ct, North Chesterfield, VA 23234Off Market
- $280,3003 bd1 ba1.2k sqft6409 Lothaire Ct, North Chesterfield, VA 23234Off Market
- $318,5003 bd2 ba1.5k sqft6502 Lothaire Ct, North Chesterfield, VA 23234Off Market
- $306,0003 bd2 ba1.4k sqft6403 Necho Ct, North Chesterfield, VA 23234Off Market
Nearby schools
GreatSchools rating
- 3/10Hopkins Road Elementary SchoolGrades: PK-5Distance: 1.7 mi
- 1/10Falling Creek Middle SchoolGrades: 6-8Distance: 2.7 mi
- 3/10Lloyd C Bird High SchoolGrades: 9-12Distance: 2.8 mi
Schools provided by the listing agent
- Elementary: Hopkins
- Middle: Falling Creek
- High: Bird
Source: CVRMLS. This data may not be complete. We recommend contacting the local school district to confirm school assignments for this home.
Get a cash offer in 3 minutes
Find out how much your home could sell for in as little as 3 minutes with a no-obligation cash offer.
Estimated market value
$393,100
Get a cash offer in 3 minutes
Find out how much your home could sell for in as little as 3 minutes with a no-obligation cash offer.
Estimated market value
$393,100
- Virginia
- Chesterfield County
- Chesterfield
- 23234
- 6406 Lothaire Ct
Nearby cities
Nearby zip codes
Other Chesterfield Topics
