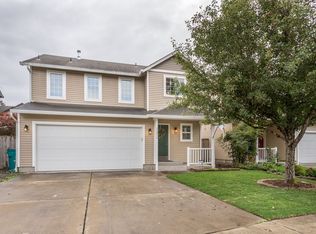
Step into comfort and character in this beautifully updated 2-story traditional home. Spanning 2,073 square feet, this thoughtfully designed property features 4 spacious bedrooms and 2.5 bathrooms—perfect for growing households or anyone seeking extra room to breathe. The warm and inviting living room centers around a pellet stove, ideal for cozy evenings and creating a sense of hominess year-round. It’s the kind of space where memories are made, whether you're entertaining guests or settling in with a good book.At the heart of the home, the kitchen shines with stainless steel appliances and a generous butler’s pantry—offering both style and function for every culinary pursuit. Adjacent to the kitchen is the dining area with sliding door to the small backyard. Recent updates throughout the home, such as new luxury vinyl plank floors, updated bathrooms with new sinks, fresh paint all ensure modern comfort. Upstairs the bedrooms each have their own uniqueness with the Primary containing an ensuite bathroom and there is even an oversized landing area that might be perfect a sitting area. The home is at the end of a shared driveway but still plenty of room to park in the driveway or on the street.
Sold
$435,000
6406 NE 139th Ct, Vancouver, WA 98682
4beds
2,073sqft
Residential, Single Family Residence
Built in 2004
3,484 Square Feet Lot
$438,200 Zestimate®
$210/sqft
$2,741 Estimated rent
Home value
$438,200
$412,000 - $464,000
$2,741/mo
Zestimate® history
Owner options
List your home for rent
$2,741/mo
Rent Zestimate®
Find your next renter with Zillow Rental Manager. Plus, with online applications, you can quickly screen prospective tenants – for free.
$2,741/mo
Rent Zestimate®
Refinance and save
$2,660/mo
Est. payment
Refinancing to a lower rate could help reduce your monthly payments and save thousands over the life of the loan.
$2,660/mo
Est. payment
Explore your selling options
Work with a Zillow partner agent
Leverage their expertise and Zillow's premium Showcase listings to get your home seen by more buyers.
Get startedList with your own agent
Get your home in front of millions of buyers by listing it on Zillow.
Learn how to do itSell it yourself
Take full control of how buyers see your home on Zillow by listing For Sale by Owner (FSBO).
List your homeWhat's special
Oversized landing areaUpdated bathroomsSpacious bedroomsFresh paint
Zillow last checked:
Listing updated:
Listed by:
Brian Whistler 503-349-9084,
Premiere Property Group, LLC
Bought with:
Raisa Sidorenko, 93593
Cascade Hasson Sotheby's International Realty
Source: RMLS (OR),MLS#: 799912216
Facts & features
Interior
Bedrooms & bathrooms
- Bedrooms: 4
- Bathrooms: 3
- Full bathrooms: 2
- Partial bathrooms: 1
- Main level bathrooms: 1
Rooms
- Room types: Bedroom 4, Nook, Laundry, Bedroom 2, Bedroom 3, Dining Room, Family Room, Kitchen, Living Room, Primary Bedroom
Primary bedroom
- Features: Bathroom, Bathtub With Shower, Double Closet
- Level: Upper
- Area: 195
- Dimensions: 13 x 15
Bedroom 2
- Features: Walkin Closet
- Level: Upper
- Area: 90
- Dimensions: 9 x 10
Bedroom 3
- Features: Walkin Closet
- Level: Upper
- Area: 100
- Dimensions: 10 x 10
Bedroom 4
- Features: Closet
- Level: Upper
- Area: 90
- Dimensions: 9 x 10
Dining room
- Features: Sliding Doors
- Level: Main
- Area: 130
- Dimensions: 10 x 13
Kitchen
- Features: Dishwasher, Microwave, Butlers Pantry, Free Standing Range, Free Standing Refrigerator, Sink
- Level: Main
- Area: 169
- Width: 13
Living room
- Features: Ceiling Fan, Fireplace
- Level: Main
- Area: 285
- Dimensions: 15 x 19
Heating
- Forced Air, Fireplace(s)
Cooling
- Air Conditioning Ready
Appliances
- Included: Dishwasher, Free-Standing Range, Free-Standing Refrigerator, Microwave, Gas Water Heater
- Laundry: Laundry Room
Features
- Ceiling Fan(s), Quartz, Closet, Walk-In Closet(s), Butlers Pantry, Sink, Bathroom, Bathtub With Shower, Double Closet
- Doors: Sliding Doors
- Windows: Double Pane Windows
- Basement: Crawl Space
- Number of fireplaces: 1
- Fireplace features: Pellet Stove
Interior area
- Total structure area: 2,073
- Total interior livable area: 2,073 sqft
Property
Parking
- Total spaces: 2
- Parking features: Driveway, Garage Door Opener, Attached
- Attached garage spaces: 2
- Has uncovered spaces: Yes
Features
- Levels: Two
- Stories: 2
- Patio & porch: Porch
- Exterior features: Yard
- Fencing: Fenced
Lot
- Size: 3,484 Square Feet
- Features: Cul-De-Sac, Level, SqFt 3000 to 4999
Details
- Parcel number: 158655070
Construction
Type & style
- Home type: SingleFamily
- Architectural style: Traditional
- Property subtype: Residential, Single Family Residence
Materials
- Lap Siding
- Foundation: Concrete Perimeter
- Roof: Composition
Condition
- Resale
- New construction: No
- Year built: 2004
Utilities & green energy
- Gas: Gas
- Sewer: Public Sewer
- Water: Public
Community & HOA
Community
- Security: None
HOA
- Has HOA: No
Location
- Region: Vancouver
Financial & listing details
- Price per square foot: $210/sqft
- Tax assessed value: $428,243
- Annual tax amount: $4,261
- Date on market: 7/8/2025
- Cumulative days on market: 74 days
- Listing terms: Cash,Conventional,FHA,VA Loan
- Road surface type: Paved
Price history
| Date | Event | Price |
|---|---|---|
| 10/24/2025 | Sold | $435,000-4.6%$210/sqft |
Source:  RMLS (OR) #799912216 Report a problem RMLS (OR) #799912216 Report a problem | ||
| 9/21/2025 | Pending sale | $455,900$220/sqft |
Source: RMLS (OR) #799912216 Report a problem | ||
| 9/10/2025 | Price change | $455,900-2.1%$220/sqft |
Source: RMLS (OR) #799912216 Report a problem | ||
| 9/2/2025 | Price change | $465,900-1.1%$225/sqft |
Source: RMLS (OR) #799912216 Report a problem | ||
| 8/20/2025 | Price change | $470,900-1.1%$227/sqft |
Source: RMLS (OR) #799912216 Report a problem | ||
| 8/13/2025 | Price change | $475,900-0.4%$230/sqft |
Source: RMLS (OR) #799912216 Report a problem | ||
| 8/6/2025 | Price change | $477,900-0.4%$231/sqft |
Source: RMLS (OR) #799912216 Report a problem | ||
| 7/28/2025 | Price change | $479,900-1%$232/sqft |
Source: RMLS (OR) #799912216 Report a problem | ||
| 7/8/2025 | Listed for sale | $484,900+81.6%$234/sqft |
Source: RMLS (OR) #799912216 Report a problem | ||
| 12/8/2017 | Sold | $267,000-2.9%$129/sqft |
Source: RMLS (OR) #17498494 Report a problem | ||
| 10/29/2017 | Pending sale | $274,900$133/sqft |
Source: WestOne Properties Group #17498494 Report a problem | ||
| 10/13/2017 | Price change | $274,900-5.2%$133/sqft |
Source: WestOne Properties Group #17498494 Report a problem | ||
| 9/8/2017 | Listed for sale | $289,900+75.8%$140/sqft |
Source: WestOne Properties Group #17498494 Report a problem | ||
| 7/19/2011 | Sold | $164,900$80/sqft |
Source: Public Record Report a problem | ||
| 6/18/2011 | Pending sale | $164,900$80/sqft |
Source: Fannie Mae #11558997 Report a problem | ||
| 6/3/2011 | Price change | $164,900-3%$80/sqft |
Source: Fannie Mae #11558997 Report a problem | ||
| 6/1/2011 | Listed for sale | -- |
Source: foreclosure.com Report a problem | ||
| 11/22/2010 | Sold | $170,000-9.4%$82/sqft |
Source: Public Record Report a problem | ||
| 11/30/2004 | Sold | $187,620$91/sqft |
Source: Public Record Report a problem | ||
Public tax history
| Year | Property taxes | Tax assessment |
|---|---|---|
| 2024 | $4,260 0% | $428,243 -3.6% |
| 2023 | $4,262 +14.1% | $444,090 +3.5% |
| 2022 | $3,735 +6.8% | $428,960 +17.6% |
| 2021 | $3,499 +3.6% | $364,672 +13% |
| 2020 | $3,377 | $322,700 +2.8% |
| 2019 | $3,377 +12.7% | $313,768 +4.4% |
| 2018 | $2,996 -6.4% | $300,573 +16.3% |
| 2017 | $3,201 +4.8% | $258,502 +1.2% |
| 2016 | $3,053 +10.9% | $255,434 +16.3% |
| 2015 | $2,754 +2.6% | $219,597 +7.3% |
| 2014 | $2,685 | $204,598 +10.9% |
| 2013 | $2,685 +6.7% | $184,459 +13.9% |
| 2012 | $2,516 +1.1% | $161,984 -10.6% |
| 2011 | $2,489 +9.5% | $181,153 -2.3% |
| 2010 | $2,273 -3.6% | $185,461 -4.2% |
| 2009 | $2,359 | $193,672 -27.4% |
| 2008 | -- | $266,700 |
| 2007 | -- | $266,700 |
| 2005 | -- | -- |
Find assessor info on the county website
Neighborhood: 98682
Nearby homes
- $434,3003 bd2 ba1.7k sqft6404 NE 139th Ct, Vancouver, WA 98682Off Market
- $459,5003 bd2 ba2k sqft13809 NE 65th St, Vancouver, WA 98682Off Market
- $404,4003 bd2 ba1.1k sqft13805 NE 65th St, Vancouver, WA 98682Off Market
- $420,8003 bd3 ba1.4k sqft13811 NE 65th St, Vancouver, WA 98682Off Market
- $425,0003 bd2 ba1.4k sqft13815 NE 65th St, Vancouver, WA 98682Off Market
- $415,6003 bd2 ba1.5k sqft6402 NE 139th Ct, Vancouver, WA 98682Off Market
- $405,7003 bd2 ba1.2k sqft13807 NE 65th St, Vancouver, WA 98682Off Market
- $476,4003 bd1 ba1.6k sqft13810 NE 64th Cir, Vancouver, WA 98682Off Market
Nearby schools
GreatSchools rating
- 5/10Burnt Bridge Creek Elementary SchoolGrades: PK-5Distance: 1 mi
- 5/10Frontier Middle SchoolGrades: 6-8Distance: 1.6 mi
- 7/10Union High SchoolGrades: 9-12Distance: 4.4 mi
Schools provided by the listing agent
- Elementary: Pioneer
- Middle: Frontier
- High: Union
Source: RMLS (OR). This data may not be complete. We recommend contacting the local school district to confirm school assignments for this home.
Get a cash offer in 3 minutes
Find out how much your home could sell for in as little as 3 minutes with a no-obligation cash offer.
Estimated market value
$438,200
Get a cash offer in 3 minutes
Find out how much your home could sell for in as little as 3 minutes with a no-obligation cash offer.
Estimated market value
$438,200
- Washington
- Clark County
- Vancouver
- 98682
- 6406 NE 139th Ct
Nearby cities
Nearby neighborhoods
Nearby zip codes
Other Vancouver Topics
