Discover this beautifully maintained 3-bedroom, 2-bathroom home in the desirable Foothill Farms neighborhood of Sacramento. This thoughtfully designed 1,300 sq ft haven features a stunning kitchen, remodeled in 2021, upgraded stainless steel appliancesincluding a 4-year-old LG stove/oven, a Samsung refrigerator, and a new microwaveas well as a custom-built-in pantry cabinet with an etched glass door. The kitchen flows seamlessly into the spacious living room, which is flooded with natural light and boasts a cozy brick fireplace. Modern paint throughout, laminate flooring, and dual-pane windows add to the home's coastal ambiance. The primary bathroom showcases granite counters, while the guest bath features attractive tile work. Outdoor living offers excellent entertaining options, featuring an enclosed front patio perfect for intimate firepit gatherings during the winter and holiday seasons, as well as a covered back patio that includes a built-in firepit for entertaining. Additional premium features include RV potential, a new water heater, automatic sprinklers, and an extended paved driveway. The home is conveniently located within a short distance of charter schools, I-80, and Highway 99, as well as parks, shopping, and more. Make this house y
Closed
$459,000
6406 Rushmore Dr, Sacramento, CA 95842
3beds
1,300sqft
Single Family Residence
Built in 1962
7,840 Square Feet Lot
$460,300 Zestimate®
$353/sqft
$2,475 Estimated rent
Home value
$460,300
$419,000 - $506,000
$2,475/mo
Zestimate® history
Owner options
List your home for rent
$2,475/mo
Rent Zestimate®
Find your next renter with Zillow Rental Manager. Plus, with online applications, you can quickly screen prospective tenants – for free.
$2,475/mo
Rent Zestimate®
Refinance and save
$2,962/mo
Est. payment
Refinancing to a lower rate could help reduce your monthly payments and save thousands over the life of the loan.
$2,962/mo
Est. payment
Explore your selling options
Work with a Zillow partner agent
Leverage their expertise and Zillow's premium Showcase listings to get your home seen by more buyers.
Get startedList with your own agent
Get your home in front of millions of buyers by listing it on Zillow.
Learn how to do itSell it yourself
Take full control of how buyers see your home on Zillow by listing For Sale by Owner (FSBO).
List your homeWhat's special
Cozy brick fireplaceRv potentialModern paintStunning kitchenAttractive tile workEnclosed front patioUpgraded stainless steel appliances
Zillow last checked:
Listing updated:
Listed by:
Nicole Scott DRE #02011295 916-519-1564,
eXp Realty of California Inc.
Bought with:
Jenifer Whigham, DRE #02063769
KW Sac Metro
Source: MetroList Services of CA,MLS#: 225096809Originating MLS: MetroList Services, Inc.
Facts & features
Interior
Bedrooms & bathrooms
- Bedrooms: 3
- Bathrooms: 2
- Full bathrooms: 2
Primary bedroom
- Features: Closet
Primary bathroom
- Features: Stone, Tile, Window
Dining room
- Features: Breakfast Nook
Kitchen
- Features: Pantry Closet
Heating
- Central, Fireplace(s)
Cooling
- Ceiling Fan(s), Central Air, Whole House Fan
Appliances
- Included: Free-Standing Refrigerator, Range Hood, Dishwasher, Disposal, Microwave, Self Cleaning Oven, Free-Standing Electric Oven, Free-Standing Electric Range
- Laundry: Cabinets, Electric Dryer Hookup, Ground Floor, In Garage
Features
- Flooring: Carpet, Laminate
- Number of fireplaces: 1
- Fireplace features: Brick, Living Room, Wood Burning
Interior area
- Total interior livable area: 1,300 sqft
Property
Parking
- Total spaces: 2
- Parking features: 24'+ Deep Garage, Attached, Garage Door Opener, Garage Faces Rear
- Attached garage spaces: 2
Features
- Stories: 1
- Exterior features: Fire Pit
- Fencing: Back Yard,Wood
Lot
- Size: 7,840 Square Feet
- Features: Sprinklers In Rear
Details
- Additional structures: Shed(s)
- Parcel number: 22002040120000
- Zoning description: Rd-5
- Special conditions: Standard
Construction
Type & style
- Home type: SingleFamily
- Architectural style: Contemporary
- Property subtype: Single Family Residence
Materials
- Concrete, Frame, Wood
- Foundation: Slab
- Roof: Composition
Condition
- Year built: 1962
Utilities & green energy
- Sewer: Public Sewer
- Water: Public
- Utilities for property: Cable Available, Public, Sewer In & Connected, Internet Available, Underground Utilities
Community & HOA
Location
- Region: Sacramento
Financial & listing details
- Price per square foot: $353/sqft
- Tax assessed value: $343,618
- Annual tax amount: $4,062
- Date on market: 7/24/2025
Price history
| Date | Event | Price |
|---|---|---|
| 12/12/2025 | Sold | $459,000+2%$353/sqft |
Source: MetroList Services of CA #225096809 Report a problem | ||
| 11/21/2025 | Pending sale | $450,000$346/sqft |
Source: MetroList Services of CA #225096809 Report a problem | ||
| 10/11/2025 | Price change | $450,000-3.2%$346/sqft |
Source: MetroList Services of CA #225096809 Report a problem | ||
| 9/5/2025 | Price change | $465,000-3.1%$358/sqft |
Source: MetroList Services of CA #225096809 Report a problem | ||
| 7/24/2025 | Listed for sale | $480,000+58.9%$369/sqft |
Source: MetroList Services of CA #225096809 Report a problem | ||
| 12/8/2017 | Sold | $302,000+18.4%$232/sqft |
Source: MetroList Services of CA #17064170 Report a problem | ||
| 3/23/2016 | Sold | $255,000+131.8%$196/sqft |
Source: Public Record Report a problem | ||
| 11/29/2011 | Sold | $110,000-62.6%$85/sqft |
Source: Public Record Report a problem | ||
| 3/19/2007 | Sold | $294,000+245.9%$226/sqft |
Source: Public Record Report a problem | ||
| 12/20/1999 | Sold | $85,000-15%$65/sqft |
Source: Public Record Report a problem | ||
| 1/24/1997 | Sold | $100,000$77/sqft |
Source: Public Record Report a problem | ||
Public tax history
| Year | Property taxes | Tax assessment |
|---|---|---|
| 2025 | $4,062 +5.1% | $343,618 +2% |
| 2024 | $3,865 -0.7% | $336,881 +2% |
| 2023 | $3,893 +6.3% | $330,277 +2% |
| 2022 | $3,663 +0.3% | $323,802 +2% |
| 2021 | $3,653 +0.9% | $317,454 +1% |
| 2020 | $3,620 +1.3% | $314,200 +2% |
| 2019 | $3,573 +5.3% | $308,040 +2% |
| 2018 | $3,394 +10.9% | $302,000 +16.1% |
| 2017 | $3,060 +117.4% | $260,100 +122.9% |
| 2016 | $1,408 +13.3% | $116,711 +1.5% |
| 2015 | $1,243 -1.8% | $114,959 +2% |
| 2014 | $1,266 | $112,708 +0.5% |
| 2013 | -- | $112,200 +2% |
| 2012 | -- | $110,000 -27.6% |
| 2011 | -- | $151,957 -8% |
| 2010 | -- | $165,173 -30.3% |
| 2008 | -- | $236,905 +94.9% |
| 2007 | -- | $121,555 +2% |
| 2006 | -- | $119,172 +2% |
| 2005 | -- | $116,837 +2% |
| 2004 | -- | $114,547 +1.9% |
| 2003 | -- | $112,449 +2% |
| 2002 | -- | $110,245 +2% |
| 2001 | -- | $108,084 +2% |
| 2000 | -- | $105,966 |
Find assessor info on the county website
Neighborhood: Foothill Farms
Nearby homes
- $430,0004 bd3 ba1.5k sqft6412 Rushmore Dr, Sacramento, CA 95842Sold

- $496,5004 bd2 ba1.6k sqft6400 Rushmore Dr, Sacramento, CA 95842Off Market

- $440,4003 bd2 ba1.1k sqft6401 Matterhorn Dr, Sacramento, CA 95842Off Market
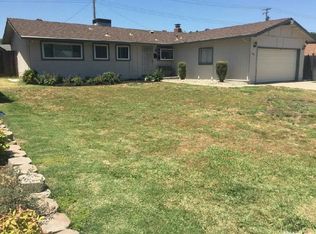
- $445,3004 bd2 ba1.3k sqft6333 Matterhorn Dr, Sacramento, CA 95842Off Market
- $433,9003 bd2 ba1.3k sqft6418 Rushmore Dr, Sacramento, CA 95842Off Market
- $392,9003 bd2 ba1.1k sqft6362 Rushmore Dr, Sacramento, CA 95842Off Market
- $423,7003 bd2 ba1.2k sqft6407 Matterhorn Dr, Sacramento, CA 95842Off Market
- $453,1004 bd3 ba1.4k sqft6325 Matterhorn Dr, Sacramento, CA 95842Off Market
Nearby schools
GreatSchools rating
- 6/10Frontier Elementary SchoolGrades: K-6Distance: 0.2 mi
- 4/10Foothill Ranch Middle SchoolGrades: 7-8Distance: 0.6 mi
- 4/10Foothill High SchoolGrades: 9-12Distance: 0.5 mi
Get a cash offer in 3 minutes
Find out how much your home could sell for in as little as 3 minutes with a no-obligation cash offer.
Estimated market value
$460,300
Get a cash offer in 3 minutes
Find out how much your home could sell for in as little as 3 minutes with a no-obligation cash offer.
Estimated market value
$460,300
- California
- Sacramento County
- Sacramento
- 95842
- Foothill Farms
- 6406 Rushmore Dr
Nearby cities
Nearby neighborhoods
Nearby zip codes
Other Sacramento Topics
