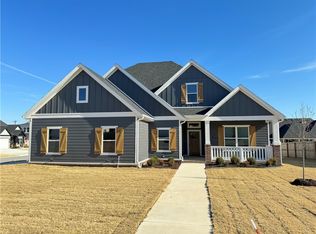
Beautiful Craftsman-style home on a desirable corner lot featuring a 3-car side-entry garage and timeless architectural details throughout. The kitchen is a true centerpiece with a large waterfall island offering abundant storage, under-cabinet lighting, gas cooktop, walk-in pantry, and flush-mount cabinetry accented by brushed gold hardware. Crown molding, rich wood flooring, and abundant natural light create an inviting and elegant atmosphere. The main level includes a stunning primary suite with wood-beamed ceiling and a luxurious spa-like bath, plus a private office with vaulted ceilings and glass French doors. A convenient mudroom sits just off the garage entry. Upstairs offers three spacious bedrooms with large closets, two full baths, and a versatile bonus/media room. Enjoy outdoor living year-round on the large, covered patio with outdoor kitchen. Walk to Mount Hebron Park featuring playgrounds, pickleball, basketball courts, and more.
Sold for $745,000
Zestimate®
$745,000
6406 S 62nd St, Rogers, AR 72758
4beds
3,000sqft
Single Family Residence
Built in 2023
0.31 Acres Lot
$745,000 Zestimate®
$248/sqft
$3,811 Estimated rent
Home value
$745,000
$708,000 - $782,000
$3,811/mo
Zestimate® history
Owner options
List your home for rent
$3,811/mo
Rent Zestimate®
Find your next renter with Zillow Rental Manager. Plus, with online applications, you can quickly screen prospective tenants – for free.
$3,811/mo
Rent Zestimate®
Refinance and save
$4,666/mo
Est. payment
Refinancing to a lower rate could help reduce your monthly payments and save thousands over the life of the loan.
$4,666/mo
Est. payment
Explore your selling options
Work with a Zillow partner agent
Leverage their expertise and Zillow's premium Showcase listings to get your home seen by more buyers.
Get startedList with your own agent
Get your home in front of millions of buyers by listing it on Zillow.
Learn how to do itSell it yourself
Take full control of how buyers see your home on Zillow by listing For Sale by Owner (FSBO).
List your homeWhat's special
Large waterfall islandLuxurious spa-like bathStunning primary suiteAbundant storageConvenient mudroomInviting and elegant atmosphereTimeless architectural details
Zillow last checked:
Listing updated:
Listed by:
Nicki Rogers 479-636-2200,
Lindsey & Assoc Inc Branch
Bought with:
Margaret Schloss, SA00085744
Collier & Associates
Source: ArkansasOne MLS,MLS#: 1338099 Originating MLS: Northwest Arkansas Board of REALTORS MLS
Originating MLS: Northwest Arkansas Board of REALTORS MLSFacts & features
Interior
Bedrooms & bathrooms
- Bedrooms: 4
- Bathrooms: 4
- Full bathrooms: 3
- 1/2 bathrooms: 1
Primary bedroom
- Level: Main
- Dimensions: 14x16
Bedroom
- Level: Second
- Dimensions: 12.86x10.95
Bedroom
- Level: Second
- Dimensions: 11.9x11.9
Bedroom
- Level: Second
- Dimensions: 15.4x12
Primary bathroom
- Level: Main
- Dimensions: 14.6x12.5
Bathroom
- Level: Second
- Dimensions: 4.8x8.3
Bathroom
- Level: Second
- Dimensions: 8x8.2
Bonus room
- Level: Second
- Dimensions: 14x16.4
Den
- Level: Main
- Dimensions: 12.25x11.44
Eat in kitchen
- Level: Main
- Dimensions: 11.7x10.63
Garage
- Level: Main
- Dimensions: 22.5x32.4
Half bath
- Level: Main
- Dimensions: 5.3x4.96
Kitchen
- Level: Main
- Dimensions: 12.57x14.45
Living room
- Level: Main
- Dimensions: 19.4x17
Utility room
- Level: Main
- Dimensions: 8.4x6.5
Heating
- Central, Electric
Cooling
- Central Air, Electric
Appliances
- Included: Dishwasher, Electric Oven, Electric Water Heater, Gas Cooktop, Disposal, Microwave, Plumbed For Ice Maker
- Laundry: Washer Hookup, Dryer Hookup
Features
- Ceiling Fan(s), Eat-in Kitchen, Granite Counters, Pantry, Walk-In Closet(s), Wired for Sound, Mud Room
- Flooring: Carpet, Wood
- Windows: Double Pane Windows, Vinyl
- Basement: None
- Number of fireplaces: 1
- Fireplace features: Family Room, Gas Log
Interior area
- Total structure area: 3,000
- Total interior livable area: 3,000 sqft
Property
Parking
- Total spaces: 3
- Parking features: Attached, Garage
- Has attached garage: Yes
- Covered spaces: 3
Features
- Levels: Two
- Stories: 2
- Patio & porch: Covered, Patio
- Exterior features: Concrete Driveway
- Fencing: Back Yard,Privacy,Wood
- Waterfront features: None
Lot
- Size: 0.31 Acres
- Features: Near Park, Subdivision
Details
- Additional structures: None
- Parcel number: 0224083000
- Zoning description: Residential
- Special conditions: Corporate Listing
Construction
Type & style
- Home type: SingleFamily
- Architectural style: Traditional
- Property subtype: Single Family Residence
Materials
- Brick, Masonite
- Foundation: Slab
- Roof: Architectural,Shingle
Condition
- New construction: No
- Year built: 2023
Utilities & green energy
- Sewer: Public Sewer
- Water: Public
- Utilities for property: Electricity Available, Natural Gas Available, Sewer Available, Water Available
Community & HOA
Community
- Features: Biking, Playground, Near Fire Station, Near Hospital, Near Schools, Park, Trails/Paths
- Security: Smoke Detector(s)
- Subdivision: Crescent View
HOA
- Services included: Maintenance Structure
- HOA fee: $300 annually
Location
- Region: Rogers
Financial & listing details
- Price per square foot: $248/sqft
- Tax assessed value: $599,035
- Annual tax amount: $6,541
- Date on market: 3/4/2026
- Cumulative days on market: 12 days
- Road surface type: Paved
Price history
| Date | Event | Price |
|---|---|---|
| 5/18/2026 | Sold | $745,000$248/sqft |
Source:  ArkansasOne MLS #1338099 Report a problem ArkansasOne MLS #1338099 Report a problem | ||
| 3/4/2026 | Listed for sale | $745,000+10.4%$248/sqft |
Source: ArkansasOne MLS #1338099 Report a problem | ||
| 8/25/2023 | Sold | $675,000$225/sqft |
Source: ArkansasOne MLS #1252383 Report a problem | ||
Public tax history
| Year | Property taxes | Tax assessment |
|---|---|---|
| 2025 | $5,941 -0.9% | $119,807 |
| 2024 | $5,996 +875.1% | $119,807 +969.7% |
| 2023 | $615 | $11,200 |
| 2022 | $615 +0.1% | $11,200 |
| 2021 | $614 | $11,200 |
| 2020 | -- | -- |
Find assessor info on the county website
Neighborhood: 72758
Nearby homes
- $661,600-- bd3 ba2.8k sqft6408 S 62nd St, Rogers, AR 72758Off Market
- $630,0004 bd3 ba2.8k sqft6405 S 63rd St, Rogers, AR 72758Sold
- $682,400-- bd3 ba2.8k sqft6407 S 63rd St, Rogers, AR 72758Off Market
- $706,900-- bd3 ba2.8k sqft6201 W Star Light Dr, Rogers, AR 72758Off Market
- $710,200-- bd3 ba2.7k sqft6410 S 62nd St, Rogers, AR 72758Off Market
- $691,000-- bd3 ba2.7k sqft6203 W Star Light Dr, Rogers, AR 72758Off Market
- $629,9004 bd3 ba2.8k sqft6405 S 62nd St, Rogers, AR 72758Sold
- $710,900-- bd3 ba2.9k sqft6107 W Star Light Dr, Rogers, AR 72758Off Market
Nearby schools
GreatSchools rating
- 9/10Janie Darr Elementary SchoolGrades: PK-5Distance: 0.5 mi
- 8/10Elmwood Middle SchoolGrades: 6-8Distance: 5 mi
- 7/10Rogers High SchoolGrades: 9-12Distance: 3.7 mi
Schools provided by the listing agent
- District: Rogers
Source: ArkansasOne MLS. This data may not be complete. We recommend contacting the local school district to confirm school assignments for this home.


Get pre-qualified for a loan
At Zillow Home Loans, we can pre-qualify you in as little as 5 minutes with no impact to your credit score.An equal housing lender. NMLS #10287.
Sell for more on Zillow
Get a Zillow Showcase℠ listing at no additional cost and you could sell for .
$745,000
2% more
+$14,900
With Zillow Showcase(estimated)
$759,900
- Arkansas
- Benton County
- Cave Springs
- 72758
- 6406 S 62nd St
Nearby cities
Nearby zip codes
Other Cave Springs Topics
