Modern Luxe × Award-Winning Craftsmanship - 5 BD · 4.5 BA · 3,406 SF · John’s Landing Brand-new construction home from Exceptional Homes by Andre—Portland’s 2024 Luxury Structure & Style Award winner and a featured builder in the 2025 NW Natural Street of Dreams. Striking contemporary design meets engineering you can feel: an independent joist system, high-density insulation, and a full 1-inch airspace between walls for whisper-quiet privacy.Interior Highlights* Gourmet kitchen Calcutta marble tile, natural-gas range, full stainless suite, and LED accent lighting that sets a moody “spicey-ambience." Open concept floor plan anchored by a fireplace wrapped in Taj Mahal quartzite and warm wood paneling. Primary retreat Wake to Mt. Hood views; pamper in a spa bath with bold zebra-tile walk-in shower and dual walk-ins. Flexible living with 5 generous bedrooms with the basement level boasting a separate living area w/bedroom studio with private entrance, electrical panel, and water heater— Amazing for ADU potential, guests, or multigenerational living. Rare two-car garage with secure parking and extra storage—a prize in John’s Landing. Location Perks - Stroll to the Willamette River Greenway, cafés, parks, and top schools; downtown, OHSU, and South Waterfront are minutes away. Experience cutting-edge style, structural excellence, and everyday livability in one forward-thinking statement home—ready for its first chapter with you.
Sold
Street View
$1,330,000
6406 S Corbett Ave, Portland, OR 97239
5beds
3,506sqft
Residential
Built in 2025
2,613 Square Feet Lot
$1,316,100 Zestimate®
$379/sqft
$6,759 Estimated rent
Home value
$1,316,100
$1.22M - $1.42M
$6,759/mo
Zestimate® history
Owner options
List your home for rent
$6,759/mo
Rent Zestimate®
Find your next renter with Zillow Rental Manager. Plus, with online applications, you can quickly screen prospective tenants – for free.
$6,759/mo
Rent Zestimate®
Refinance and save
$6,687/mo
Est. payment
Refinancing to a lower rate could help reduce your monthly payments and save thousands over the life of the loan.
$6,687/mo
Est. payment
Explore your selling options
Work with a Zillow partner agent
Leverage their expertise and Zillow's premium Showcase listings to get your home seen by more buyers.
Get startedList with your own agent
Get your home in front of millions of buyers by listing it on Zillow.
Learn how to do itSell it yourself
Take full control of how buyers see your home on Zillow by listing For Sale by Owner (FSBO).
List your homeWhat's special
Two-car garageExtra storagePrimary retreatPrivate entranceNatural-gas rangeZebra-tile walk-in showerGenerous bedrooms
Zillow last checked:
Listing updated:
Listed by:
Veronica Park 503-250-0667,
Keller Williams Realty Portland Premiere
Bought with:
Evan Denhart, 201230292
Barnes Portland
Source: RMLS (OR),MLS#: 688619895
Facts & features
Interior
Bedrooms & bathrooms
- Bedrooms: 5
- Bathrooms: 5
- Full bathrooms: 4
- Partial bathrooms: 1
- Main level bathrooms: 1
Rooms
- Room types: Bedroom 4, Bedroom 5, Bedroom 2, Bedroom 3, Dining Room, Family Room, Kitchen, Living Room, Primary Bedroom
Primary bedroom
- Features: Engineered Hardwood, Quartz, Suite, Walkin Closet, Walkin Shower
- Level: Upper
- Area: 238
- Dimensions: 17 x 14
Bedroom 2
- Features: Closet Organizer, Engineered Hardwood
- Level: Upper
- Area: 165
- Dimensions: 15 x 11
Bedroom 3
- Features: Closet Organizer, Engineered Hardwood
- Level: Upper
- Area: 121
- Dimensions: 11 x 11
Bedroom 4
- Features: Balcony, Bathroom, Bathtub With Shower, Ensuite
- Level: Upper
- Area: 368
- Dimensions: 23 x 16
Bedroom 5
- Features: Bathroom, Bathtub With Shower, Ensuite, Studio
- Level: Lower
- Area: 100
- Dimensions: 10 x 10
Dining room
- Features: Deck, Sliding Doors, Engineered Hardwood
- Level: Main
Family room
- Features: Exterior Entry, Family Room Kitchen Combo, Kitchen Dining Room Combo, Studio, Suite
- Level: Lower
- Area: 288
- Dimensions: 18 x 16
Kitchen
- Features: Builtin Refrigerator, Gas Appliances, Gourmet Kitchen, Island, Kitchen Dining Room Combo, Pantry, E N E R G Y S T A R Qualified Appliances, Engineered Hardwood, High Ceilings, Marble
- Level: Main
- Area: 210
- Width: 14
Heating
- ENERGY STAR Qualified Equipment, Forced Air 95 Plus
Cooling
- Central Air, ENERGY STAR Qualified Equipment
Appliances
- Included: Built In Oven, Built-In Range, Built-In Refrigerator, Convection Oven, Cooktop, Dishwasher, Down Draft, ENERGY STAR Qualified Appliances, Gas Appliances, Microwave, Stainless Steel Appliance(s), ENERGY STAR Qualified Water Heater, Gas Water Heater
Features
- Floor 4th, Granite, Soaking Tub, Vaulted Ceiling(s), Balcony, Bathroom, Bathtub With Shower, Studio, Closet Organizer, Family Room Kitchen Combo, Kitchen Dining Room Combo, Suite, Gourmet Kitchen, Kitchen Island, Pantry, High Ceilings, Marble, Quartz, Walk-In Closet(s), Walkin Shower, Pot Filler
- Flooring: Engineered Hardwood, Heated Tile, Tile, Wall to Wall Carpet
- Doors: Sliding Doors
- Windows: Double Pane Windows, Vinyl Frames
- Basement: Finished,Separate Living Quarters Apartment Aux Living Unit
- Number of fireplaces: 1
- Fireplace features: Gas
Interior area
- Total structure area: 3,506
- Total interior livable area: 3,506 sqft
Property
Parking
- Total spaces: 2
- Parking features: Driveway, Off Street, Garage Door Opener, Attached
- Attached garage spaces: 2
- Has uncovered spaces: Yes
Accessibility
- Accessibility features: Accessible Entrance, Accessible Hallway, Bathroom Cabinets, Caregiver Quarters, Garage On Main, Kitchen Cabinets, Main Floor Bedroom Bath, Walkin Shower, Accessibility
Features
- Stories: 4
- Patio & porch: Covered Patio, Deck
- Exterior features: Balcony, Exterior Entry
- Has view: Yes
- View description: Mountain(s)
Lot
- Size: 2,613 Square Feet
- Features: Level, SqFt 0K to 2999
Details
- Additional structures: SeparateLivingQuartersApartmentAuxLivingUnit
- Parcel number: R697709
Construction
Type & style
- Home type: SingleFamily
- Architectural style: Contemporary
- Property subtype: Residential
- Attached to another structure: Yes
Materials
- Cement Siding
- Roof: Composition
Condition
- New Construction
- New construction: Yes
- Year built: 2025
Utilities & green energy
- Gas: Gas
- Sewer: Public Sewer
- Water: Public
Community & HOA
Community
- Subdivision: Johns Landing
HOA
- Has HOA: No
Location
- Region: Portland
Financial & listing details
- Price per square foot: $379/sqft
- Tax assessed value: $421,130
- Annual tax amount: $2,998
- Date on market: 7/31/2025
- Cumulative days on market: 47 days
- Listing terms: Cash,Conventional,FHA,VA Loan
- Road surface type: Paved
Price history
| Date | Event | Price |
|---|---|---|
| 10/17/2025 | Sold | $1,330,000-1.5%$379/sqft |
Source:  RMLS (OR) #688619895 Report a problem RMLS (OR) #688619895 Report a problem | ||
| 9/16/2025 | Pending sale | $1,349,950$385/sqft |
Source: RMLS (OR) #688619895 Report a problem | ||
| 8/3/2025 | Listed for sale | $1,349,950$385/sqft |
Source: RMLS (OR) #688619895 Report a problem | ||
Public tax history
| Year | Property taxes | Tax assessment |
|---|---|---|
| 2025 | $5,910 +97.1% | $219,550 +95.7% |
| 2024 | $2,999 +4% | $112,190 +3% |
| 2023 | $2,884 +2.2% | $108,930 +3% |
| 2022 | $2,821 +1.7% | $105,760 +3% |
| 2021 | $2,774 +9% | $102,680 +3% |
| 2020 | $2,544 +107.8% | $99,690 +106.2% |
| 2019 | $1,224 | $48,350 |
| 2018 | $1,224 | -- |
Find assessor info on the county website
Neighborhood: Corbett-Terwilliger-Lair Hill
Nearby homes
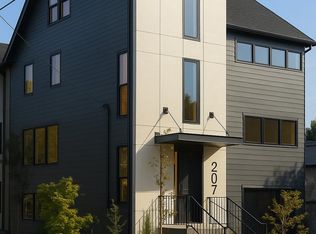
- $1,200,0004 bd5 ba3.5k sqft207 S Nebraska St, Portland, OR 97239Sold

- $390,7903 bd1 ba1.6k sqft205 SW Nebraska St, Portland, OR 97239Off Market
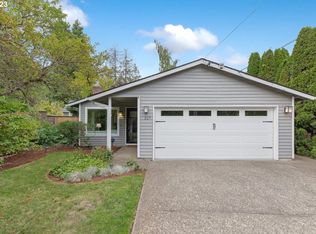
- $594,9003 bd2 ba1.2k sqft217 S Nebraska St, Portland, OR 97239Sold
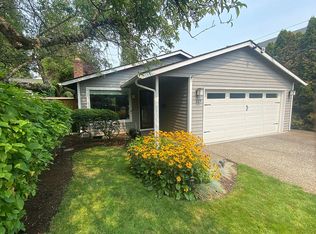
- $499,0003 bd2 ba1.2k sqft0217 SW Nebraska St, Portland, OR 97239Off Market
- $475,0002 bd1 ba1.8k sqft6416 S Corbett Ave, Portland, OR 97239Sold
- $812,0004 bd2 ba2.9k sqft225 S Nebraska St, Portland, OR 97239Off Market
- $--1 bd1 ba756 sqft6425 S Corbett Ave #9, Portland, OR 97239Off Market
- $--1 bd1 ba700 sqft6425 S Corbett Ave #5, Portland, OR 97239Off Market
Nearby schools
GreatSchools rating
- 9/10Capitol Hill Elementary SchoolGrades: K-5Distance: 1.3 mi
- 8/10Jackson Middle SchoolGrades: 6-8Distance: 2.6 mi
- 8/10Ida B. Wells-Barnett High SchoolGrades: 9-12Distance: 0.6 mi
Schools provided by the listing agent
- Elementary: Capitol Hill
- Middle: Jackson
- High: Ida B Wells
Source: RMLS (OR). This data may not be complete. We recommend contacting the local school district to confirm school assignments for this home.
Get a cash offer in 3 minutes
Find out how much your home could sell for in as little as 3 minutes with a no-obligation cash offer.
Estimated market value
$1,316,100
Get a cash offer in 3 minutes
Find out how much your home could sell for in as little as 3 minutes with a no-obligation cash offer.
Estimated market value
$1,316,100
- Oregon
- Multnomah County
- Portland
- 97239
- Corbett-Terwilliger-Lair Hill
- 6406 S Corbett Ave
