Updated one-story block pool home in the Ballast Point area! Starting with a grand paver circular driveway leading stone accented columns to a covered double door glass entry, this extremely functional floor plan has four bedrooms PLUS an office den. This open and well-lit floor plan features a kitchen with 42" upper cabinetry, under cabinet lighting, granite countertops, glass mosaic backsplash, stainless steel appliances, pantry, and an island that seats 3-4 with pendant lighting. A double door entry leads to the office/den area. The primary bedroom suite has dual glass doors leading to the lanai and a large walk-in closet with built-in closet system. The primary bath has an ample shower with seated bench, side body sprayers, dual sink vanity with drawer bank and granite counters, water closet. Double doors lead from the family room to a covered rear lanai (perfect for entertainment!), pool and heated spa complete with waterfall, bubblers, and umbrella stand. The entire area features a pavered deck and has a screen enclosure with plenty of room on the rear and side yards that is fully fenced with PVC fencing. Additional features include: 8’ doors and 9’+ ceilings (11’+ in the foyer); crown molding in living areas and primary; plantation shutters throughout (2024); custom system in all closets (2018); laundry room with upper/lower cabinets and granite counters; coat closet & pantry; in-wall pest system; upgraded lighting & fans; pool pump & heating system (2023); washer/dryer (2023), and a Savant home security system with seven 4k cameras, glass break detection, and CO2 sensors. this owner has put over $140k in upgrades! Excellent proximity to MacDill AFB, Ballast Point Park, and Gandy Bridge. Minutes from Bayshore Blvd, Hyde Park, downtown Tampa, Tampa International Airport all the best that South Tampa has to offer!
Sold for $850,000
$850,000
6406 S HIMES AVENUE, TAMPA, FL 33611
4beds
2,164sqft
Single Family Residence
Built in 2015
9,000 Square Feet Lot
$822,000 Zestimate®
$393/sqft
$4,300 Estimated rent
Home value
$822,000
$748,000 - $904,000
$4,300/mo
Zestimate® history
Owner options
List your home for rent
$4,300/mo
Rent Zestimate®
Find your next renter with Zillow Rental Manager. Plus, with online applications, you can quickly screen prospective tenants – for free.
$4,300/mo
Rent Zestimate®
Refinance and save
$5,858/mo
Est. payment
Refinancing to a lower rate could help reduce your monthly payments and save thousands over the life of the loan.
$5,858/mo
Est. payment
Explore your selling options
Work with a Zillow partner agent
Leverage their expertise and Zillow's premium Showcase listings to get your home seen by more buyers.
Get startedList with your own agent
Get your home in front of millions of buyers by listing it on Zillow.
Learn how to do itSell it yourself
Take full control of how buyers see your home on Zillow by listing For Sale by Owner (FSBO).
List your homeWhat's special
Granite countertopsPavered deckScreen enclosurePool and heated spaPlantation shuttersGlass mosaic backsplashCovered rear lanai
Zillow last checked:
Listing updated:
Listed by:
Domingo Quintero, III 813-785-5363,
KELLER WILLIAMS SOUTH TAMPA 813-875-3700
Bought with:
Samantha Mirabella, 3013606
GRECO REAL ESTATE
Source: Stellar MLS,MLS#: TB8311877 Originating MLS: Suncoast Tampa
Originating MLS: Suncoast Tampa
Facts & features
Interior
Bedrooms & bathrooms
- Bedrooms: 4
- Bathrooms: 2
- Full bathrooms: 2
Rooms
- Room types: Den/Library/Office
Primary bedroom
- Features: Walk-In Closet(s)
- Level: First
- Area: 182 Square Feet
- Dimensions: 14x13
Bedroom 2
- Features: Walk-In Closet(s)
- Level: First
- Area: 132 Square Feet
- Dimensions: 12x11
Bedroom 3
- Features: Built-in Closet
- Level: First
- Area: 120 Square Feet
- Dimensions: 12x10
Bedroom 4
- Features: Built-in Closet
- Level: First
- Area: 121 Square Feet
- Dimensions: 11x11
Kitchen
- Features: Pantry, Granite Counters
- Level: First
- Area: 132 Square Feet
- Dimensions: 12x11
Living room
- Features: Ceiling Fan(s)
- Level: First
- Area: 272 Square Feet
- Dimensions: 17x16
Office
- Features: No Closet
- Level: First
- Area: 156 Square Feet
- Dimensions: 13x12
Heating
- Electric
Cooling
- Central Air
Appliances
- Included: Dishwasher, Disposal, Dryer, Electric Water Heater, Microwave, Range, Refrigerator, Washer
- Laundry: Electric Dryer Hookup, Inside, Laundry Room, Washer Hookup
Features
- Ceiling Fan(s), Crown Molding, High Ceilings, Open Floorplan, Primary Bedroom Main Floor, Stone Counters, Walk-In Closet(s)
- Flooring: Carpet, Ceramic Tile
- Windows: Shutters, Window Treatments, Hurricane Shutters
- Has fireplace: No
Interior area
- Total structure area: 2,780
- Total interior livable area: 2,164 sqft
Property
Parking
- Total spaces: 2
- Parking features: Circular Driveway, Driveway, Garage Door Opener
- Attached garage spaces: 2
- Has uncovered spaces: Yes
- Details: Garage Dimensions: 19x19
Features
- Levels: One
- Stories: 1
- Patio & porch: Rear Porch, Screened
- Exterior features: Irrigation System, Rain Gutters, Sprinkler Metered
- Has private pool: Yes
- Pool features: Gunite, In Ground, Salt Water, Screen Enclosure
- Has spa: Yes
- Spa features: Heated, In Ground
- Fencing: Vinyl
Lot
- Size: 9,000 Square Feet
- Dimensions: 75 x 120
- Features: City Lot
- Residential vegetation: Trees/Landscaped
Details
- Parcel number: A15301841O00001300023.0
- Zoning: RS-60
- Special conditions: None
Construction
Type & style
- Home type: SingleFamily
- Property subtype: Single Family Residence
Materials
- Block, Stucco
- Foundation: Slab
- Roof: Shingle
Condition
- New construction: No
- Year built: 2015
Utilities & green energy
- Sewer: Public Sewer
- Water: Public
- Utilities for property: Cable Connected, Electricity Connected, Natural Gas Connected, Phone Available, Sewer Connected, Sprinkler Meter, Water Connected
Community & HOA
Community
- Security: Closed Circuit Camera(s), Security System, Smoke Detector(s)
- Pet fee: $0 monthly
- Subdivision: CRESCENT PARK
HOA
- Has HOA: No
Location
- Region: Tampa
Financial & listing details
- Price per square foot: $393/sqft
- Tax assessed value: $625,883
- Annual tax amount: $284
- Date on market: 10/17/2024
- Cumulative days on market: 82 days
- Listing terms: Cash,Conventional,VA Loan
- Ownership: Fee Simple
- Total actual rent: 0
- Electric utility on property: Yes
- Road surface type: Asphalt
Price history
| Date | Event | Price |
|---|---|---|
| 2/14/2025 | Sold | $850,000-2.2%$393/sqft |
Source:  Stellar MLS #TB8311877 Report a problem Stellar MLS #TB8311877 Report a problem | ||
| 1/7/2025 | Pending sale | $869,000$402/sqft |
Source: Stellar MLS #TB8311877 Report a problem | ||
| 1/2/2025 | Price change | $869,000-3.3%$402/sqft |
Source: Stellar MLS #TB8311877 Report a problem | ||
| 12/4/2024 | Price change | $899,000-3.2%$415/sqft |
Source: Stellar MLS #TB8311877 Report a problem | ||
| 11/14/2024 | Price change | $929,000-2.1%$429/sqft |
Source: Stellar MLS #TB8311877 Report a problem | ||
| 10/18/2024 | Listed for sale | $949,000+120.2%$439/sqft |
Source: Stellar MLS #TB8311877 Report a problem | ||
| 5/2/2018 | Sold | $431,000+7.8%$199/sqft |
Source: Public Record Report a problem | ||
| 3/29/2018 | Listed for sale | $399,900+6.6%$185/sqft |
Source: COURTER REALTY, INC. #T2937161 Report a problem | ||
| 4/10/2015 | Sold | $375,000$173/sqft |
Source: Public Record Report a problem | ||
| 4/4/2015 | Pending sale | $375,000$173/sqft |
Source: COURTER REALTY, INC. #T2733621 Report a problem | ||
| 4/4/2015 | Listed for sale | $375,000$173/sqft |
Source: COURTER REALTY, INC. #T2733621 Report a problem | ||
| 2/26/2015 | Listing removed | $375,000$173/sqft |
Source: COURTER REALTY, INC. #T2733621 Report a problem | ||
| 1/10/2015 | Listed for sale | $375,000+541%$173/sqft |
Source: COURTER REALTY, INC. #T2733621 Report a problem | ||
| 8/12/2014 | Sold | $58,500$27/sqft |
Source: Public Record Report a problem | ||
Public tax history
| Year | Property taxes | Tax assessment |
|---|---|---|
| 2025 | $12,704 +4361.2% | $625,883 +43.8% |
| 2024 | $285 | $435,096 +3% |
| 2023 | $285 -96.1% | $422,423 +3% |
| 2022 | $7,280 +1.2% | $410,119 +3% |
| 2021 | $7,196 +1% | $398,174 +1.4% |
| 2020 | $7,125 +1.9% | $392,677 +2.3% |
| 2019 | $6,994 | $383,848 +10.9% |
| 2018 | $6,994 -2.9% | $346,155 +11.7% |
| 2017 | $7,205 +9.3% | $309,877 -8.8% |
| 2016 | $6,593 -7.8% | $339,871 +15.5% |
| 2015 | $7,153 +1246.2% | $294,311 +498.6% |
| 2014 | $531 | $49,168 +1.5% |
| 2013 | $531 +3.6% | $48,441 +1.7% |
| 2012 | $513 -18.8% | $47,631 -18.5% |
| 2011 | $631 +1.5% | $58,419 +0.7% |
| 2010 | $622 +1.3% | $58,003 +2.7% |
| 2009 | $614 -0.4% | $56,478 +0.1% |
| 2008 | $617 -7% | $56,422 +3% |
| 2007 | $663 -4% | $54,779 +2.5% |
| 2006 | $691 +2.6% | $53,443 +3% |
| 2005 | $673 | $51,886 +3% |
| 2004 | -- | $50,375 +1.9% |
| 2003 | -- | $49,436 +2.4% |
| 2002 | -- | $48,277 +1.6% |
| 2001 | -- | $47,517 -9.7% |
| 2000 | $526 | $52,603 |
Find assessor info on the county website
Neighborhood: Interbay
Nearby homes
- $319,5882 bd1 ba956 sqft6408 S Himes Ave, Tampa, FL 33611Sold

- $247,7382 bd1 ba1k sqft6518 Interbay Blvd, Tampa, FL 33611Off Market
- $132,581-- bd-- ba-- sqft3504 W Mango Ave, Tampa, FL 33611Off Market
- $675,5002 bd1 ba672 sqft6410 S Himes Ave, Tampa, FL 33611Off Market
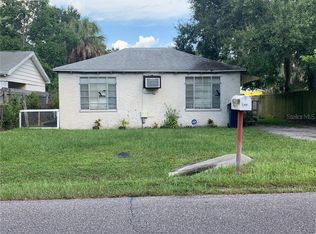
- $403,0004 bd2 ba1.2k sqft6409 S Englewood Ave, Tampa, FL 33611Off Market
- $299,8002 bd1 ba768 sqft6602 Interbay Blvd, Tampa, FL 33611Off Market
- $888,9002 bd3 ba2.2k sqft3502 W Mango Ave, Tampa, FL 33611Off Market
- $391,0003 bd2 ba1k sqft6411 S Englewood Ave, Tampa, FL 33611Off Market
Nearby schools
GreatSchools rating
- 5/10Chiaramonte Elementary SchoolGrades: PK-5Distance: 0.5 mi
- 5/10Madison Middle SchoolGrades: 6-8Distance: 2.5 mi
- 6/10Robinson High SchoolGrades: 9-12Distance: 0.9 mi
Schools provided by the listing agent
- Elementary: Chiaramonte-HB
- Middle: Madison-HB
- High: Robinson-HB
Source: Stellar MLS. This data may not be complete. We recommend contacting the local school district to confirm school assignments for this home.
Get a cash offer in 3 minutes
Find out how much your home could sell for in as little as 3 minutes with a no-obligation cash offer.
Estimated market value
$822,000
Get a cash offer in 3 minutes
Find out how much your home could sell for in as little as 3 minutes with a no-obligation cash offer.
Estimated market value
$822,000
- Florida
- Hillsborough County
- Tampa
- 33611
- Interbay
- 6406 S HIMES AVENUE
Nearby cities
Nearby neighborhoods
Nearby zip codes
Other Tampa Topics
