Meticulously maintained townhome in Plano ISD, just moments from Preston Rd & GB Turnpike. Move in ready. Great drive-up appeal on corner unit, attached front-access 2-car garage. This spacious 3-bedroom, 2.5-bath home offers a perfect blend of comfort and functionality. The open-concept living and dining areas are filled with natural light and thoughtfully designed for everyday living and entertaining. Upstairs features a versatile loft space 20X14, that works perfectly as a playroom, home office, media room, or additional living area. Downstairs boasts inviting living-dining-kitchen with great flow. Kitchen with breakfast bar, granite countertops, built-in microwave & stainless appliances. Door to cozy backyard perfect to let out a pet or just relax. Large master bedroom, master bath with split vanities, big shower with bench, walk-in closet & more. Upstairs features large landing-family area with door to well-sized northern view balcony. Located in a quiet, well-kept community with easy access to top-rated schools, major highways, shopping, and dining. A rare find in an unbeatable location. Features laundry closets on both floors. New washer and dryer, HVAC, hot water heater, carpet, and padding just installed.
For sale
$475,000
6406 Shakespeare Pl, Dallas, TX 75252
3beds
2,243sqft
Single Family Residence
Built in 2008
3,876 Square Feet Lot
$462,500 Zestimate®
$212/sqft
$350/mo HOA
What's special
Cozy backyardCorner unitFilled with natural lightWell-sized northern view balconyLarge landing-family areaGranite countertopsLarge master bedroom
- 31 days
- 475
- 16
Likely to sell faster than
Zillow last checked:
Listing updated:
Listed by:
Shira Abrams 0512566 214-642-6969,
DFW Elite 214-642-6969
Source: NTREIS,MLS#: 21376677
Facts & features
Interior
Bedrooms & bathrooms
- Bedrooms: 3
- Bathrooms: 3
- Full bathrooms: 2
- 1/2 bathrooms: 1
Primary bedroom
- Features: Ceiling Fan(s), Dual Sinks, Walk-In Closet(s)
- Level: First
- Dimensions: 15 x 13
Bedroom
- Level: Second
- Dimensions: 10 x 13
Bedroom
- Level: Second
- Dimensions: 11 x 12
Dining room
- Level: First
- Dimensions: 14 x 13
Family room
- Level: Second
- Dimensions: 15 x 12
Kitchen
- Features: Breakfast Bar, Built-in Features, Granite Counters, Pantry
- Level: First
- Dimensions: 13 x 9
Living room
- Level: First
- Dimensions: 15 x 11
Media room
- Level: Second
- Dimensions: 20 x 14
Heating
- Central, Natural Gas
Cooling
- Central Air, Electric
Appliances
- Included: Dryer, Dishwasher, Gas Cooktop, Disposal, Gas Oven, Refrigerator, Washer
- Laundry: Stacked
Features
- Granite Counters
- Flooring: Carpet, Ceramic Tile
- Has basement: No
- Has fireplace: No
Interior area
- Total interior livable area: 2,243 sqft
Video & virtual tour
Property
Parking
- Total spaces: 2
- Parking features: Driveway, Garage
- Attached garage spaces: 2
Features
- Levels: Two
- Stories: 2
- Pool features: None
Lot
- Size: 3,876 Square Feet
Details
- Parcel number: R9443001033A1
Construction
Type & style
- Home type: SingleFamily
- Property subtype: Single Family Residence
- Attached to another structure: Yes
Materials
- Brick
- Foundation: Slab
- Roof: Composition
Condition
- Year built: 2008
Utilities & green energy
- Sewer: Public Sewer
- Water: Public
- Utilities for property: Sewer Available, Water Available
Community & HOA
Community
- Subdivision: Davenport Meadows Add Ph 3
HOA
- Has HOA: Yes
- Amenities included: Maintenance Front Yard
- Services included: Insurance, Maintenance Grounds
- HOA fee: $350 monthly
- HOA name: Cma
- HOA phone: 972-943-2800
Location
- Region: Dallas
Financial & listing details
- Price per square foot: $212/sqft
- Tax assessed value: $434,874
- Annual tax amount: $8,192
- Date on market: 9/2/2026
- Cumulative days on market: 45 days
Estimated market value
$462,500
$439,000 - $486,000
$2,913/mo
Price history
| Date | Event | Price |
|---|---|---|
| 9/2/2026 | Listed for sale | $475,000-4%$212/sqft |
Source: NTREIS #21376677 Report a problem | ||
| 8/4/2026 | Listing removed | $495,000$221/sqft |
Source: NTREIS #21337453 Report a problem | ||
| 7/31/2026 | Price change | $2,895-3.3%$1/sqft |
Source: Zillow Rentals Report a problem | ||
| 7/21/2026 | Listed for sale | $495,000+19.3%$221/sqft |
Source: NTREIS #21337453 Report a problem | ||
| 7/1/2026 | Price change | $2,995-3.4%$1/sqft |
Source: Zillow Rentals Report a problem | ||
| 6/24/2026 | Listed for rent | $3,100$1/sqft |
Source: Zillow Rentals Report a problem | ||
| 10/30/2025 | Sold | -- |
Source: NTREIS #20934042 Report a problem | ||
| 9/29/2025 | Pending sale | $415,000$185/sqft |
Source: NTREIS #20934042 Report a problem | ||
| 9/22/2025 | Contingent | $415,000$185/sqft |
Source: NTREIS #20934042 Report a problem | ||
| 9/10/2025 | Price change | $415,000-5.7%$185/sqft |
Source: NTREIS #20934042 Report a problem | ||
| 7/15/2025 | Price change | $440,000-2.2%$196/sqft |
Source: NTREIS #20934042 Report a problem | ||
| 6/16/2025 | Listed for sale | $450,000-2.2%$201/sqft |
Source: NTREIS #20934042 Report a problem | ||
| 7/15/2024 | Listing removed | -- |
Source: NTREIS #20521363 Report a problem | ||
| 5/24/2024 | Price change | $460,000-3.2%$205/sqft |
Source: NTREIS #20521363 Report a problem | ||
| 4/11/2024 | Price change | $475,000-2.1%$212/sqft |
Source: NTREIS #20521363 Report a problem | ||
| 3/26/2024 | Price change | $485,000-2%$216/sqft |
Source: NTREIS #20521363 Report a problem | ||
| 2/9/2024 | Listed for sale | $495,000$221/sqft |
Source: NTREIS #20521363 Report a problem | ||
Public tax history
| Year | Property taxes | Tax assessment |
|---|---|---|
| 2025 | $3,726 +1.8% | $416,071 +10% |
| 2024 | $3,661 +10% | $378,246 +10% |
| 2023 | $3,328 -19.5% | $343,860 +10% |
| 2022 | $4,137 -6.8% | $312,600 +2.3% |
| 2021 | $4,436 +2.3% | $305,492 +2.6% |
| 2020 | $4,338 -6.5% | $297,846 -5.2% |
| 2019 | $4,640 +2.8% | $314,113 +9% |
| 2018 | $4,512 -20.7% | $288,245 +10% |
| 2017 | $5,688 | $262,041 -5.3% |
| 2016 | $5,688 +60.7% | $276,671 +14% |
| 2015 | $3,539 | $242,659 +13.3% |
| 2014 | $3,539 | $214,244 -3.5% |
| 2013 | -- | $221,908 +2.8% |
| 2012 | -- | $215,959 +0.7% |
| 2011 | -- | $214,477 0% |
| 2010 | -- | $214,493 |
| 2009 | -- | $214,493 +368.4% |
| 2008 | -- | $45,794 |
Find assessor info on the county website
Monthly payment
Est. payment
Payment breakdown
Explore the cost of this home by adjusting the details. Changes won't be saved.Climate risks
Neighborhood: 75252
Nearby schools
Schools provided by the listing agent
- Elementary: Haggar
- Middle: Frankford
- High: Shepton,Plano West
- District: Plano ISD
Source: NTREIS. This data may not be complete. We recommend contacting the local school district to confirm school assignments for this home.
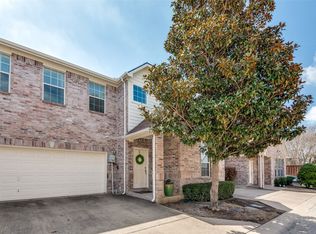

Similar homes
- $475,0003 bd2 ba1.9k sqft9724 Bell Rock Rd, Frisco, TX 75035For Sale
 MLS ID #21351691, James Fomby. NTREIS
 - $360,0003 bd3 ba1.5k sqft17910 Windflower Way Unit 2004, Dallas, TX 75252For Sale
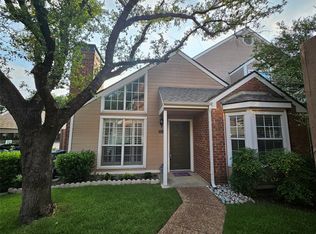 MLS ID #21309214, Betty Valencia. NTREIS
 - $525,0004 bd3 ba2.7k sqft1508 Alamosa Dr, Plano, TX 75023For Sale
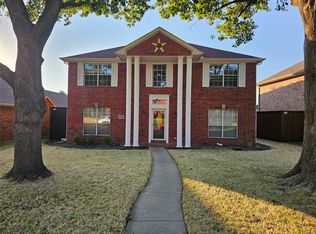 MLS ID #21383677, LaShanda Johnson. NTREIS
 - $410,5003 bd3 ba2.2k sqft6206 Shoal Creek Trl, Garland, TX 75044For Sale
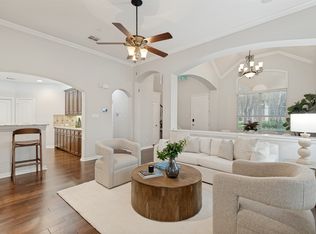 MLS ID #21336068, Kevin Mamminga. NTREIS
