Fantastic Home in North Fork Subdivision Featuring Two Living Areas, Breakfast & Formal Dining, Pleasant Grove School District, Wood Privacy Fence, Landscaped Yard, Security System, High Ceilings, Double Pane Windows, Sprinkler System, Three Car Garage, and a Beautiful Heated Gunite Inground Salt Water Pool. Call Annette to Schedule an Appointment
Sold
Street View
Price Unknown
6406 Springwood Cir, Texarkana, TX 75503
5beds
2,849sqft
SingleFamily
Built in 2004
0.38 Acres Lot
$549,000 Zestimate®
$--/sqft
$2,682 Estimated rent
Home value
$549,000
$522,000 - $576,000
$2,682/mo
Zestimate® history
Owner options
List your home for rent
$2,682/mo
Rent Zestimate®
Find your next renter with Zillow Rental Manager. Plus, with online applications, you can quickly screen prospective tenants – for free.
$2,682/mo
Rent Zestimate®
Refinance and save
Refinancing to a lower rate could help reduce your monthly payments and save thousands over the life of the loan.
Explore your selling options
Work with a Zillow partner agent
Leverage their expertise and Zillow's premium Showcase listings to get your home seen by more buyers.
Get startedList with your own agent
Get your home in front of millions of buyers by listing it on Zillow.
Learn how to do itSell it yourself
Take full control of how buyers see your home on Zillow by listing For Sale by Owner (FSBO).
List your homeWhat's special
Facts & features
Interior
Bedrooms & bathrooms
- Bedrooms: 5
- Bathrooms: 4
- Full bathrooms: 3
- 1/2 bathrooms: 1
Heating
- Gas
Cooling
- Central
Appliances
- Included: Dishwasher, Garbage disposal, Microwave, Range / Oven
Features
- Flooring: Tile, Carpet, Hardwood
- Basement: None
- Has fireplace: Yes
Interior area
- Total interior livable area: 2,849 sqft
Property
Parking
- Total spaces: 3
- Parking features: Garage - Attached
Features
- Exterior features: Brick
Lot
- Size: 0.38 Acres
Details
- Parcel number: 38031
Construction
Type & style
- Home type: SingleFamily
Materials
- Roof: Other
Condition
- Year built: 2004
Community & HOA
Location
- Region: Texarkana
Financial & listing details
- Tax assessed value: $524,612
Price history
| Date | Event | Price |
|---|---|---|
| 7/20/2026 | Sold | -- |
Source: Agent Provided Report a problem | ||
| 5/25/2026 | Pending sale | $559,500$196/sqft |
Source: TMLS #205020 Report a problem | ||
| 5/13/2026 | Listed for sale | $559,500+57.7%$196/sqft |
Source: TMLS #205020 Report a problem | ||
| 1/17/2017 | Listing removed | $354,900$125/sqft |
Source: RE/MAX PREFERRED #96789 Report a problem | ||
| 9/12/2016 | Listed for sale | $354,900+9.2%$125/sqft |
Source: RE/MAX PREFERRED #96789 Report a problem | ||
| 6/28/2015 | Listing removed | $324,900$114/sqft |
Source: Elite #92708 Report a problem | ||
| 4/23/2015 | Pending sale | $324,900$114/sqft |
Source: Elite #92708 Report a problem | ||
| 1/20/2015 | Listed for sale | $324,900-1.5%$114/sqft |
Source: Treadway, Realtors #92708 Report a problem | ||
| 12/10/2014 | Listing removed | $329,900$116/sqft |
Source: ERA Raffaelli Realtors #92075 Report a problem | ||
| 11/13/2014 | Price change | $329,900-2.4%$116/sqft |
Source: ERA Raffaelli Realtors #92075 Report a problem | ||
| 10/28/2014 | Price change | $337,900-1.5%$119/sqft |
Source: ERA Raffaelli Realtors #92075 Report a problem | ||
| 10/10/2014 | Price change | $342,900-2%$120/sqft |
Source: ERA Raffaelli Realtors #92075 Report a problem | ||
| 9/25/2014 | Price change | $349,900-2.8%$123/sqft |
Source: ERA Raffaelli Realtors #92075 Report a problem | ||
| 8/9/2014 | Price change | $359,900-0.7%$126/sqft |
Source: CENTURY 21 All Points Realty #91578 Report a problem | ||
| 7/31/2014 | Price change | $362,500-2%$127/sqft |
Source: CENTURY 21 All Points Realty #91578 Report a problem | ||
| 7/3/2014 | Listed for sale | $369,900+0.2%$130/sqft |
Source: CENTURY 21 All Points Realty #91578 Report a problem | ||
| 10/25/2013 | Listing removed | $369,000$130/sqft |
Source: Virtual Home Lister #A1786651 Report a problem | ||
| 4/11/2013 | Listed for sale | $369,000+10.2%$130/sqft |
Source: Owner Report a problem | ||
| 11/29/2011 | Listing removed | $334,900$118/sqft |
Source: RE/MAX Preferred #84720 Report a problem | ||
| 9/11/2011 | Listed for sale | $334,900$118/sqft |
Source: NO COMPANY PROVIDED #84720 Report a problem | ||
Public tax history
| Year | Property taxes | Tax assessment |
|---|---|---|
| 2025 | -- | $524,612 +2.5% |
| 2024 | $9,914 +8.8% | $511,757 +8.9% |
| 2023 | $9,110 -5.3% | $469,853 +10% |
| 2022 | $9,619 +3.8% | $427,139 +10% |
| 2021 | $9,267 -0.2% | $388,308 +2% |
| 2020 | $9,288 +3.5% | $380,592 +3.9% |
| 2019 | $8,975 -5.3% | $366,357 +2.2% |
| 2018 | $9,473 | $358,555 +1.5% |
| 2017 | $9,473 +0.3% | $353,138 |
| 2016 | $9,447 +2.4% | $353,138 -0.1% |
| 2015 | $9,223 | $353,545 +3% |
| 2014 | $9,223 | $343,098 +5.5% |
| 2013 | -- | $325,358 +20.8% |
| 2012 | -- | $269,325 -1.7% |
| 2011 | -- | $273,904 |
| 2010 | -- | $273,904 -0.9% |
| 2009 | -- | $276,288 +0.9% |
| 2008 | -- | $273,766 |
Find assessor info on the county website
Neighborhood: 75503
Nearby homes
- $645,8005 bd4 ba3.9k sqft6408 Springwood Cir, Texarkana, TX 75503Off Market
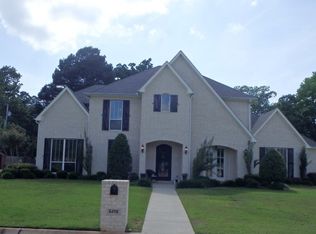
- $507,6003 bd4 ba2.8k sqft6404 Springwood Cir, Texarkana, TX 75503Off Market
- $324,1003 bd2 ba2.3k sqft6404 Springwood Dr, Texarkana, TX 75503Off Market
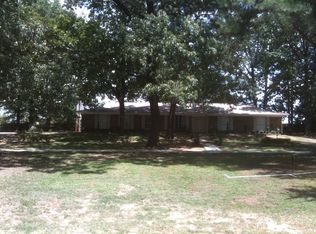
- $464,4003 bd3 ba2.8k sqft6405 Springwood Cir, Texarkana, TX 75503Off Market

- $--4 bd3 ba2.7k sqft6403 Springwood Cir, Texarkana, TX 75503Sold
- $552,4004 bd4 ba3.1k sqft6402 Springwood Cir, Texarkana, TX 75503Off Market
- $182,500-- bd-- ba1.4k sqft6408 Springwood Dr, Texarkana, TX 75503Off Market
- $498,900-- bd-- ba3k sqft6407 Springwood Cir, Texarkana, TX 75503Off Market
Nearby schools
GreatSchools rating
- NAMargaret Fischer Davis Elementary SchoolGrades: PK-2Distance: 1.5 mi
- 9/10Pleasant Grove Middle SchoolGrades: 6-8Distance: 0.9 mi
- 7/10Pleasant Grove High SchoolGrades: 9-12Distance: 1.3 mi
- Texas
- Bowie County
- Texarkana
- 75503
- 6406 Springwood Cir
