Spacious 4-Bedroom Home with NO HOA in Highly Desirable White Rock Estates! Welcome home to this beautifully maintained 4-bedroom, 2.5-bath residence offering 2,575 square feet of living space on a generous 0.29-acre lot in one of the most sought-after neighborhoods—White Rock Estates. With NO HOA, a functional floor plan, and exceptional outdoor living, this home is a must-see! Designed for both comfortable everyday living and entertaining, the home features two spacious living areas, two dining areas, and a stunning double-sided wood-burning fireplace that creates a warm focal point between gathering spaces. The kitchen is equipped with double ovens, abundant cabinet and counter space, and a refrigerator that conveys, making move-in easy.
The private primary suite is a true retreat, complete with a jetted soaking tub, walk-in shower with double shower heads, and separate his-and-hers walk-in closets. A large laundry room with a utility sink provides added convenience and storage. Step outside to enjoy the extended covered patio with pergola, perfect for entertaining, grilling, or relaxing beneath the shade of the mature trees that enhance both the front and backyard. Additional features include a 4-sided brick exterior, sprinkler system, gutters, 2-car garage, and a new exterior A/C unit installed in 2023. Location is everything! Enjoy being within walking distance of Purser Family Park and the Harker Heights YMCA, with shopping, dining, schools, and medical facilities just minutes away. Plus, you'll appreciate the easy commute to Fort Hood, making this an ideal location for military personnel and anyone seeking convenient Central Texas living. If you're searching for a move-in ready home, large lot, no HOA, multiple living spaces, outdoor entertaining area, and a prime location, this exceptional property checks every box. Schedule your private showing today!
Active
Price cut: $10K (8/10)
$395,000
6406 Titanium Dr, Killeen, TX 76542
4beds
2,575sqft
Single Family Residence
Built in 2010
0.29 Acres Lot
$392,300 Zestimate®
$153/sqft
$-- HOA
What's special
Stunning double-sided wood-burning fireplaceLarge lotOutdoor entertaining areaRefrigerator that conveysMultiple living spacesTwo dining areasSeparate his-and-hers walk-in closets
- 47 days |
- 598 |
- 41 |
Zillow last checked:
Listing updated:
Listed by:
Aleida C. Flores 956-495-4531,
All City Real Estate
Source: Central Texas MLS,MLS#: 619258 Originating MLS: Williamson County Association of REALTORS
Originating MLS: Williamson County Association of REALTORSFacts & features
Interior
Bedrooms & bathrooms
- Bedrooms: 4
- Bathrooms: 3
- Full bathrooms: 2
- 1/2 bathrooms: 1
Bedroom
- Level: Main
Heating
- Central, Electric, Fireplace(s)
Cooling
- Central Air, Electric, 1 Unit
Appliances
- Included: Double Oven, Dishwasher, Electric Cooktop, Electric Water Heater, Refrigerator, Water Heater, Some Electric Appliances, Built-In Oven, Cooktop, Microwave
- Laundry: Washer Hookup, Electric Dryer Hookup, Laundry in Utility Room, Laundry Room, Laundry Tub, Sink
Features
- Built-in Features, Ceiling Fan(s), Crown Molding, Dining Area, Separate/Formal Dining Room, Double Vanity, High Ceilings, His and Hers Closets, Jetted Tub, Multiple Living Areas, MultipleDining Areas, Multiple Closets, Pull Down Attic Stairs, Separate Shower, Walk-In Closet(s), Wired for Sound, Breakfast Area, Custom Cabinets, Granite Counters, Kitchen/Family Room Combo, Pantry
- Flooring: Carpet, Ceramic Tile
- Attic: Pull Down Stairs
- Number of fireplaces: 1
- Fireplace features: Double Sided, Living Room, Raised Hearth, Stone, Wood Burning
Interior area
- Total interior livable area: 2,575 sqft
Video & virtual tour
Property
Parking
- Total spaces: 2
- Parking features: Attached, Door-Multi, Garage, Garage Door Opener
- Attached garage spaces: 2
Features
- Levels: One
- Stories: 1
- Patio & porch: Covered, Patio, Porch
- Exterior features: Covered Patio, Porch, Rain Gutters
- Pool features: None
- Fencing: Back Yard,Wood
- Has view: Yes
- View description: None
- Body of water: None
Lot
- Size: 0.29 Acres
Details
- Additional structures: Pergola
- Parcel number: 402809
Construction
Type & style
- Home type: SingleFamily
- Architectural style: Traditional
- Property subtype: Single Family Residence
Materials
- Brick, Masonry, Stone Veneer
- Foundation: Slab
- Roof: Composition,Shingle
Condition
- Resale
- Year built: 2010
Details
- Builder name: Carothers
Utilities & green energy
- Sewer: Not Connected (at lot), Public Sewer
- Water: Not Connected (at lot), Public
- Utilities for property: Electricity Available, Trash Collection Public, Water Available
Community & HOA
Community
- Features: Other, See Remarks, Curbs, Sidewalks
- Subdivision: White Rock Estates Ph Six S
HOA
- Has HOA: No
Location
- Region: Killeen
Financial & listing details
- Price per square foot: $153/sqft
- Tax assessed value: $422,080
- Annual tax amount: $8,459
- Date on market: 7/11/2026
- Cumulative days on market: 47 days
- Listing agreement: Exclusive Right To Sell
- Listing terms: Cash,Conventional,FHA,VA Loan
- Electric utility on property: Yes
- Road surface type: Paved
Estimated market value
$392,300
$373,000 - $412,000
$2,264/mo
Price history
| Date | Event | Price |
|---|---|---|
| 8/10/2026 | Price change | $395,000-2.5%$153/sqft |
Source:  Central Texas MLS #619258 Report a problem Central Texas MLS #619258 Report a problem | ||
| 7/11/2026 | Listed for sale | $405,000+37.3%$157/sqft |
Source: Central Texas MLS #619258 Report a problem | ||
| 7/1/2026 | Listing removed | $2,300$1/sqft |
Source: Zillow Rentals Report a problem | ||
| 6/4/2026 | Price change | $2,300-4.2%$1/sqft |
Source: Zillow Rentals Report a problem | ||
| 5/13/2026 | Listed for rent | $2,400$1/sqft |
Source: Zillow Rentals Report a problem | ||
| 8/12/2025 | Listing removed | $2,400$1/sqft |
Source: Zillow Rentals Report a problem | ||
| 7/22/2025 | Listed for rent | $2,400+4.3%$1/sqft |
Source: Zillow Rentals Report a problem | ||
| 4/17/2025 | Listing removed | $2,300$1/sqft |
Source: Zillow Rentals Report a problem | ||
| 4/8/2025 | Listed for rent | $2,300$1/sqft |
Source: Zillow Rentals Report a problem | ||
| 10/14/2024 | Listing removed | $2,300$1/sqft |
Source: Zillow Rentals Report a problem | ||
| 5/20/2024 | Listing removed | -- |
Source: Zillow Rentals Report a problem | ||
| 4/18/2024 | Price change | $2,300-4.2%$1/sqft |
Source: Zillow Rentals Report a problem | ||
| 4/5/2024 | Listed for rent | $2,400+9.1%$1/sqft |
Source: Zillow Rentals Report a problem | ||
| 4/11/2023 | Listing removed | -- |
Source: Zillow Rentals Report a problem | ||
| 4/2/2023 | Listed for rent | $2,200+22.2%$1/sqft |
Source: Zillow Rentals Report a problem | ||
| 4/21/2021 | Sold | -- |
Source: Central Texas MLS #433054 Report a problem | ||
| 3/19/2021 | Pending sale | $295,000$115/sqft |
Source: Central Texas MLS #433054 Report a problem | ||
| 3/16/2021 | Listed for sale | $295,000$115/sqft |
Source: Central Texas MLS #433054 Report a problem | ||
| 3/8/2021 | Pending sale | $295,000$115/sqft |
Source: Central Texas MLS #433054 Report a problem | ||
| 3/4/2021 | Listed for sale | $295,000$115/sqft |
Source: Central Texas MLS #433054 Report a problem | ||
| 1/7/2018 | Listing removed | $1,800$1/sqft |
Source: Lone Star Realty Report a problem | ||
| 11/16/2017 | Listed for rent | $1,800+5.9%$1/sqft |
Source: Lone Star Realty Report a problem | ||
| 3/14/2015 | Listing removed | $1,700$1/sqft |
Source: Lone Star Realty Report a problem | ||
| 2/4/2015 | Listed for rent | $1,700$1/sqft |
Source: Lone Star Realty Report a problem | ||
| 8/8/2014 | Listing removed | $1,700$1/sqft |
Source: Lone Star Realty Report a problem | ||
Public tax history
| Year | Property taxes | Tax assessment |
|---|---|---|
| 2025 | $8,459 +7.1% | $422,080 +5.2% |
| 2024 | $7,899 +1.8% | $401,322 -3.4% |
| 2023 | $7,762 -0.4% | $415,457 +10.8% |
| 2022 | $7,794 | $375,083 +21.1% |
| 2021 | -- | $309,746 +10% |
| 2020 | $6,409 +0.6% | $281,587 +5.4% |
| 2019 | $6,368 -7.1% | $267,154 -3% |
| 2018 | $6,854 +9.1% | $275,387 +1.8% |
| 2017 | $6,282 | $270,588 +1.7% |
| 2016 | $6,282 -4% | $266,020 -0.2% |
| 2015 | $6,541 | $266,664 -1.9% |
| 2014 | $6,541 | $271,728 +0% |
| 2013 | -- | $271,678 +3077.5% |
| 2010 | -- | $8,550 +171.4% |
| 2009 | -- | $3,150 |
Find assessor info on the county website
Monthly payment
Est. payment
Payment breakdown
Explore the cost of this home by adjusting the details. Changes won't be saved.Climate risks
Neighborhood: 76542
Nearby schools
GreatSchools rating
- 7/10Mountain View Elementary SchoolGrades: PK-5Distance: 0.4 mi
- 5/10Union Grove Middle SchoolGrades: 6-8Distance: 0.4 mi
- 5/10Harker Heights High SchoolGrades: 9-12Distance: 1.6 mi
Schools provided by the listing agent
- Elementary: Mountain View Elementary
- Middle: Union Grove Middle School
- High: Harker Heights High School
- District: Killeen ISD
Source: Central Texas MLS. This data may not be complete. We recommend contacting the local school district to confirm school assignments for this home.
- $393,1004 bd3 ba2.5k sqft6408 Titanium Dr, Killeen, TX 76542Off Market
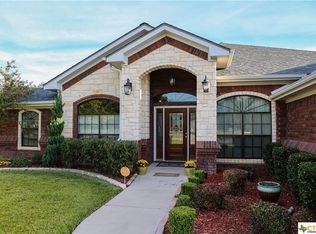
- $391,700-- bd-- ba2.4k sqft6404 Titanium Dr, Killeen, TX 76542Off Market
- $404,400-- bd-- ba2.2k sqft6407 Jovana Dr, Killeen, TX 76542Off Market
- $--4 bd3 ba2.1k sqft6409 Jovana Dr, Killeen, TX 76542Sold

- $404,6004 bd2 ba2.6k sqft6410 Titanium Dr, Killeen, TX 76542Off Market
- $345,800-- bd-- ba2k sqft6402 Titanium Dr, Killeen, TX 76542Off Market
- $382,5004 bd3 ba2.3k sqft6405 Jovana Dr, Killeen, TX 76542Off Market
- $---- bd-- ba-- sqft6405 Jovana, Killeen, TX 76542Off Market
A local agent can set up tours, give advice and negotiate with sellers.
A local lender can help you make sure your offer is ready when you are.
Similar homes
- $399,0004 bd4 ba3k sqft5605 Drystone Ln, Killeen, TX 76542Active

 MLS ID #622107, Heidi Curtis, Real Broker, LLC. Central Texas MLS
 - $385,0004 bd3 ba2k sqft7800 Preston Hollow Dr, Killeen, TX 76542Active
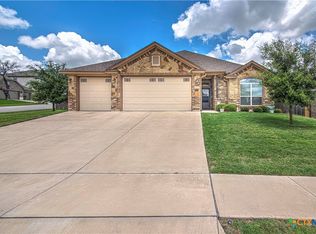 MLS ID #616094, Dolly Kaiser, RE/MAX Temple-Belton. Central Texas MLS
 - $416,0005 bd4 ba3.5k sqft5202 Siltstone Loop, Killeen, TX 76542Active
 MLS ID #616076, Marcus Fuller, Exit Heart Of Texas Realty - K. Central Texas MLS
 - $404,9994 bd3 ba3.1k sqft113 E Running Wolf Trl, Harker Heights, TX 76548Active
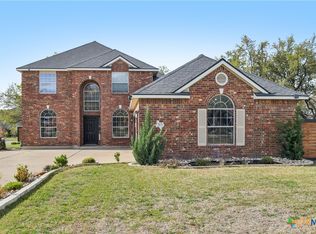 MLS ID #607740, Laron Phillips, Levi Rodgers Real Estate Group. Central Texas MLS
 - $375,0004 bd3 ba2.4k sqft7804 Preston Hollow Dr, Killeen, TX 76542ActiveMLS ID #611142, Priscilla Linnemann, Linnemann Realty. Central Texas MLS
- $289,0004 bd2 ba2.1k sqft6208 Sulfur Spring Dr, Killeen, TX 76542ActiveMLS ID #618905, Stephen Harris, All City Real Estate Ltd. Co. Central Texas MLS
- $450,0004 bd3 ba2.1k sqft8506 Platinum Dr, Killeen, TX 76542ActiveMLS ID #621098, B Latham, Rancier Realty. Central Texas MLS
- $360,0004 bd3 ba2.7k sqft115 E Deer Horn Pass, Harker Heights, TX 76548ActiveMLS ID #613598, Rebecca Judkins, RE/MAX Temple-Belton. Central Texas MLS
- $380,0004 bd3 ba3k sqft570 Crossland Dr, Killeen, TX 76543ActiveMLS ID #621042, Logan Parker, JD Walters Real Estate. Central Texas MLS
- $375,0004 bd3 ba2.3k sqft2600 Traditions Dr, Killeen, TX 76549ActiveMLS ID #622923, Dominic Vo, All City Real Estate Ltd. Co. Central Texas MLS
- $299,9994 bd2 ba2.3k sqft104 Lone Shadow Dr, Harker Heights, TX 76548ActiveMLS ID #622069, Valerie Lewis, Redbird Realty Llc. Central Texas MLS
- $269,9004 bd2 ba2.4k sqft5812 Durango Dr, Killeen, TX 76542ActiveMLS ID #604535, Joshua Isbell, Isbell REALTORS. Central Texas MLS
- $524,0004 bd4 ba2.7k sqft8510 Dorset Dr, Killeen, TX 76542ActiveMLS ID #616979, Brina Gordon, JPAR - Killeen. Central Texas MLS
- $479,5004 bd3 ba2.4k sqft7602 Iridium Dr, Killeen, TX 76542ActiveMLS ID #607087, Sandra Porter, All City Real Estate Ltd. Co. Central Texas MLS
- $393,5004 bd3 ba2.1k sqft5908 La Roea Dr, Killeen, TX 76549ActiveMLS ID #616506, Roberta Bair, Jorgenson Real Estate. Central Texas MLS
- $356,0004 bd3 ba2.5k sqft2105 Grizzly Trl, Harker Heights, TX 76548ActiveMLS ID #609574, Jeanne Mosbaugh, RE/MAX Temple-Belton. Central Texas MLS
- $379,0004 bd2 ba2.3k sqft1301 Rocky Ridge Trl, Harker Heights, TX 76548ActiveMLS ID #612987, B Latham, Rancier Realty. Central Texas MLS
- $320,0003 bd3 ba1.9k sqft404 Wrought Iron Dr, Harker Heights, TX 76548ActiveMLS ID #613365, Jean Shine, Coldwell Banker Apex, Realtors. Central Texas MLS
- $295,0004 bd2 ba2k sqft706 Wagon Wheel, Harker Heights, TX 76548ActiveMLS ID #622258, Lisa Story, Texas Luxe Realty. Central Texas MLS
- $245,0004 bd2 ba1.8k sqft5501 Gunnison Dr, Killeen, TX 76542ActiveMLS ID #610255, Jeremy Rouse, Homevets Realty Llc. Central Texas MLS
