NEW HOME BY PAUL TAYLOR HOMES.
Spacious single-level living awaits in this 4-bedroom, 3-bath home offering 2,885 square feet of thoughtfully designed space.
The open and functional floor plan includes a large game room, perfect for entertaining, movie nights, or a home office or flex space. Generously sized bedrooms provide comfort and privacy, while multiple bathrooms add convenience for guests and daily living. Designed for ease and accessibility, all living areas are located on one level, creating seamless flow throughout the home. Ideal for gatherings both large and small, this home offers the perfect blend of space, functionality, and comfort.
Sold
Price Unknown
6406 Vivian Ln, Garland, TX 75043
4beds
2,885sqft
Single Family Residence
Built in 2026
7,805 Square Feet Lot
$-- Zestimate®
$--/sqft
$3,284 Estimated rent
Home value
Not available
Estimated sales range
Not available
$3,284/mo
Zestimate® history
Owner options
List your home for rent
$3,284/mo
Rent Zestimate®
Find your next renter with Zillow Rental Manager. Plus, with online applications, you can quickly screen prospective tenants – for free.
$3,284/mo
Rent Zestimate®
Refinance and save
$650/mo
Est. payment
Refinancing to a lower rate could help reduce your monthly payments and save thousands over the life of the loan.
$650/mo
Est. payment
Explore your selling options
Work with a Zillow partner agent
Leverage their expertise and Zillow's premium Showcase listings to get your home seen by more buyers.
Get startedList with your own agent
Get your home in front of millions of buyers by listing it on Zillow.
Learn how to do itSell it yourself
Take full control of how buyers see your home on Zillow by listing For Sale by Owner (FSBO).
List your homeWhat's special
Spacious single-level living
Zillow last checked:
Listing updated:
Listed by:
Jimmy Franklin 0317553 281-347-2200,
James Franklin, Broker 281-347-2200
Bought with:
JIJI Thomas
Beam Real Estate, LLC
Source: NTREIS,MLS#: 21072739
Facts & features
Interior
Bedrooms & bathrooms
- Bedrooms: 4
- Bathrooms: 3
- Full bathrooms: 3
Primary bedroom
- Features: Ceiling Fan(s), Dual Sinks, Double Vanity, Walk-In Closet(s)
- Level: First
- Dimensions: 15 x 16
Bedroom
- Level: First
- Dimensions: 11 x 13
Bedroom
- Level: First
- Dimensions: 10 x 13
Bedroom
- Level: First
- Dimensions: 13 x 12
Breakfast room nook
- Level: First
- Dimensions: 20 x 10
Dining room
- Level: First
- Dimensions: 15 x 13
Game room
- Level: First
- Dimensions: 12 x 16
Kitchen
- Features: Built-in Features, Eat-in Kitchen, Kitchen Island, Pantry, Walk-In Pantry
- Level: First
- Dimensions: 13 x 14
Living room
- Features: Ceiling Fan(s)
- Level: First
- Dimensions: 20 x 18
Appliances
- Included: Dishwasher, Gas Cooktop, Disposal, Gas Oven, Microwave, Vented Exhaust Fan
- Laundry: Washer Hookup, Laundry in Utility Room
Features
- Double Vanity, High Speed Internet, Kitchen Island, Open Floorplan, Pantry, Walk-In Closet(s)
- Flooring: Laminate, Tile
- Has basement: No
- Has fireplace: No
Interior area
- Total interior livable area: 2,885 sqft
Property
Parking
- Total spaces: 4
- Parking features: Concrete, Driveway, Garage, Garage Door Opener
- Attached garage spaces: 2
- Carport spaces: 2
- Covered spaces: 4
- Has uncovered spaces: Yes
Features
- Levels: One
- Stories: 1
- Pool features: None
Lot
- Size: 7,805 Square Feet
Details
- Parcel number: 26318580020320000
Construction
Type & style
- Home type: SingleFamily
- Architectural style: Contemporary/Modern,Detached
- Property subtype: Single Family Residence
Materials
- Brick
- Foundation: Slab
- Roof: Composition
Condition
- New construction: Yes
- Year built: 2026
Utilities & green energy
- Sewer: Public Sewer
- Water: Public
- Utilities for property: Sewer Available, Water Available
Green energy
- Energy efficient items: Appliances, HVAC, Insulation, Lighting, Thermostat, Windows
Community & HOA
Community
- Features: Community Mailbox
- Security: Fire Alarm, Smoke Detector(s)
- Subdivision: Lyons Crest Estates
HOA
- Has HOA: Yes
- Services included: Association Management, Maintenance Grounds
- HOA fee: $650 annually
- HOA name: Neighborhood Management Inc
- HOA phone: 972-359-1548
Location
- Region: Garland
Financial & listing details
- Date on market: 9/29/2025
- Cumulative days on market: 165 days
- Listing terms: Cash,Conventional,VA Loan
Price history
| Date | Event | Price |
|---|---|---|
| 3/25/2026 | Sold | -- |
Source: NTREIS #21072739 Report a problem | ||
| 3/3/2026 | Pending sale | $549,696$191/sqft |
Source: NTREIS #21072739 Report a problem | ||
| 1/16/2026 | Price change | $549,696-3.5%$191/sqft |
Source: NTREIS #21072739 Report a problem | ||
| 12/16/2025 | Price change | $569,370-0.2%$197/sqft |
Source: NTREIS #21072739 Report a problem | ||
| 9/19/2025 | Listed for sale | $570,370$198/sqft |
Source: NTREIS #21065315 Report a problem | ||
Public tax history
Tax history is unavailable.
Neighborhood: 75043
Nearby homes
- $60,000-- bd-- ba-- sqft32 Vivian Ln, Garland, TX 75043Off Market
- $3,700-- bd-- ba-- sqft3 Tomlinson Ln, Garland, TX 75043Off Market
- $3,700-- bd-- ba-- sqft3 Tomlinson Ln, Garland, TX 75043Off Market
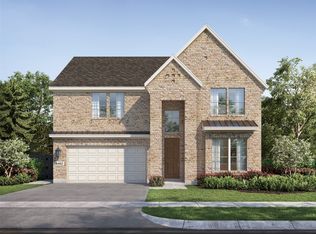
- $--5 bd4 ba3k sqft6402 Vivian Ln, Garland, TX 75043Sold
- $60,000-- bd-- ba-- sqft31 Vivian Ln, Garland, TX 75043Off Market
- $60,000-- bd-- ba-- sqft33 Vivian Ln, Garland, TX 75043Off Market
- $3,700-- bd-- ba-- sqft4 Tomlinson Ln, Garland, TX 75043Off Market
- $3,700-- bd-- ba-- sqft4 Tomlinson Ln, Garland, TX 75043Off Market
Nearby schools
GreatSchools rating
- 5/10Toler Elementary SchoolGrades: PK-5Distance: 0.5 mi
- 4/10Lyles Collegiate Middle SchoolGrades: 6Distance: 2.1 mi
- 6/10Lakeview Centennial High SchoolGrades: 9-12Distance: 1.5 mi
Schools provided by the listing agent
- District: Garland ISD
Source: NTREIS. This data may not be complete. We recommend contacting the local school district to confirm school assignments for this home.
- Texas
- Dallas County
- Garland
- 75043
- 6406 Vivian Ln
Nearby cities
Nearby neighborhoods
Nearby zip codes
Other Garland Topics
