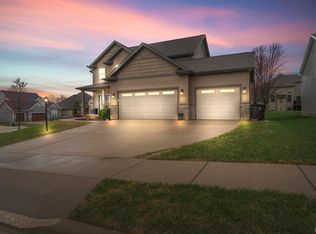
Sold-One Time Show! Like new, ranch-style home with open concept living. Great room with double tray ceiling and hardwood floors is open to kitchen featuring dark cabinets, glass subway tile backsplash, granite counters, ss appliances and center island with sink and seating; informal dining with door that leads to deck. Split bedroom design with primary ensuite on one side of the home and two additional bedrooms and a full bath on other side. Primary en-suite has tiled shower, double sinks and walk-in closet. Convenient main floor laundry. Newly finished basement with 9' ceilings provides so much extra living space with a rec/family room, two more bedrooms (one currently used as an office) and another full bath and there is still unfinished space for storage! Media room in basement has screen that stays and is wired for 5.1 surround and projector. Drop zone inside from three car attached garage. All appliances stay including chest freezer. Pride of ownership shows. Love Where You Live!
Sold for $410,000
Zillow last checked:
Listing updated:
Bought with:
Alex J Smith, 475164837
Keller Williams Premier Realty
Source: RMLS Alliance as distributed by MLS GRID,MLS#: PA1250813 Originating MLS: Peoria Area Association of Realtors
Originating MLS: Peoria Area Association of Realtors
Price history
| Date | Event | Price |
|---|---|---|
| 6/3/2024 | Sold | $410,000+30.2%$118/sqft |
Source:  RMLS Alliance as distributed by MLS GRID #PA1250813 Report a problem RMLS Alliance as distributed by MLS GRID #PA1250813 Report a problem | ||
| 9/28/2021 | Sold | $315,000-1.5%$91/sqft |
Source: RMLS Alliance as distributed by MLS GRID #PA1226887 Report a problem | ||
| 8/21/2021 | Pending sale | $319,900$92/sqft |
Source: RMLS Alliance as distributed by MLS GRID #PA1226887 Report a problem | ||
| 7/15/2021 | Listed for sale | $319,900+17191.9%$92/sqft |
Source: RMLS Alliance as distributed by MLS GRID #PA1226887 Report a problem | ||
| 3/24/2021 | Listing removed | -- |
Source: Owner Report a problem | ||
| 5/1/2019 | Listing removed | $2,050$1/sqft |
Source: Owner Report a problem | ||
| 4/10/2019 | Listed for rent | $2,050$1/sqft |
Source: Owner Report a problem | ||
| 5/2/2018 | Sold | $1,850$1/sqft |
Source: Agent Provided Report a problem | ||
Sell for more on Zillow
Get a Zillow Showcase℠ listing at no additional cost and you could sell for .
$457,600
2% more
+$9,152
With Zillow Showcase(estimated)
$466,752
