Located just a few minutes' walk to the Geist Reservoir Marina and nestled in the very desirable Highland Springs neighborhood of Hancock County with award winning Mt. Vernon schools. This custom built, mostly brick, home has been nicely refreshed inside and out. Inside features a main floor layout with good flow, custom 42" cabinets, granite countertops, SS appliances w/gas range, double oven, beverage cooler and center island in the Kitchen which opens up into the large Living Room with vaulted ceiling. A soaring accent wall features a custom granite surround with inset 65" Samsung "The Frame" TV- (included). Warm up in front of the vent free linear natural gas fireplace. Enjoy summer and winter mornings in the 4-season heated/cooled Sunroom which leads onto the huge custom stamped concrete patio that can accommodate every outdoor gathering with ease. Upstairs includes a Loft space and 4 Bedrooms. A spacious primary Bedroom and updated Bath with a whole house tankless supplies hot water to the custom jetted and tiled walk-in shower. Outside under mature trees the .53acre lot is beautifully landscaped with a stamped concrete entryway and front patio area complete with irrigation system. Wide, all concrete driveway with hard-to-find 3car garage and an extra deep 3rd bay. Updates from original, include kitchen, encapsulated crawl space w/ humidifier, interior doors and trim, all bathrooms updated, HVAC and well pump in 2022, gutters, garage doors, windows and siding. Please see special feature sheets attached to listing for all updates and features.
Sold
$550,000
6406 W Northview Dr, McCordsville, IN 46055
4beds
3,094sqft
Residential, Single Family Residence
Built in 1993
0.53 Acres Lot
$563,300 Zestimate®
$178/sqft
$2,866 Estimated rent
Home value
$563,300
$535,000 - $591,000
$2,866/mo
Zestimate® history
Owner options
List your home for rent
$2,866/mo
Rent Zestimate®
Find your next renter with Zillow Rental Manager. Plus, with online applications, you can quickly screen prospective tenants – for free.
$2,866/mo
Rent Zestimate®
Refinance and save
$3,344/mo
Est. payment
Refinancing to a lower rate could help reduce your monthly payments and save thousands over the life of the loan.
$3,344/mo
Est. payment
Explore your selling options
Work with a Zillow partner agent
Leverage their expertise and Zillow's premium Showcase listings to get your home seen by more buyers.
Get startedList with your own agent
Get your home in front of millions of buyers by listing it on Zillow.
Learn how to do itSell it yourself
Take full control of how buyers see your home on Zillow by listing For Sale by Owner (FSBO).
List your homeWhat's special
Zillow last checked:
Listing updated:
Listed by:
Jada Sparks Green 317-800-1747,
Carpenter, REALTORS®,
Stephen Green 317-413-2837,
Carpenter, REALTORS®
Bought with:
Scott McCain
CENTURY 21 Scheetz
Source: MIBOR as distributed by MLS GRID,MLS#: 22000703
Facts & features
Interior
Bedrooms & bathrooms
- Bedrooms: 4
- Bathrooms: 3
- Full bathrooms: 2
- 1/2 bathrooms: 1
- Main level bathrooms: 1
Primary bedroom
- Features: Carpet
- Level: Upper
- Area: 300 Square Feet
- Dimensions: 20x15
Bedroom 2
- Features: Carpet
- Level: Upper
- Area: 132 Square Feet
- Dimensions: 11x12
Bedroom 3
- Features: Carpet
- Level: Upper
- Area: 120 Square Feet
- Dimensions: 10x12
Bedroom 4
- Features: Carpet
- Level: Upper
- Area: 352 Square Feet
- Dimensions: 22x16
Breakfast room
- Features: Hardwood
- Level: Main
- Area: 120 Square Feet
- Dimensions: 12x10
Dining room
- Features: Hardwood
- Level: Main
- Area: 143 Square Feet
- Dimensions: 13x11
Family room
- Features: Carpet
- Level: Main
- Area: 342 Square Feet
- Dimensions: 19x18
Kitchen
- Features: Hardwood
- Level: Main
- Area: 196 Square Feet
- Dimensions: 14x14
Laundry
- Features: Vinyl
- Level: Main
- Area: 40 Square Feet
- Dimensions: 8x5
Living room
- Features: Hardwood
- Level: Main
- Area: 247 Square Feet
- Dimensions: 19x13
Loft
- Features: Carpet
- Level: Upper
- Area: 14 Square Feet
- Dimensions: 14x1o
Sun room
- Features: Carpet
- Level: Main
- Area: 209 Square Feet
- Dimensions: 11x19
Heating
- Forced Air
Cooling
- Has cooling: Yes
Appliances
- Included: Dishwasher, Dryer, Disposal, Gas Water Heater, MicroHood, Double Oven, Gas Oven, Refrigerator, Trash Compactor, Washer, Water Purifier, Water Softener Owned, Wine Cooler
- Laundry: Main Level
Features
- Attic Access, Breakfast Bar, Vaulted Ceiling(s), Kitchen Island, Entrance Foyer, Hardwood Floors, Pantry, Walk-In Closet(s)
- Flooring: Hardwood
- Windows: Screens, Windows Thermal, Wood Work Painted
- Has basement: No
- Attic: Access Only
- Number of fireplaces: 1
- Fireplace features: Family Room, Gas Log
Interior area
- Total structure area: 3,094
- Total interior livable area: 3,094 sqft
Property
Parking
- Total spaces: 3
- Parking features: Attached, Concrete, Garage Door Opener, Storage
- Attached garage spaces: 3
- Details: Garage Parking Other(Finished Garage, Keyless Entry)
Features
- Levels: Two
- Stories: 2
- Patio & porch: Patio, Porch
- Exterior features: Sprinkler System
- Fencing: Fenced,Invisible
Lot
- Size: 0.53 Acres
- Features: Suburb, Mature Trees
Details
- Additional structures: Storage
- Parcel number: 300114102008000018
- Special conditions: Sales Disclosure Supplements
- Horse amenities: None
Construction
Type & style
- Home type: SingleFamily
- Architectural style: Traditional
- Property subtype: Residential, Single Family Residence
Materials
- Brick, Cement Siding
- Foundation: Crawl Space
Condition
- New construction: No
- Year built: 1993
Utilities & green energy
- Water: Private Well
Community & HOA
Community
- Subdivision: Highland Springs
HOA
- Has HOA: Yes
Location
- Region: Mccordsville
Financial & listing details
- Price per square foot: $178/sqft
- Tax assessed value: $456,200
- Annual tax amount: $3,996
- Date on market: 9/12/2024
- Cumulative days on market: 24 days
Price history
| Date | Event | Price |
|---|---|---|
| 11/1/2024 | Sold | $550,000$178/sqft |
Source:  MIBOR as distributed by MLS GRID #22000703 Report a problem MIBOR as distributed by MLS GRID #22000703 Report a problem | ||
| 10/4/2024 | Pending sale | $550,000$178/sqft |
Source: MIBOR as distributed by MLS GRID #22000703 Report a problem | ||
| 9/12/2024 | Listed for sale | $550,000+64.2%$178/sqft |
Source: MIBOR as distributed by MLS GRID #22000703 Report a problem | ||
| 3/9/2020 | Sold | $335,000-4%$108/sqft |
Source: MIBOR as distributed by MLS GRID #21681044 Report a problem | ||
| 1/28/2020 | Pending sale | $349,000$113/sqft |
Source: Carpenter Realtors, Inc. #21681044 Report a problem | ||
| 12/6/2019 | Price change | $349,000-2.8%$113/sqft |
Source: Carpenter Realtors, Inc. #21681044 Report a problem | ||
| 11/13/2019 | Price change | $359,000-3%$116/sqft |
Source: Carpenter, REALTORS� #21681044 Report a problem | ||
| 10/30/2019 | Listed for sale | $370,000$120/sqft |
Source: Owner Report a problem | ||
Public tax history
| Year | Property taxes | Tax assessment |
|---|---|---|
| 2025 | $4,227 +5.8% | $456,200 +16.2% |
| 2024 | $3,997 +9.3% | $392,700 +6.5% |
| 2023 | $3,655 +18.1% | $368,900 +10.2% |
| 2022 | $3,094 +6.3% | $334,900 +7.9% |
| 2021 | $2,912 +3.3% | $310,300 +6.2% |
| 2020 | $2,818 -3.1% | $292,100 +3.3% |
| 2019 | $2,909 +3.2% | $282,700 -3% |
| 2018 | $2,820 -0.6% | $291,300 +4% |
| 2017 | $2,838 | $280,200 +3.6% |
| 2016 | $2,838 +4.9% | $270,400 +4.8% |
| 2014 | $2,704 +5.7% | $258,000 +1.7% |
| 2013 | $2,559 +1.5% | $253,700 +1.4% |
| 2012 | $2,520 -1.2% | $250,100 -0.8% |
| 2011 | $2,550 +0.1% | $252,200 |
| 2010 | $2,547 +0.1% | $252,200 |
| 2009 | $2,544 -7.7% | $252,200 |
| 2007 | $2,755 -12.2% | $252,200 +2.3% |
| 2006 | $3,140 | $246,600 +10.9% |
| 2005 | -- | $222,300 |
Find assessor info on the county website
Neighborhood: 46055
Nearby homes
- $415,9004 bd3 ba2k sqft6384 W Northview Dr, McCordsville, IN 46055Off Market

- $409,4003 bd2 ba2.1k sqft6428 W Northview Dr, McCordsville, IN 46055Off Market
- $384,0003 bd2 ba1.8k sqft6407 W Northview Dr, McCordsville, IN 46055Off Market
- $401,4003 bd2 ba2k sqft6435 W Northview Dr, McCordsville, IN 46055Off Market
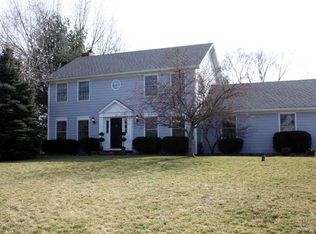
- $353,2003 bd2 ba1.7k sqft6403 W 1000 N, McCordsville, IN 46055Off Market
- $450,9003 bd3 ba2.8k sqft6385 W Northview Dr, McCordsville, IN 46055Off Market
- $475,0003 bd3 ba2.2k sqft6360 W Northview Dr, McCordsville, IN 46055Off Market
- $344,8003 bd2 ba2.2k sqft6451 W 1000 N, McCordsville, IN 46055Off Market
Nearby schools
GreatSchools rating
- 5/10Fortville Elementary SchoolGrades: K-5Distance: 4.6 mi
- 6/10Mt Vernon Middle SchoolGrades: 6-8Distance: 4.9 mi
- 9/10Mt Vernon High SchoolGrades: 9-12Distance: 4.7 mi
Schools provided by the listing agent
- Elementary: McCordsville Elementary School
- Middle: Mt Vernon Middle School
- High: Mt Vernon High School
Source: MIBOR as distributed by MLS GRID. This data may not be complete. We recommend contacting the local school district to confirm school assignments for this home.
Get a cash offer in 3 minutes
Find out how much your home could sell for in as little as 3 minutes with a no-obligation cash offer.
Estimated market value
$563,300
Get a cash offer in 3 minutes
Find out how much your home could sell for in as little as 3 minutes with a no-obligation cash offer.
Estimated market value
$563,300
- Indiana
- Hancock County
- McCordsville
- 46055
- 6406 W Northview Dr
Nearby cities
Nearby zip codes
Other McCordsville Topics
