Skip main navigation
Off market
  • $379,600

    6406 Whispering Oaks Dr, Charlestown, IN 47111

    3beds
    1,780sqft
    Residential
    Built in 2001
    9,583 Square Feet Lot
    $379,600 Zestimate®
    $213/sqft
    $2,048 Estimated rent

    Home value

    $379,600

    $361,000 - $399,000

    $2,048/mo

    Zestimate® history
    Loading
    Loading...

    Owner options

    List your home for rent

    $2,048/mo

    Rent Zestimate®

    Find your next renter with Zillow Rental Manager. Plus, with online applications, you can quickly screen prospective tenants – for free.

    Learn more

    $2,048/mo

    Rent Zestimate®

    Refinance and save

    $2,358/mo

    Est. payment

    Refinancing to a lower rate could help reduce your monthly payments and save thousands over the life of the loan.

    See today's rates

    $2,358/mo

    Est. payment

    Explore your selling options

    Work with a Zillow partner agent

    Leverage their expertise and Zillow's premium Showcase listings to get your home seen by more buyers.

    Get started

    List with your own agent

    Get your home in front of millions of buyers by listing it on Zillow.

    Learn how to do it

    Sell it yourself

    Take full control of how buyers see your home on Zillow by listing For Sale by Owner (FSBO).

    List your home

    What's special

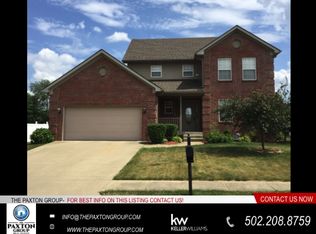
    WOW! You will love this ASB built walk-out ranch! Start to finish this home has been impeccably maintained. Foyer with crown molding, great room with cathedral ceiling, crown molding, bullnose drywall, wood floors and gas fireplace. Open to kitchen with breakfast bar, recessed lights, gas range/oven, ample cabinetry, pantry and dining area. Dining area doors were replaced about 5 years ago. Now they offer built-in blinds, they open to the deck and fenced, beautifully-maintained back yard. First-floor laundry room with cabinets to keep everything neat! Owners suite is spacious, tray ceiling, recessed lights, double window and master bathroom with jetted tub, separate shower and walk-in closet. Split bedroom design with full bath on the other side of the home. Open stairwell to partially-finished basement with LVT flooring. Back door leads to aggregate patio. Full bathroom off the family room with nice natural light. Nice finished office too! HUGE unfinished storage room. Don't miss this one! Call for your private tour!

    This property is not currently displayed as for sale or rent on Zillow. This may be different from what's on other websites or public sources.

    Facts & features

    Interior

    Bedrooms & bathrooms
    • Bedrooms: 3
    • Bathrooms: 3
    • Full bathrooms: 3
    Heating
    • Forced air, Gas
    Cooling
    • Central
    Appliances
    • Included: Dishwasher, Garbage disposal, Microwave, Range / Oven, Refrigerator
    Features
    • 1st Floor Master, 1st Floor Utility, Bath Master, Blinds, Ceiling Fan(s), Open Floor Plan, Pantry, Eat-in Kitchen, Den/Office, Utility/Mud Room, Family Room, Split Bedrooms, Breakfast Bar, Separate Shower(s), Sump Pump, Rec Room, Ceramic Bath
    • Basement: Finished
    • Has fireplace: Yes
    Interior area
    • Total interior livable area: 1,780 sqft

    Property

    Parking
    • Total spaces: 3
    • Parking features: Garage - Attached
    Lot
    • Size: 9,583 Square Feet
    Details
    • Parcel number: 104409200068000042

    Construction

    Type & style
    • Home type: SingleFamily
    • Property subtype: Residential
    Materials
    • masonry
    • Roof: Asphalt
    Condition
    • Year built: 2001

    Community & HOA

    HOA
    • Has HOA: Yes
    • HOA fee: $9 monthly
    Location
    • Region: Charlestown

    Financial & listing details

    • Price per square foot: $213/sqft
    • Tax assessed value: $379,600
    • Annual tax amount: $3,431

    Price history

    DateEventPrice
    6/14/2019Sold$268,500-0.5%$151/sqft
    Source: SIRA #201907463 Report a problem
    4/30/2019Listed for sale$269,900$152/sqft
    Source: Real Estate Unlimited #201907463 Report a problem

    Public tax history

    YearProperty taxesTax assessment
    2025$3,431 +5.1%$379,600 +10.6%
    2024$3,264 +7.9%$343,100 +5.1%
    2023$3,025 +10.6%$326,400 +7.9%
    2022$2,735 +6.2%$302,500 +10.6%
    2021$2,576 +8.9%$273,500 +6.2%
    2020$2,366 -0.5%$257,600 +8.9%
    2019$2,378 +3.9%$236,600 +0.9%
    2018$2,289 -30.1%$234,400 +3.9%
    2017$3,274 +54.7%$225,500 +8.3%
    2016$2,117 -1%$208,300 -3.9%
    2014$2,138 -1.9%$216,800 +1%
    2013$2,180 +1.3%$214,600 -0.3%
    2012$2,153 -4.5%$215,300 -4.5%
    2011$2,255 $225,500 +9.7%
    2010-- $205,600 -6.7%
    2009$2,203 $220,300 -14.1%
    2007-- $256,500
    2006-- $256,500
    Find assessor info on the county website

    Neighborhood: 47111

    Nearby schools

    GreatSchools rating
    Get pre-qualified for a loan
    At Zillow Home Loans, we can pre-qualify you in as little as 5 minutes with no impact to your credit score.

    An equal housing lender. NMLS #10287.

    Sell for more on Zillow
    Get a Zillow Showcase℠ listing at no additional cost and you could sell for .
    $379,600
    2% more
    +$7,592
    With Zillow Showcase(estimated)
    $387,192
