BEAUTIFUL ONE LEVEL RANCH BUNGALOW with 2 Car Garage & Finished Basement at a GREAT LOCATION! Beautiful big bright windows on a corner lot across the street from Burns-Hicks Elementary School! (New playground coming soon!) GORGEOUS ORIGINAL HARDWOOD FLOORS THROUGHOUT! Charming enclosed front porch, Beautiful updated neutral painted walls, white wood trim and white 2 panel doors! HUGE 16'x16' LIVING ROOM w/coat closet & Spacious 13x10' FORMAL DINING RM; Efficient Updated Galley Kitchen w/UPDATED STAINLESS STEEL French Door Refrigerator Built-in Microwave & Gas Stove! Neutral Gray cabinets & Dark Gray Laminate counter. Sink Drying rack stays. Oak laminate flooring & flip up counter under window for extra counter space! Master Bedroom w/Ceiilng Fan & Closet; 2nd Bedrm w/wall of closet organizers! (Seller used for her huge walk in closet/guest room) FULL UPDATED BATH w/Shower/Tub Ceramic surround, Single white vanity sink, wall mounted mirror, light, Toilet has a Bidet seat! FULL DRY Neutrally painted FINISHED BASEMENT includes HUGE 19x15' RECREATION RM w/Ceramic Tile floor! 3rd Bedrm or Office! MASSIVE 23'x10' LAUNDRY/STORAGE RM includes Newer High end Kenmore Top loading washer, gas dryer, laundry sink also what every basement needs a de-humidifer and plenty of storage space! Extra 8'6"x 3'6" storage rm & extra closets! 2 CAR GARAGE W/OPENER & KEYPAD and side driveway. HUGE FENCED BACKYARD that has a native/pollinator garden in the backyard is a certified wildlife habitat. NEW FURNACE (2022) NEW AC (2020) Great location close to 2 commuter trains to Chicago, Nearby Bike Trail, also Check out the HAMMOND COLLEGE BOUND PROGRAM for free tuition! Taxes currently do not have exemption and will go down to approx $1500 once homestead exemption is filed by buyer. SELLER OFFERING 1 YR HSA BUYER HOME WARRANTY & currently has seller coverage. Show this home today! THIS BEAUTIFUL UPDATED HOME WILL NOT LAST LONG!
Closed
$172,500
6406 Woodward Ave, Hammond, IN 46324
2beds
1,652sqft
Single Family Residence
Built in 1924
6,124 Square Feet Lot
$179,300 Zestimate®
$104/sqft
$1,388 Estimated rent
Home value
$179,300
$161,000 - $199,000
$1,388/mo
Zestimate® history
Owner options
List your home for rent
$1,388/mo
Rent Zestimate®
Find your next renter with Zillow Rental Manager. Plus, with online applications, you can quickly screen prospective tenants – for free.
$1,388/mo
Rent Zestimate®
Refinance and save
$1,154/mo
Est. payment
Refinancing to a lower rate could help reduce your monthly payments and save thousands over the life of the loan.
$1,154/mo
Est. payment
Explore your selling options
Work with a Zillow partner agent
Leverage their expertise and Zillow's premium Showcase listings to get your home seen by more buyers.
Get startedList with your own agent
Get your home in front of millions of buyers by listing it on Zillow.
Learn how to do itSell it yourself
Take full control of how buyers see your home on Zillow by listing For Sale by Owner (FSBO).
List your homeWhat's special
Finished basementDark gray laminate counterFenced backyardMaster bedroomEnclosed front porchWhite wood trimBig bright windows
Zillow last checked:
Listing updated:
Listed by:
Kathy Burke,
McColly Real Estate 219-934-6300
Bought with:
Lisa Thompson, RB14031377
@properties/Christie's Intl RE
Source: NIRA as distributed by MLS GRID,MLS#: 816893
Facts & features
Interior
Bedrooms & bathrooms
- Bedrooms: 2
- Bathrooms: 1
- Full bathrooms: 1
Rooms
- Room types: Bedroom 2, Primary Bedroom, Other Room, Living Room, Laundry, Kitchen, Dining Room, Bedroom 3
Primary bedroom
- Description: Hardwood floors
- Area: 99
- Dimensions: 11.0 x 9.0
Bedroom 2
- Description: Hardwood floors
- Area: 143
- Dimensions: 13.0 x 11.0
Bedroom 3
- Description: Ceramic tiled floor
- Area: 110.25
- Dimensions: 10.5 x 10.5
Dining room
- Description: Hardwood floors
- Area: 130
- Dimensions: 13.0 x 10.0
Kitchen
- Description: Hardwood floors
- Area: 80
- Dimensions: 10.0 x 8.0
Laundry
- Description: High end washer & dryer,dehumidifier included
- Area: 230
- Dimensions: 23.0 x 10.0
Living room
- Description: Hardwood floors
- Area: 248
- Dimensions: 16.0 x 15.5
Other
- Description: Storage room
- Area: 29.75
- Dimensions: 8.5 x 3.5
Heating
- Forced Air
Appliances
- Included: Dryer, Refrigerator, Washer, Stainless Steel Appliance(s), Microwave, Gas Water Heater
- Laundry: Gas Dryer Hookup, Washer Hookup, Laundry Room
Features
- Ceiling Fan(s), Pantry
- Windows: Blinds
- Basement: Finished,Sump Pump,Storage Space,Full
- Has fireplace: No
Interior area
- Total structure area: 1,652
- Total interior livable area: 1,652 sqft
- Finished area above ground: 844
Property
Parking
- Total spaces: 2
- Parking features: Detached, Garage Faces Side, Garage Door Opener
- Garage spaces: 2
Features
- Levels: One
- Patio & porch: Enclosed, Porch
- Exterior features: Private Yard
- Pool features: None
- Has view: Yes
- View description: Neighborhood
Lot
- Size: 6,124 Square Feet
- Features: Back Yard, Paved, Rectangular Lot, Corner Lot, Landscaped, Front Yard
Details
- Parcel number: 450706355016000023
- Zoning description: residential
Construction
Type & style
- Home type: SingleFamily
- Property subtype: Single Family Residence
Condition
- New construction: No
- Year built: 1924
Utilities & green energy
- Electric: 100 Amp Service
- Sewer: Public Sewer
- Water: Public
- Utilities for property: Electricity Connected, Sewer Connected
Community & HOA
Community
- Subdivision: Park Ridge Add Hammond
HOA
- Has HOA: No
Location
- Region: Hammond
Financial & listing details
- Price per square foot: $104/sqft
- Tax assessed value: $133,200
- Annual tax amount: $3,155
- Date on market: 3/4/2025
- Listing agreement: Exclusive Agency
- Listing terms: Cash,VA Loan,FHA,Conventional
Price history
| Date | Event | Price |
|---|---|---|
| 4/22/2025 | Sold | $172,500-1.4%$104/sqft |
Source:  NIRA as distributed by MLS GRID #816893 Report a problem NIRA as distributed by MLS GRID #816893 Report a problem | ||
| 4/19/2025 | Pending sale | $175,000$106/sqft |
Source: NIRA as distributed by MLS GRID #816893 Report a problem | ||
| 3/19/2025 | Contingent | $175,000$106/sqft |
Source: NIRA as distributed by MLS GRID #816893 Report a problem | ||
| 3/13/2025 | Price change | $175,000-2.8%$106/sqft |
Source: NIRA as distributed by MLS GRID #816893 Report a problem | ||
| 3/4/2025 | Listed for sale | $180,000+27.7%$109/sqft |
Source: NIRA as distributed by MLS GRID #816893 Report a problem | ||
| 1/13/2021 | Sold | $141,000+110.8%$85/sqft |
Source: Public Record Report a problem | ||
| 7/18/2010 | Listing removed | $66,900$40/sqft |
Source: Ginter Realty, INC #255849 Report a problem | ||
| 5/9/2010 | Price change | $66,900-4.3%$40/sqft |
Source: Ginter Realty, INC #255849 Report a problem | ||
| 5/5/2010 | Listed for sale | $69,900$42/sqft |
Source: Ginter Realty, INC #255849 Report a problem | ||
Public tax history
| Year | Property taxes | Tax assessment |
|---|---|---|
| 2025 | $1,322 -58.1% | $133,200 +8.8% |
| 2024 | $3,155 +122.8% | $122,400 +4.2% |
| 2023 | $1,416 +43.8% | $117,500 +4.9% |
| 2022 | $985 -24.2% | $112,000 +37.3% |
| 2021 | $1,299 +148.5% | $81,600 +71.4% |
| 2020 | $523 -62.2% | $47,600 +9.2% |
| 2019 | $1,382 -8.5% | $43,600 +3.8% |
| 2018 | $1,510 +29.2% | $42,000 +1.9% |
| 2017 | $1,168 | $41,200 +2.7% |
| 2016 | $1,168 -11.6% | $40,100 -5% |
| 2014 | $1,322 +9.5% | $42,200 +3.7% |
| 2013 | $1,207 +6.5% | $40,700 +13.1% |
| 2012 | $1,133 +9.9% | $36,000 +5.9% |
| 2011 | $1,031 -8.9% | $34,000 |
| 2010 | $1,132 | $34,000 -35.2% |
| 2009 | -- | $52,500 +23% |
| 2007 | -- | $42,700 +3.1% |
| 2006 | -- | $41,400 |
| 2005 | -- | $41,400 |
| 2004 | -- | $41,400 +305.9% |
| 2003 | -- | $10,200 |
| 2002 | -- | $10,200 +200% |
| 2001 | -- | $3,400 |
Find assessor info on the county website
Neighborhood: Central Hammond
Nearby homes
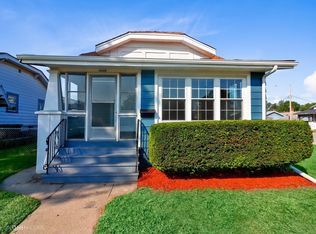
- $149,4002 bd1 ba844 sqft6406 E Woodward Ave, Hammond, IN 46324Off Market
- $195,0003 bd2 ba1.1k sqft6408 Woodward Ave, Hammond, IN 46324Sold
- $119,6002 bd1 ba671 sqft6412 Woodward Ave, Hammond, IN 46324Off Market
- $128,5002 bd1 ba682 sqft6414 Woodward Ave, Hammond, IN 46324Off Market
- $123,6002 bd1 ba740 sqft849 Cleveland St, Hammond, IN 46324Off Market
- $160,3003 bd1 ba1k sqft847 Cleveland St, Hammond, IN 46324Off Market
- $135,4003 bd1 ba926 sqft6405 Euclid Ave, Hammond, IN 46324Off Market
- $127,1002 bd1 ba878 sqft6407 Euclid Ave, Hammond, IN 46324Off Market
Nearby schools
GreatSchools rating
- 2/10Annie Burns-Hicks Elementary SchoolGrades: PK-6Distance: 0.1 mi
- 4/10Henry W Eggers Elementary/Middle SchoolGrades: 7-8Distance: 0.9 mi
- 2/10Hammond High SchoolGrades: 9-12Distance: 0.6 mi
Schools provided by the listing agent
- Middle: Henry W. Eggers
- High: Hammond Central High School
Source: NIRA as distributed by MLS GRID. This data may not be complete. We recommend contacting the local school district to confirm school assignments for this home.
Get a cash offer in 3 minutes
Find out how much your home could sell for in as little as 3 minutes with a no-obligation cash offer.
Estimated market value
$179,300
Get a cash offer in 3 minutes
Find out how much your home could sell for in as little as 3 minutes with a no-obligation cash offer.
Estimated market value
$179,300
- Indiana
- Lake County
- Hammond
- 46324
- Central Hammond
- 6406 Woodward Ave
Nearby cities
Nearby neighborhoods
Nearby zip codes
Other Hammond Topics
