Skip main navigation
Closed
  • $274,600

    6407 61st Ave N, Crystal, MN 55428

    3beds
    1,266sqft
    Single Family Residence
    Built in 1965
    7,710.12 Square Feet Lot
    $286,700 Zestimate®
    $217/sqft
    $2,083 Estimated rent

    Home value

    $286,700

    $264,000 - $313,000

    $2,083/mo

    Zestimate® history
    Loading
    Loading...

    Owner options

    List your home for rent

    $2,083/mo

    Rent Zestimate®

    Find your next renter with Zillow Rental Manager. Plus, with online applications, you can quickly screen prospective tenants – for free.

    Learn more

    $2,083/mo

    Rent Zestimate®

    Refinance and save

    $1,725/mo

    Est. payment

    Refinancing to a lower rate could help reduce your monthly payments and save thousands over the life of the loan.

    See today's rates

    $1,725/mo

    Est. payment

    Explore your selling options

    Work with a Zillow partner agent

    Leverage their expertise and Zillow's premium Showcase listings to get your home seen by more buyers.

    Get started

    List with your own agent

    Get your home in front of millions of buyers by listing it on Zillow.

    Learn how to do it

    Sell it yourself

    Take full control of how buyers see your home on Zillow by listing For Sale by Owner (FSBO).

    List your home

    What's special

    Hardwood floorsLarge wrap-around patioOpen concept designUniquely functional layoutBeautifully landscaped garden-lined fenceGreat curb appealLuxurious stone-tiled shower
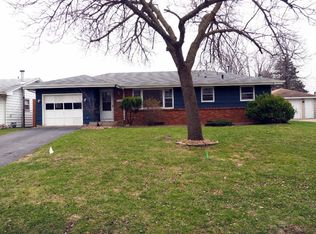
    There's No Place Like Home! This charming home is nestled in a sought-after neighborhood in Crystal, offering an ideal blend of comfort, convenience, and untapped potential. With major upgrades already completed, this home provides the perfect foundation for you to add your personal touches and gain some sweat equity. Step inside to discover a uniquely functional layout that maximizes space and livability. The heart of the home is the beautifully remodeled kitchen, featuring over $60,000 in upgrades. Enjoy an abundance of stunning cabinetry, new countertops, and high-end appliances—perfect for anyone who loves to cook. The open concept design ensures that you’ll always be a part of the action, whether you’re entertaining guests or cooking a family meal. As you explore, take note of the hardwood floors, which are waiting for your chosen finish to complement the sleek solid panel doors throughout. The spacious, fully remodeled bathroom is a true retreat, featuring a luxurious stone-tiled shower that will leave you feeling refreshed and revitalized. Venture into the lower level, where you’ll find a third bedroom alongside a versatile unfinished space, perfect for your adding your own personal touch. For those days when unwinding is a must, enjoy the sauna installed in 2020, a fantastic bonus for relaxation. Step outside to appreciate the home's great curb appeal, highlighted by a new concrete driveway and a large wrap-around patio, ideal for outdoor gatherings or quiet evenings. The beautifully landscaped garden-lined fence, filled with perennials, adds to the idyllic charm, while a storage shed provides convenient space for seasonal yard equipment. Rest easy knowing that this home is equipped with a new roof, siding, patio door, and windows, ensuring peace of mind for years to come. Additionally, new attic insulation was blown in to improve energy efficiency. The entire home is handicap accessible, featuring grab bars, a chair lift, low countertops, and 36" wide doors, making it a welcoming haven for everyone. Any nature or fitness enthusiast will enjoy being so close to Becker Park, Shingle Creek Park, and Medicine Lake! With ease of access to shopping, restaurants, and major highways, this fantastic location truly has it all.

    Zillow last checked:

    Listing updated:

    Listed by:

    Alex Murray 612-242-8658,

    Edina Realty, Inc.

    Bought with:

    Collin Matzoll

    Coldwell Banker Realty

    Source: NorthstarMLS as distributed by MLS GRID,MLS#: 6630387MLS Logo

    Facts & features

    Interior

    Bedrooms & bathrooms
    • Bedrooms: 3
    • Bathrooms: 1
    • Full bathrooms: 1
    Bedroom
    • Level: Main
    • Area: 154 Square Feet
    • Dimensions: 11x14
    Bedroom 2
    • Level: Main
    • Area: 130 Square Feet
    • Dimensions: 10x13
    Bedroom 3
    • Level: Lower
    • Area: 208 Square Feet
    • Dimensions: 26x8
    Dining room
    • Level: Main
    • Area: 108 Square Feet
    • Dimensions: 9x12
    Kitchen
    • Level: Main
    • Area: 220 Square Feet
    • Dimensions: 22x10
    Living room
    • Level: Main
    • Area: 180 Square Feet
    • Dimensions: 15x12
    Heating
    • Forced Air
    Cooling
    • Central Air
    Appliances
    • Included: Dishwasher, Double Oven, Dryer, ENERGY STAR Qualified Appliances, Gas Water Heater, Microwave, Range, Refrigerator, Stainless Steel Appliance(s), Washer
    • Laundry: In Basement
    Features
    • Basement: Partially Finished
    Interior area
    • Total structure area: 1,266
    • Total interior livable area: 1,266 sqft
    • Finished area above ground: 1,058
    • Finished area below ground: 208

    Property

    Parking
    • Total spaces: 1
    • Parking features: Attached, Concrete
    • Attached garage spaces: 1
    Accessibility
    • Accessibility features: Reduced Height Counters, Doors 36"+, Customized Wheelchair Accessible, Grab Bars In Bathroom, Door Lever Handles, Stair Lift, Roll-In Shower, Roll Under Accessibility
    Features
    • Levels: One
    • Stories: 1
    • Patio & porch: Patio, Porch
    • Fencing: Chain Link
    Lot
    • Size: 7,710 sqft
    • Dimensions: 63 x 122
    Details
    • Additional structures: Storage Shed
    • Foundation area: 1058
    • Parcel number: 0511821110058
    • Zoning description: Residential-Single Family

    Construction

    Type & style
    • Home type: SingleFamily
    • Property subtype: Single Family Residence
    Materials
    • Frame
    • Roof: Age 8 Years or Less
    Condition
    • New construction: No
    • Year built: 1965

    Utilities & green energy

    • Gas: Natural Gas
    • Sewer: City Sewer/Connected
    • Water: City Water/Connected

    Community & neighborhood

    Location
    • Region: Crystal
    • Subdivision: De Valk Add

    HOA & financial

    HOA
    • Has HOA: No

    Price history

    DateEventPrice
    12/20/2024Sold$274,600-0.1%$217/sqft
    Source: NorthstarMLS as distributed by MLS GRID #6630387 Report a problem
    12/4/2024Pending sale$275,000+0%$217/sqft
    Source: NorthstarMLS as distributed by MLS GRID #6630387 Report a problem
    10/25/2024Listing removed$274,900$217/sqft
    Source: NorthstarMLS as distributed by MLS GRID #6608947 Report a problem
    10/3/2024Listed for sale$274,900$217/sqft
    Source: NorthstarMLS as distributed by MLS GRID #6608947 Report a problem

    Public tax history

    YearProperty taxesTax assessment
    2025$4,492 +1.2%$269,100 +0.9%
    2024$4,437 +4.2%$266,600 -3.4%
    2023$4,259 +7.4%$275,900 +3.3%
    2022$3,965 +5.5%$267,000 +14.1%
    2021$3,760 +0.4%$234,000 +9.3%
    2020$3,743 -0.4%$214,000 +2.9%
    2019$3,760 +0.4%$208,000 +9.5%
    2018$3,743 +5%$190,000 +19.5%
    2017$3,565 +57.5%$159,000 +11.2%
    2016$2,264 +7.3%$143,000 +4.4%
    2015$2,110 +6.5%$137,000 +13.2%
    2014$1,981 +15.4%$121,000 +3.4%
    2013$1,717 -16%$117,000 -15.8%
    2012$2,044 -0.6%$139,000 -1.4%
    2011$2,057 -26.7%$141,000 -13.5%
    2010$2,805 -0.8%$163,000 -6.9%
    2009$2,829 +37.4%$175,000 +2.7%
    2006$2,059 +12.8%$170,400 +15%
    2005$1,825 +14.4%$148,200 +18.9%
    2004$1,595 +15.5%$124,600 +11.9%
    2002$1,381 -47.3%$111,300
    2001$2,619 --

    Find assessor info on the county website

    Neighborhood: 55428

    Nearby schools

    GreatSchools rating
    Get a cash offer in 3 minutes
    Find out how much your home could sell for in as little as 3 minutes with a no-obligation cash offer.
    Estimated market value
    $286,700
    Get a cash offer in 3 minutes
    Find out how much your home could sell for in as little as 3 minutes with a no-obligation cash offer.
    Estimated market value
    $286,700