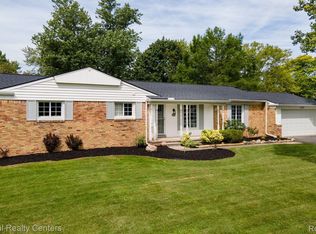
Move-in-ready sprawling brick ranch nestled on a quiet cul-de-sac, set on a desirable half-acre corner lot. 3 bed, 2-1/2 bath - 2,000+ sq. ft. You’ll be drawn in by the exceptional curb appeal, featuring a cozy covered front porch, mature trees & manicured perennial gardens.
Step into the living room with recessed lighting & brand-new light wood-tone Pergo flooring, which continues through the dining area, kitchen & hallway. The open-concept layout creates an inviting space for everyday living & entertaining. New white kitchen showcases granite countertops, classic subway tile backsplash, bar seating, recessed lighting & new SS gas range, microwave & dishwasher. The kitchen flows effortlessly into the spacious family room, highlighted by hardwood floors, a fireplace with slate surround & built-in bookshelves—perfect for cozy gatherings.
The home offers 3 generously sized bedrooms with neutral decor, fresh paint & ample closet space. The spacious primary suite incl a private, remodeled ceramic stall shower, glass sliding doors, updated vanity, fixtures, and stylish finishes.
Features include a convenient lavatory, a mudroom area and a versatile flex room ideal for a home office or craft space. An oversized first-floor laundry room adds everyday convenience. A charming seating area just off the kitchen opens through French doors to a patio and a private, tree-lined backyard—ideal for relaxing or entertaining outdoors.
Recent updates incl: a newer furnace & water heater for the main living area, plus a second furnace serving the west wing of the home. Excellent storage is available in the att two-car garage.
Enjoy easy access to nearby West Bloomfield Woods Nature Preserve & Drake Sports Park for trails, nature & recreation. Located in the highly sought-after West Bloomfield School District, serving Doherty Elementary, Orchard Lake Middle School, & West Bloomfield High School.
Some photos virtually staged. ***B&BATVAI*** AS IS
Sold for $425,000
Street View
$425,000
6407 Buxton Ct, West Bloomfield, MI 48322
3beds
2,003sqft
Single Family Residence
Built in 1961
0.5 Acres Lot
$433,900 Zestimate®
$212/sqft
$3,223 Estimated rent
Home value
$433,900
$412,000 - $456,000
$3,223/mo
Zestimate® history
Owner options
List your home for rent
$3,223/mo
Rent Zestimate®
Find your next renter with Zillow Rental Manager. Plus, with online applications, you can quickly screen prospective tenants – for free.
$3,223/mo
Rent Zestimate®
Refinance and save
$2,887/mo
Est. payment
Refinancing to a lower rate could help reduce your monthly payments and save thousands over the life of the loan.
$2,887/mo
Est. payment
Explore your selling options
Work with a Zillow partner agent
Leverage their expertise and Zillow's premium Showcase listings to get your home seen by more buyers.
Get startedList with your own agent
Get your home in front of millions of buyers by listing it on Zillow.
Learn how to do itSell it yourself
Take full control of how buyers see your home on Zillow by listing For Sale by Owner (FSBO).
List your homeWhat's special
Zillow last checked:
Listing updated:
Listed by:
Lila Abraham 248-722-6789,
Real Estate One-W Blmfld
Bought with:
Alexandra Hoeft, 6501417920
Thrive Realty Company
Source: Realcomp II,MLS#: 20251061957
Facts & features
Interior
Bedrooms & bathrooms
- Bedrooms: 3
- Bathrooms: 3
- Full bathrooms: 2
- 1/2 bathrooms: 1
Primary bedroom
- Level: Entry
- Area: 180
- Dimensions: 15 X 12
Bedroom
- Level: Entry
- Area: 154
- Dimensions: 14 X 11
Bedroom
- Level: Entry
- Area: 132
- Dimensions: 12 X 11
Primary bathroom
- Level: Entry
- Area: 35
- Dimensions: 7 X 5
Other
- Level: Entry
- Area: 35
- Dimensions: 7 X 5
Other
- Level: Entry
- Area: 21
- Dimensions: 7 X 3
Dining room
- Level: Entry
- Area: 176
- Dimensions: 16 X 11
Family room
- Level: Entry
- Area: 306
- Dimensions: 18 X 17
Flex room
- Level: Entry
- Area: 88
- Dimensions: 11 X 8
Kitchen
- Level: Entry
- Area: 117
- Dimensions: 13 X 9
Laundry
- Level: Entry
- Area: 70
- Dimensions: 10 X 7
Living room
- Level: Entry
- Area: 231
- Dimensions: 21 X 11
Sitting room
- Level: Entry
- Area: 108
- Dimensions: 12 X 9
Heating
- Forced Air, Natural Gas
Cooling
- Central Air
Appliances
- Included: Disposal, Energy Star Qualified Dishwasher, Free Standing Gas Oven, Microwave, Stainless Steel Appliances
- Laundry: Laundry Room
Features
- Has basement: No
- Has fireplace: Yes
- Fireplace features: Family Room
Interior area
- Total interior livable area: 2,003 sqft
- Finished area above ground: 2,003
Property
Parking
- Total spaces: 2.5
- Parking features: Twoand Half Car Garage, Attached, Electricityin Garage, Garage Faces Front
- Attached garage spaces: 2.5
Features
- Levels: One
- Stories: 1
- Entry location: GroundLevel
- Patio & porch: Covered, Patio, Porch
- Pool features: None
Lot
- Size: 0.5 Acres
- Dimensions: 140.31 x 135
Details
- Parcel number: 1826376009
- Special conditions: Short Sale No,Standard
Construction
Type & style
- Home type: SingleFamily
- Architectural style: Ranch
- Property subtype: Single Family Residence
Materials
- Brick, Wood Siding
- Foundation: Slab
Condition
- New construction: No
- Year built: 1961
- Major remodel year: 2026
Utilities & green energy
- Sewer: Public Sewer
- Water: Public
Community & HOA
Community
- Subdivision: WEST BLOOMFIELD HILLS
HOA
- Has HOA: Yes
- HOA fee: $100 annually
- HOA phone: 248-910-4475
Location
- Region: West Bloomfield
Financial & listing details
- Price per square foot: $212/sqft
- Tax assessed value: $130,898
- Annual tax amount: $4,921
- Date on market: 1/31/2026
- Cumulative days on market: 10 days
- Listing agreement: Exclusive Right To Sell
- Listing terms: Cash,Conventional
- Exclusions: Exclusion(s) Do Not Exist
Price history
| Date | Event | Price |
|---|---|---|
| 2/27/2026 | Sold | $425,000$212/sqft |
Source:  Realcomp II #20251061957 Report a problem Realcomp II #20251061957 Report a problem | ||
| 2/6/2026 | Pending sale | $425,000$212/sqft |
Source: Realcomp II #20251061957 Report a problem | ||
| 1/31/2026 | Listed for sale | $425,000+47.5%$212/sqft |
Source: Realcomp II #20251061957 Report a problem | ||
| 8/1/2018 | Sold | $288,052-0.7%$144/sqft |
Source: Public Record Report a problem | ||
| 7/2/2018 | Pending sale | $289,995$145/sqft |
Source: Howard Hanna - Birmingham North #218053910 Report a problem | ||
| 6/21/2018 | Listed for sale | $289,995+7.4%$145/sqft |
Source: Howard Hanna Birmingham #218053910 Report a problem | ||
| 5/18/2017 | Sold | $270,000-1.8%$135/sqft |
Source: Public Record Report a problem | ||
| 3/30/2017 | Pending sale | $275,000$137/sqft |
Source: CENTURY 21 Town & Country #217023082 Report a problem | ||
| 3/28/2017 | Listed for sale | $275,000+29.1%$137/sqft |
Source: Century 21 Town & Country-Royal Oak #217023082 Report a problem | ||
| 7/16/2013 | Sold | $213,000-3.2%$106/sqft |
Source: Public Record Report a problem | ||
| 3/20/2013 | Listed for sale | $220,000+85.7%$110/sqft |
Source: RE/MAX in the Hills #31140137 Report a problem | ||
| 3/17/2009 | Sold | $118,500-43.5%$59/sqft |
Source: Public Record Report a problem | ||
| 6/3/2008 | Sold | $209,885-3.7%$105/sqft |
Source: Public Record Report a problem | ||
| 5/12/2003 | Sold | $218,000$109/sqft |
Source: Public Record Report a problem | ||
Public tax history
| Year | Property taxes | Tax assessment |
|---|---|---|
| 2025 | -- | $142,350 +4.3% |
| 2024 | -- | $136,490 +7.1% |
| 2023 | -- | $127,430 +4.7% |
| 2022 | -- | $121,720 +1.4% |
| 2021 | -- | $120,010 +3.2% |
| 2020 | -- | $116,330 +7.8% |
| 2019 | -- | $107,910 +6% |
| 2018 | -- | $101,790 +24.9% |
| 2015 | $1,071 | $81,520 +7.8% |
| 2014 | -- | $75,590 +10% |
| 2011 | -- | $68,710 -3.8% |
| 2010 | -- | $71,450 -30.6% |
| 2009 | -- | $103,010 -0.1% |
| 2003 | -- | $103,110 +1.3% |
| 2002 | -- | $101,780 +32.3% |
| 2001 | $2,636 +10.1% | $76,950 +3.2% |
| 2000 | $2,394 | $74,570 |
Find assessor info on the county website
Neighborhood: 48322
Nearby homes
- $331,5003 bd2 ba1.8k sqft6435 Buxton Dr, West Bloomfield, MI 48322Off Market

- $397,7003 bd3 ba1.9k sqft6359 Buxton Ct, West Bloomfield, MI 48322Off Market

- $378,6003 bd3 ba2.1k sqft6383 Buxton Ct, West Bloomfield, MI 48322Off Market
- $428,0003 bd3 ba2.5k sqft6406 Buxton Dr, West Bloomfield, MI 48322Sold
- $292,2003 bd2 ba1.3k sqft6432 Buxton Dr, West Bloomfield, MI 48322Off Market
- $309,9003 bd2 ba1.4k sqft6461 Buxton Dr, West Bloomfield, MI 48322Off Market
- $451,3003 bd2 ba2.2k sqft6358 Buxton Dr, West Bloomfield, MI 48322Off Market
- $383,6004 bd3 ba2k sqft6375 Buxton Ct, West Bloomfield, MI 48322Off Market
Nearby schools
GreatSchools rating
- 6/10Doherty Elementary SchoolGrades: PK-5Distance: 0.8 mi
- 6/10Abbott Middle SchoolGrades: 6-8Distance: 3.8 mi
- 7/10West Bloomfield High SchoolGrades: 9-12Distance: 1.5 mi
Get a cash offer in 3 minutes
Find out how much your home could sell for in as little as 3 minutes with a no-obligation cash offer.
Estimated market value
$433,900
Get a cash offer in 3 minutes
Find out how much your home could sell for in as little as 3 minutes with a no-obligation cash offer.
Estimated market value
$433,900
- Michigan
- Oakland County
- West Bloomfield
- 48322
- 6407 Buxton Ct
Nearby cities
Nearby zip codes
Other West Bloomfield Topics
