If you have been searching for a place that has been genuinely loved and taken care of, this one's going to catch your eye. This three-bedroom, two-bathroom beauty is a one-owner home, and honestly, it shows in all the best ways. Step inside and immediately notice the gorgeous luxury vinyl plank flooring installed throughout in 2024, providing a seamless and modern aesthetic from room to room. The spacious kitchen serves as the heart of this home, featuring soaring cathedral ceilings, a plant ledge, a generous pantry, and all appliances included. This inviting space flows effortlessly into the dining area and great room, where a cozy gas fireplace sets the perfect ambiance for relaxing evenings or entertaining guests. A dedicated home office tucked behind charming French doors provides an ideal workspace for those who need a quiet retreat. The large laundry room offers exceptional functionality and ample space for sorting and folding with ease. The primary bedroom is a true sanctuary, complete with a spacious walk-in closet and an impressive ensuite bathroom featuring dual sinks, a walk-in shower, and a relaxing garden tub. Two additional generously sized bedrooms share an updated bathroom, ensuring comfort and convenience for family members or guests. Step outside to enjoy the inviting covered front porch, perfect for morning coffee, or head to the backyard where a wood deck and privacy fence create your own personal oasis for outdoor gatherings and peaceful relaxation. With a newer roof installed in 2022, this home delivers peace of mind alongside its many desirable features. Every detail of this residence has been lovingly cared for, making it truly move-in ready. Schedule your private showing today and discover why this exceptional property deserves to be your next home.
Sold
Zestimate®
$314,000
6407 Clary Circle Dr, Greenwood, IN 46143
3beds
1,692sqft
Residential, Single Family Residence
Built in 2014
8,712 Square Feet Lot
$314,000 Zestimate®
$186/sqft
$1,996 Estimated rent
Home value
$314,000
$292,000 - $336,000
$1,996/mo
Zestimate® history
Owner options
List your home for rent
$1,996/mo
Rent Zestimate®
Find your next renter with Zillow Rental Manager. Plus, with online applications, you can quickly screen prospective tenants – for free.
$1,996/mo
Rent Zestimate®
Refinance and save
$1,934/mo
Est. payment
Refinancing to a lower rate could help reduce your monthly payments and save thousands over the life of the loan.
$1,934/mo
Est. payment
Explore your selling options
Work with a Zillow partner agent
Leverage their expertise and Zillow's premium Showcase listings to get your home seen by more buyers.
Get startedList with your own agent
Get your home in front of millions of buyers by listing it on Zillow.
Learn how to do itSell it yourself
Take full control of how buyers see your home on Zillow by listing For Sale by Owner (FSBO).
List your homeWhat's special
Cozy gas fireplacePrivacy fenceInviting covered front porchWood deckSoaring cathedral ceilingsSpacious walk-in closetRelaxing garden tub
Zillow last checked:
Listing updated:
Listed by:
Jamie Suchotzky 317-551-9589,
Red Hot, REALTORS LLC
Bought with:
Shawna Brooks
Keller Williams Indy Metro Partners
Source: MIBOR as distributed by MLS GRID,MLS#: 22103048
Facts & features
Interior
Bedrooms & bathrooms
- Bedrooms: 3
- Bathrooms: 2
- Full bathrooms: 2
- Main level bathrooms: 2
- Main level bedrooms: 3
Primary bedroom
- Level: Main
- Area: 210 Square Feet
- Dimensions: 14x15
Bedroom 2
- Level: Main
- Area: 132 Square Feet
- Dimensions: 11x12
Bedroom 3
- Level: Main
- Area: 121 Square Feet
- Dimensions: 11x11
Great room
- Level: Main
- Area: 306 Square Feet
- Dimensions: 17x18
Kitchen
- Level: Main
- Area: 140 Square Feet
- Dimensions: 10x14
Laundry
- Level: Main
- Area: 72 Square Feet
- Dimensions: 08x09
Office
- Level: Main
- Area: 132 Square Feet
- Dimensions: 11x12
Heating
- Forced Air, Natural Gas
Cooling
- Central Air
Appliances
- Included: Dishwasher, Disposal, MicroHood, Electric Oven, Refrigerator
- Laundry: Laundry Room
Features
- Attic Access, Cathedral Ceiling(s), Entrance Foyer, Ceiling Fan(s), Eat-in Kitchen, Pantry
- Windows: Wood Work Painted
- Has basement: No
- Attic: Access Only
- Number of fireplaces: 1
- Fireplace features: Gas Starter, Great Room
Interior area
- Total structure area: 1,692
- Total interior livable area: 1,692 sqft
Property
Parking
- Total spaces: 2
- Parking features: Attached
- Attached garage spaces: 2
- Details: Garage Parking Other(Finished Garage, Garage Door Opener)
Features
- Levels: One
- Stories: 1
- Patio & porch: Covered, Deck
- Has view: Yes
- View description: Pond
- Water view: Pond
Lot
- Size: 8,712 Square Feet
- Features: Sidewalks, Mature Trees
Details
- Parcel number: 410414042015000039
- Horse amenities: None
Construction
Type & style
- Home type: SingleFamily
- Architectural style: Ranch
- Property subtype: Residential, Single Family Residence
Materials
- Vinyl Siding
- Foundation: Slab
Condition
- Updated/Remodeled
- New construction: No
- Year built: 2014
Details
- Builder name: Arbor Homes
Utilities & green energy
- Water: Public
Community & HOA
Community
- Security: Security System
- Subdivision: Enclave At Stones Crossing
HOA
- Has HOA: Yes
- HOA fee: $400 annually
Location
- Region: Greenwood
Financial & listing details
- Price per square foot: $186/sqft
- Tax assessed value: $315,000
- Annual tax amount: $2,850
- Date on market: 5/19/2026
- Cumulative days on market: 19 days
Price history
| Date | Event | Price |
|---|---|---|
| 7/17/2026 | Sold | $314,000+3%$186/sqft |
Source:  MIBOR as distributed by MLS GRID #22103048 Report a problem MIBOR as distributed by MLS GRID #22103048 Report a problem | ||
| 6/7/2026 | Pending sale | $305,000$180/sqft |
Source: MIBOR as distributed by MLS GRID #22103048 Report a problem | ||
| 5/19/2026 | Listed for sale | $305,000$180/sqft |
Source: MIBOR as distributed by MLS GRID #22103048 Report a problem | ||
Public tax history
| Year | Property taxes | Tax assessment |
|---|---|---|
| 2025 | $2,519 -0.9% | $315,000 +25% |
| 2024 | $2,541 +10.6% | $251,900 -0.9% |
| 2023 | $2,297 +14.8% | $254,100 +10.6% |
| 2022 | $2,000 +10% | $229,700 +14.8% |
| 2021 | $1,818 +7.4% | $200,000 +10% |
| 2020 | $1,693 +1.4% | $181,800 +7.4% |
| 2019 | $1,670 +15.2% | $169,300 +1.4% |
| 2018 | $1,450 -0.7% | $167,000 +13.8% |
| 2017 | $1,460 | $146,700 +0.5% |
| 2016 | $1,460 +2.6% | $146,000 +36400% |
| 2014 | $1,423 +19609.1% | $400 +33.3% |
| 2013 | $7 | $300 |
Find assessor info on the county website
Neighborhood: 46143
Nearby homes
- $370,1004 bd2 ba3.2k sqft6419 Clary Circle Dr, Greenwood, IN 46143Off Market
- $320,9003 bd2 ba1.6k sqft6316 Enclave Blvd, Greenwood, IN 46143Off Market
- $352,5004 bd3 ba2.5k sqft6332 Enclave Blvd, Greenwood, IN 46143Off Market
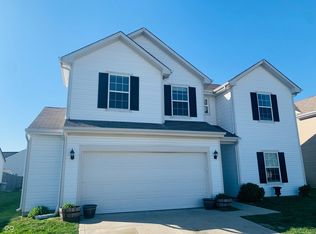
- $297,5004 bd2 ba1.8k sqft6431 Clary Circle Dr, Greenwood, IN 46143Off Market
- $348,8003 bd3 ba2.3k sqft6474 Enclave Ct, Greenwood, IN 46143Off Market
- $370,3004 bd2 ba2.3k sqft6450 Enclave Ct, Greenwood, IN 46143Off Market
- $334,8004 bd3 ba2.1k sqft6348 Enclave Blvd, Greenwood, IN 46143Off Market
- $375,2004 bd3 ba2.4k sqft6486 Enclave Ct, Greenwood, IN 46143Off Market
Nearby schools
GreatSchools rating
- 8/10Maple Grove Elementary SchoolGrades: K-5Distance: 1.7 mi
- 8/10Center Grove Middle School CentralGrades: 6-8Distance: 1.6 mi
- 10/10Center Grove High SchoolGrades: 9-12Distance: 1.7 mi
Get a cash offer in 3 minutes
Find out how much your home could sell for in as little as 3 minutes with a no-obligation cash offer.
Estimated market value
$314,000
Get a cash offer in 3 minutes
Find out how much your home could sell for in as little as 3 minutes with a no-obligation cash offer.
Estimated market value
$314,000
- Indiana
- Johnson County
- Greenwood
- 46143
- 6407 Clary Circle Dr
Nearby cities
Nearby zip codes
Other Greenwood Topics
