Skip main navigation
Sold
  • $310,000

    6407 E Clarks Hill Ct, Camby, IN 46113

    4beds
    2,806sqft
    Residential, Single Family Residence
    Built in 2003
    6,969 Square Feet Lot
    $330,400 Zestimate®
    $110/sqft
    $2,240 Estimated rent

    Home value

    $330,400

    $274,000 - $400,000

    $2,240/mo

    Zestimate® history
    Loading
    Loading...

    Owner options

    List your home for rent

    $2,240/mo

    Rent Zestimate®

    Find your next renter with Zillow Rental Manager. Plus, with online applications, you can quickly screen prospective tenants – for free.

    Learn more

    $2,240/mo

    Rent Zestimate®

    Refinance and save

    $2,182/mo

    Est. payment

    Refinancing to a lower rate could help reduce your monthly payments and save thousands over the life of the loan.

    See today's rates

    $2,182/mo

    Est. payment

    Explore your selling options

    Work with a Zillow partner agent

    Leverage their expertise and Zillow's premium Showcase listings to get your home seen by more buyers.

    Get started

    List with your own agent

    Get your home in front of millions of buyers by listing it on Zillow.

    Learn how to do it

    Sell it yourself

    Take full control of how buyers see your home on Zillow by listing For Sale by Owner (FSBO).

    List your home

    What's special

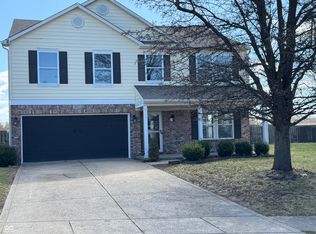
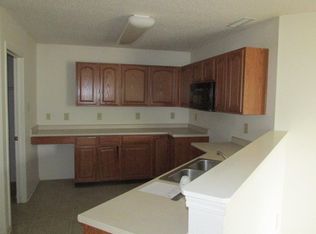
    This inviting 2-story home offers 4 spacious bedrooms and 2.5 modern bathrooms, making it the perfect home for families of all sizes. The updated flooring adds a touch of elegance and durability throughout the first level. The heart of the house is the recently remodeled kitchen, featuring sleek countertops, contemporary cabinetry, and top-of-the-line appliances. It's a fantastic space for both everyday meals and entertaining guests. The living areas are bright and airy, with ample natural light creating a warm and welcoming atmosphere. The open floor plan ensures seamless flow between spaces, making it easy to entertain and enjoy family time. Upstairs, the generously sized bedrooms with walk in closets provide plenty of space and the master suite has its own private bath. Outside, you'll find a fenced-in backyard that is ideal for children, pets, and outdoor gatherings. The space offers endless possibilities for gardening, play, or simply unwinding. Additional features include access to the neighborhood pool, playgrounds, tennis and basketball courts. The home is located one row from Heartland Crossing Golf Course and the peaceful cul-de-sac location ensures minimal traffic and a friendly neighborhood vibe. Located just off of Landersdale Road and in the Mooresville School District.

    Zillow last checked:

    Listing updated:

    Listed by:

    Rodney Sneath 317-850-9514,

    A & B Homes

    Bought with:

    Dennis Hoskins

    F.C. Tucker Company

    Source: MIBOR as distributed by MLS GRID,MLS#: 22000825MLS Logo

    Facts & features

    Interior

    Bedrooms & bathrooms
    • Bedrooms: 4
    • Bathrooms: 3
    • Full bathrooms: 2
    • 1/2 bathrooms: 1
    • Main level bathrooms: 1
    Primary bedroom
    • Features: Carpet
    • Level: Upper
    • Area: 288 Square Feet
    • Dimensions: 16x18
    Bedroom 2
    • Features: Carpet
    • Level: Upper
    • Area: 130 Square Feet
    • Dimensions: 10x13
    Bedroom 3
    • Features: Carpet
    • Level: Upper
    • Area: 140 Square Feet
    • Dimensions: 10x14
    Bedroom 4
    • Features: Carpet
    • Level: Upper
    • Area: 132 Square Feet
    • Dimensions: 11x12
    Dining room
    • Features: Engineered Hardwood
    • Level: Main
    • Area: 270 Square Feet
    • Dimensions: 18x15
    Kitchen
    • Features: Engineered Hardwood
    • Level: Main
    • Area: 234 Square Feet
    • Dimensions: 18x13
    Living room
    • Features: Engineered Hardwood
    • Level: Main
    • Area: 378 Square Feet
    • Dimensions: 18x21
    Heating
    • Has Heating (Unspecified Type)
    Cooling
    • Has cooling: Yes
    Appliances
    • Included: Dishwasher, Microwave, Electric Oven, Refrigerator
    • Laundry: Laundry Room
    Features
    • Kitchen Island, Walk-In Closet(s)
    • Windows: Windows Vinyl
    • Has basement: No
    • Number of fireplaces: 1
    • Fireplace features: Family Room
    Interior area
    • Total structure area: 2,806
    • Total interior livable area: 2,806 sqft

    Property

    Parking
    • Total spaces: 2
    • Parking features: Attached
    • Attached garage spaces: 2
    Features
    • Levels: Two
    • Stories: 2
    • Patio & porch: Patio
    • Fencing: Fenced,Fence Full Rear,Privacy
    Lot
    • Size: 6,969 Square Feet
    Details
    • Parcel number: 550228480011000015
    • Horse amenities: None

    Construction

    Type & style
    • Home type: SingleFamily
    • Architectural style: Traditional
    • Property subtype: Residential, Single Family Residence
    Materials
    • Brick, Vinyl With Brick
    • Foundation: Slab
    Condition
    • Updated/Remodeled
    • New construction: No
    • Year built: 2003

    Utilities & green energy

    • Water: Municipal/City

    Community & HOA

    Community
    • Subdivision: Heartland Crossing
    HOA
    • Has HOA: Yes
    • HOA fee: $365 semi-annually
    Location
    • Region: Camby

    Financial & listing details

    • Price per square foot: $110/sqft
    • Tax assessed value: $254,200
    • Annual tax amount: $1,416
    • Date on market: 9/12/2024
    • Cumulative days on market: 81 days

    Price history

    DateEventPrice
    1/13/2025Sold$310,000$110/sqft
    Source: MIBOR as distributed by MLS GRID #22000825 Report a problem
    12/10/2024Pending sale$310,000$110/sqft
    Source: MIBOR as distributed by MLS GRID #22000825 Report a problem
    10/10/2024Listed for sale$310,000$110/sqft
    Source: MIBOR as distributed by MLS GRID #22000825 Report a problem
    10/1/2024Pending sale$310,000$110/sqft
    Source: MIBOR as distributed by MLS GRID #22000825 Report a problem
    9/27/2024Price change$310,000-3.1%$110/sqft
    Source: MIBOR as distributed by MLS GRID #22000825 Report a problem
    9/12/2024Listed for sale$320,000-2.7%$114/sqft
    Source: MIBOR as distributed by MLS GRID #22000825 Report a problem
    9/10/2024Listing removed$329,000$117/sqft
    Source: THAAR #104112 Report a problem
    8/26/2024Price change$329,000-2.9%$117/sqft
    Source: THAAR #104112 Report a problem
    8/6/2024Price change$339,000-2.9%$121/sqft
    Source: THAAR #104112 Report a problem
    7/30/2024Listed for sale$349,000+173.7%$124/sqft
    Source: THAAR #104112 Report a problem
    5/24/2012Sold$127,500+44.9%$45/sqft
    Source: MIBOR as distributed by MLS GRID #21174326 Report a problem
    2/28/2012Sold$88,000-41.3%$31/sqft
    Source: Agent Provided Report a problem
    11/8/2011Listed for sale$150,000$53/sqft
    Source: Mathis Real Estate #21111812 Report a problem

    Public tax history

    YearProperty taxesTax assessment
    2025$1,408 +7%$254,200 -7.4%
    2024$1,317 +14.2%$274,400 -2.1%
    2023$1,153 +29.5%$280,200 +18.5%
    2022$890 +16.9%$236,400 +14.8%
    2021$761 -3.1%$206,000 +13.7%
    2020$786 -42.9%$181,100 -0.9%
    2019$1,376 +64.1%$182,800 +4.8%
    2018$839 +6.8%$174,400 +9.5%
    2017$785 +56.1%$159,200 +8.9%
    2016$503 +3.3%$146,200 +10.9%
    2014$487 -9.6%$131,800 -9.1%
    2013$538 +12.4%$145,000 +1.8%
    2012$479 -25.5%$142,400 -7.7%
    2011$643 +1.3%$154,300
    2010$635 -10.5%$154,300 -5.6%
    2009$710 -53.9%$163,500 +1.9%
    2006$1,541 $160,500 -2.4%
    2005-- $164,500
    Find assessor info on the county website

    Neighborhood: 46113

    Nearby schools

    GreatSchools rating
    Get a cash offer in 3 minutes
    Find out how much your home could sell for in as little as 3 minutes with a no-obligation cash offer.
    Estimated market value
    $330,400
    Get a cash offer in 3 minutes
    Find out how much your home could sell for in as little as 3 minutes with a no-obligation cash offer.
    Estimated market value
    $330,400