Skip main navigation
Off market
Street View
  • $577,100

    6407 E Saddlehorn Cir, Hereford, AZ 85615

    4beds
    2,663sqft
    SingleFamily
    Built in 2018
    1.07 Acres Lot
    $577,100 Zestimate®
    $217/sqft
    $2,327 Estimated rent

    Home value

    $577,100

    $542,000 - $612,000

    $2,327/mo

    Zestimate® history
    Loading
    Loading...

    Owner options

    List your home for rent

    $2,327/mo

    Rent Zestimate®

    Find your next renter with Zillow Rental Manager. Plus, with online applications, you can quickly screen prospective tenants – for free.

    Learn more

    $2,327/mo

    Rent Zestimate®

    Refinance and save

    $2,748/mo

    Est. payment

    Refinancing to a lower rate could help reduce your monthly payments and save thousands over the life of the loan.

    See today's rates

    $2,748/mo

    Est. payment

    Explore your selling options

    Work with a Zillow partner agent

    Leverage their expertise and Zillow's premium Showcase listings to get your home seen by more buyers.

    Get started

    List with your own agent

    Get your home in front of millions of buyers by listing it on Zillow.

    Learn how to do it

    Sell it yourself

    Take full control of how buyers see your home on Zillow by listing For Sale by Owner (FSBO).

    List your home

    What's special

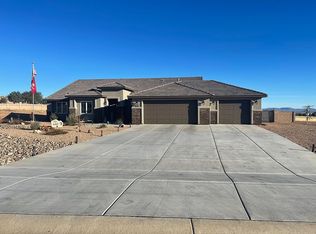
    Located at the base of the Huachuca Mountains and positioned to see the face of them when you walk out your front door. Three bedrooms have mountain views, and the master bedroom over looks the valley all the way to the Dragoon Mountains and even into a beautiful Mexico landscape. The garage is built for a car lover and DIY family with an air compressor closet that will hold an 80 gallon air compressor and power for a floor garage lift, welder or other high power requirement tools. There is a softwater hose bib inside the garage for washing vehicles, and 4 in ceiling receptacles on their own 15 amp circuits for drop down power. Ample lighting with 6 4 foot LED lights and an 8 foot light at the back of the garage so you can see the back of a vehicle. The yard is completely fenced in so that the majority of the lot is accessible and usable with an extended Patio for get together's and kids. There is also a large gazebo on a 15' by 20' concrete patio, artificial turf, and gravel landscaping. The patio is accessible through a tall 16 foot sliding glass door that the living room and dining area can view the entire Cochise valley through and watch the sun rise. High vaulted ceilings, can lighting, large wood look ceramic tile, and carpet throughout with a large oversized pantry for food and larger appliances with power. For cold winter nights a gas fireplace that can heat the living room, or just provide the right tone for chrismas or family time is found in the family room in the open kitchen. Dual ovens, a gas cook top, with large white cabinets, and granite countertops connect to a nook style dinning area. This home is pre-wired with 37 CAT6 connections throughout, including the garage and ceiling for improved wireless connectivity that can provide service to anywhere in the yard or home, ample power outlets have been added throughout the home to include a smart box with dual power receptacles for network devices to be stored within the master bedroom closet which is large and has a pocket door. The bathroom is large with a garden tub, oversized walk in tile shower, and separate water closet with his and hers under mount sinks with a granite counter top and large mirror. The second bathroom has a his and hers sink with a large mirror as well, and also has a separate shower and bath room. to allow multiple people to get ready at the same time.

    This property is not currently displayed as for sale or rent on Zillow. This may be different from what's on other websites or public sources.

    Facts & features

    Interior

    Bedrooms & bathrooms
    • Bedrooms: 4
    • Bathrooms: 2
    • Full bathrooms: 2
    Heating
    • Forced air, Propane / Butane
    Cooling
    • Central
    Appliances
    • Included: Dishwasher, Dryer, Freezer, Garbage disposal, Microwave, Range / Oven, Refrigerator, Washer
    Features
    • Flooring: Tile, Carpet
    • Basement: None
    • Has fireplace: Yes
    Interior area
    • Total interior livable area: 2,663 sqft

    Property

    Parking
    • Total spaces: 3
    • Parking features: Garage - Attached
    Features
    • Exterior features: Stucco
    • Has view: Yes
    • View description: Territorial, Mountain
    Lot
    • Size: 1.07 Acres
    Details
    • Parcel number: 10424409

    Construction

    Type & style
    • Home type: SingleFamily
    Materials
    • Roof: Tile
    Condition
    • Year built: 2018

    Community & HOA

    HOA
    • Has HOA: Yes
    • HOA fee: $20 monthly
    Location
    • Region: Hereford

    Financial & listing details

    • Price per square foot: $217/sqft
    • Tax assessed value: $498,106
    • Annual tax amount: $4,249

    Price history

    DateEventPrice
    10/17/2018Sold$396,111$149/sqft
    Source: Public Record Report a problem

    Public tax history

    YearProperty taxesTax assessment
    2026$4,249 +8.9%$49,811 -5.7%
    2025$3,901 -0.6%$52,847 +16.8%
    2024$3,925 +6.4%$45,246
    2023$3,688 +0.1%--
    2022$3,684 +3.6%--
    2021$3,555 -11.2%--
    2020$4,004 +501.3%--
    2019$666 --
    2018$666 +3%--
    2017$646 --
    2016-- --
    2015-- --
    2014-- --
    Find assessor info on the county website

    Neighborhood: 85615

    Nearby schools

    GreatSchools rating
    Get pre-qualified for a loan
    At Zillow Home Loans, we can pre-qualify you in as little as 5 minutes with no impact to your credit score.

    An equal housing lender. NMLS #10287.
