Welcome home to 6407 Erica Ct, a turnkey home located on a cul-de-sac in one of Eastvale’s most sought-after communities within the acclaimed Corona-Norco Unified School District with no HOA. From the charming front porch to the thoughtfully designed interior, this home offers comfort, functionality, and exceptional indoor-outdoor living. The versatile floor plan features 3 bedrooms plus a den that can easily serve as a 4th bedroom, home office, gym, or playroom to fit your lifestyle.
Inside, you’ll find tile flooring throughout the major living areas, recessed lighting throughout the main areas of the home, a cozy gas fireplace, and a spacious living room with a ceiling fan. The primary suite features a private slider leading directly to the backyard, creating the perfect indoor-outdoor retreat. Major upgrades include a newer AC, furnace, and water heater installed in 2020, plus solar for added energy efficiency. All rear-facing windows have been updated for enhanced comfort and style. The garage has also been transformed into the perfect man cave, featuring a wall-mounted electric fireplace.
Step outside to your private backyard retreat, fully remodeled in 2022 and designed for entertaining and relaxation. Enjoy the saltwater pool, new fencing, Redwood patio cover, outdoor TV, and Sonos sound system. The serene side-yard garden with sun shades creates the perfect peaceful escape. Washer, dryer, and refrigerator are all included, making this move-in-ready home an incredible opportunity in Eastvale.
Under contract
Listed by: ANOMALY REAL ESTATE • KAREN CARRILLO • Contact: 909-476-9092
$898,000
6407 Erica Ct, Corona, CA 92880
4beds
2,294sqft
Single Family Residence
Built in 2004
7,840 Square Feet Lot
$-- Zestimate®
$391/sqft
$-- HOA
What's special
Saltwater poolCozy gas fireplaceCharming front porchLocated on a cul-de-sacThoughtfully designed interiorVersatile floor planNew fencing
- 47 days |
- 218 |
- 4 |
Likely to sell faster than
Zillow last checked:
Listing updated:
Listed by:
KAREN CARRILLO DRE #02070492 keyswithkaren1@gmail.com,
ANOMALY REAL ESTATE
Source: CRMLS,MLS#: IV26112475 Originating MLS: California Regional MLS
Originating MLS: California Regional MLSFacts & features
Interior
Bedrooms & bathrooms
- Bedrooms: 4
- Bathrooms: 2
- Full bathrooms: 2
- Main level bathrooms: 2
- Main level bedrooms: 4
Rooms
- Room types: Attic, Bedroom, Family Room, Kitchen, Laundry, Living Room
Bedroom
- Features: All Bedrooms Down
Bathroom
- Features: Bathtub, Dual Sinks, Tub Shower, Walk-In Shower
Kitchen
- Features: Tile Counters
Cooling
- Central Air
Appliances
- Included: Gas Oven, Gas Range, Microwave, Water Heater
- Laundry: Laundry Room
Features
- Built-in Features, Eat-in Kitchen, Storage, Tile Counters, All Bedrooms Down, Attic
- Flooring: Carpet, Tile
- Windows: Blinds, Double Pane Windows
- Has fireplace: Yes
- Fireplace features: Dining Room, Family Room, Kitchen
- Common walls with other units/homes: No Common Walls
Interior area
- Total interior livable area: 2,294 sqft
Property
Parking
- Total spaces: 3
- Parking features: Garage - Attached
- Attached garage spaces: 3
Features
- Levels: One
- Stories: 1
- Entry location: front
- Patio & porch: Front Porch, Wood
- Has private pool: Yes
- Pool features: Private
- Spa features: None
- Fencing: Wood
- Has view: Yes
- View description: None
Lot
- Size: 7,840 Square Feet
- Features: 0-1 Unit/Acre
Details
- Parcel number: 164374015
- Special conditions: Standard
Construction
Type & style
- Home type: SingleFamily
- Architectural style: Traditional
- Property subtype: Single Family Residence
Materials
- Stucco
Condition
- Turnkey
- New construction: No
- Year built: 2004
Utilities & green energy
- Electric: Photovoltaics Third-Party Owned
- Sewer: Public Sewer
- Water: Public
- Utilities for property: Cable Available, Electricity Connected, Natural Gas Connected, Water Connected
Community & HOA
Community
- Features: Curbs, Gutter(s), Park, Suburban
Location
- Region: Corona
Financial & listing details
- Price per square foot: $391/sqft
- Tax assessed value: $557,245
- Annual tax amount: $8,832
- Date on market: 5/28/2026
- Cumulative days on market: 48 days
- Listing terms: Conventional,FHA,VA Loan
- Inclusions: Washer, Dryer, Fridge.
Foreclosure details
Estimated market value
Not available
Estimated sales range
Not available
$4,009/mo
Price history
| Date | Event | Price |
|---|---|---|
| 6/16/2026 | Contingent | $898,000$391/sqft |
Source:  CRMLS #IV26112475 Report a problem CRMLS #IV26112475 Report a problem | ||
| 5/28/2026 | Listed for sale | $898,000+108.8%$391/sqft |
Source: CRMLS #IV26112475 Report a problem | ||
| 5/19/2014 | Sold | $430,000-1.1%$187/sqft |
Source: Public Record Report a problem | ||
| 3/16/2014 | Price change | $434,900-1.2%$190/sqft |
Source: RE/MAX COLLEGE PARK REALTY #PW14019915 Report a problem | ||
| 1/30/2014 | Listed for sale | $440,000+22.9%$192/sqft |
Source: RE/MAX College Park Realty #PW14019915 Report a problem | ||
| 11/30/2009 | Sold | $358,000-25.4%$156/sqft |
Source: Public Record Report a problem | ||
| 11/3/2008 | Listing removed | $479,900$209/sqft |
Source: Keller Williams Realty #K07155108 Report a problem | ||
| 4/11/2008 | Listed for sale | $479,900+14.7%$209/sqft |
Source: Keller Williams Realty #K07155108 Report a problem | ||
| 8/20/2004 | Sold | $418,500$182/sqft |
Source: Public Record Report a problem | ||
Public tax history
| Year | Property taxes | Tax assessment |
|---|---|---|
| 2025 | $8,832 +1.9% | $557,245 +2% |
| 2024 | $8,667 +1.2% | $546,319 +2% |
| 2023 | $8,564 +1.5% | $535,608 +2% |
| 2022 | $8,441 +5.5% | $525,107 +7.8% |
| 2021 | $8,003 -2.4% | $486,969 +1% |
| 2020 | $8,199 +1.6% | $481,977 +2% |
| 2019 | $8,072 +1.6% | $472,527 +2% |
| 2018 | $7,945 +1.8% | $463,263 +2% |
| 2017 | $7,805 | $454,181 +2% |
| 2016 | $7,805 +2.5% | $445,276 +1.5% |
| 2015 | $7,614 +11% | $438,590 +16.3% |
| 2014 | $6,860 | $376,968 +10.5% |
| 2013 | -- | $341,000 +6.6% |
| 2012 | -- | $320,000 -5% |
| 2011 | -- | $337,000 -5.9% |
| 2010 | -- | $358,000 +9.1% |
| 2009 | -- | $328,000 -22.3% |
| 2008 | -- | $422,000 -3.6% |
| 2007 | -- | $437,733 +2% |
| 2006 | -- | $429,150 +2.6% |
| 2005 | -- | $418,383 |
Find assessor info on the county website
Monthly payment
Est. payment
Payment breakdown
Explore the cost of this home by adjusting the details. Changes won't be saved.Climate risks
Neighborhood: Corona Valley
Nearby schools
GreatSchools rating
- 8/10Harada Elementary SchoolGrades: K-6Distance: 0.3 mi
- 7/10River Heights Intermediate SchoolGrades: 7-8Distance: 1 mi
- 9/10Eleanor Roosevelt High SchoolGrades: 9-12Distance: 1.2 mi
- $1,011,8004 bd3 ba2.9k sqft6347 Erica Ct, Eastvale, CA 92880Off Market

- $1,100,5005 bd3 ba3.1k sqft6384 Erica Ct, Corona, CA 92880Off Market
- $1,069,6005 bd4 ba3.1k sqft6377 Erica Ct, Corona, CA 92880Off Market

- $1,005,7004 bd3 ba3.1k sqft6377 Erica Ct, Eastvale, CA 92880Off Market

- $928,1003 bd2 ba2.2k sqft6364 Erica Ct, Corona, CA 92880Off Market
- $975,5004 bd3 ba2.9k sqft6387 Erica Ct, Corona, CA 92880Off Market
- $959,6004 bd3 ba2.9k sqft6367 Erica Ct, Corona, CA 92880Off Market
- $965,0004 bd3 ba2.9k sqft6367 Erica Ct, Eastvale, CA 92880Off Market
A local agent can set up tours, give advice and negotiate with sellers.
Similar homes
- $944,9995 bd3 ba3k sqft12927 Osprey St, Corona, CA 92880For Sale
 MLS ID #CV26138089, Nicolle Barton, Coldwell Banker Icon. CRMLS
 - $959,9004 bd3 ba3.1k sqft7050 Larkspur Ave, Corona, CA 92880For Sale
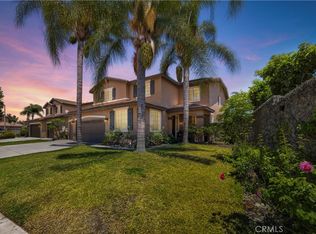 MLS ID #CV26135145, Nikita McWells, Coldwell Banker Envision. CRMLS
 - $950,0005 bd3 ba3k sqft12842 Clemson Dr, Corona, CA 92880For Sale
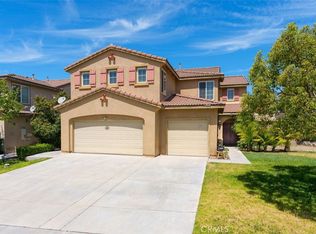 MLS ID #WS26090238, JING WANG, REALTY MASTERS& ASSOC/CHINO. CRMLS
 - $1,025,0004 bd3 ba3.2k sqft7101 Lemon Grass Ave, Corona, CA 92880For Sale
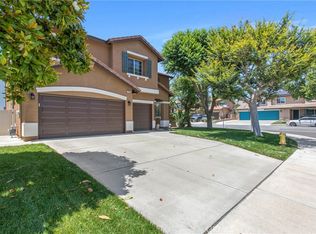 MLS ID #IG26109263, MARK NAZZAL, KELLER WILLIAMS REALTY. CRMLS
 - $875,0004 bd3 ba2.7k sqft4924 S Grayson Way, Ontario, CA 91762For SaleMLS ID #CV26145454, Francesca Reyes, COLDWELL BANKER LEADERS. CRMLS
- $1,050,0005 bd4 ba3.2k sqft13901 Dellbrook St, Corona, CA 92880For SaleMLS ID #TR26148208, Luis Hong, KW Executive. CRMLS
- $1,098,8004 bd4 ba3.2k sqft13268 Eaglebluff Ln, Corona, CA 92880For SaleMLS ID #IG26134300, Chuanbin Xue, Realty ONE Group West. CRMLS
- $995,0004 bd3 ba2.4k sqft1584 Meadowlark Cir, Corona, CA 92881For SaleMLS ID #IV26150219, JENNIFER GAMBLE, Tower Agency. CRMLS
- $910,0005 bd3 ba2.8k sqft2832 E Howlett Ln, Ontario, CA 91762For SaleMLS ID #OC26062120, Peter Wang, Reali Estates Inc. CRMLS
- $950,0004 bd3 ba2.2k sqft5419 Wildsage Pl, Chino Hills, CA 91709For SaleMLS ID #SR26136656, Roberto De La Torre, JohnHart Real Estate. CRMLS
- $918,0005 bd3 ba2.7k sqft13569 Gold Medal Ave, Chino, CA 91710For SaleMLS ID #WS26139715, WILLIAM XIE, Real Brokerage Technologies. CRMLS
- $874,8884 bd3 ba1.9k sqft6237 Ashley Ct, Chino, CA 91710For SaleMLS ID #PW26116358, Kristi Cornett, Epique Realty. CRMLS
- $950,0005 bd4 ba3.2k sqft8075 Holland Park St, Chino, CA 91708For SaleMLS ID #PW26125927, Chelsea Cooper, Circa Properties, Inc.. CRMLS
- $890,0004 bd2 ba2.1k sqft4132 Crooked Stick Ln, Corona, CA 92883For SaleMLS ID #IG26049183, Antonio Gonzalez, Keller Williams Realty. CRMLS
- $819,0004 bd3 ba2k sqft3370 Freeport Dr, Corona, CA 92881For SaleMLS ID #IV26142413, DANIEL VALDIVIA, Trustworthy Realty Inc. CRMLS
- $930,0004 bd3 ba2.6k sqft6222 Grovewood Pl, Rancho Cucamonga, CA 91739For SaleMLS ID #SR26131096, Brent Blay, Park Regency Realty. CRMLS
- $920,0004 bd3 ba2.1k sqft6043 Blossom Pl, Rancho Cucamonga, CA 91739For SaleMLS ID #CV26131554, Kevin Shin, REALTY MASTERS & ASSOCIATES. CRMLS
- $920,0004 bd3 ba2.1k sqft13859 Dove Canyon Way, Rancho Cucamonga, CA 91739For SaleMLS ID #TR26129724, Yuan Le, Ricky&Jessie Realty. CRMLS
- $999,0004 bd3 ba3.1k sqft9476 Glenaire Ct, Rancho Cucamonga, CA 91730For SaleMLS ID #SR26143192, Mathilda Fisher, Century 21 Masters. CRMLS
- $875,0004 bd3 ba2.2k sqft661 Alderbery Ln, Pomona, CA 91767For SaleMLS ID #IV26127594, KUM SOOK VAN ZEE, Champions Real Estate. CRMLS
Local buyer's agents are ready to help
