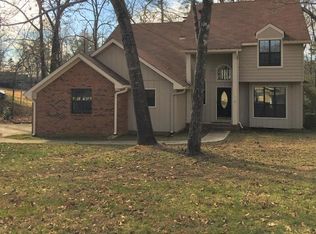
Discover spacious living in the desirable Hidden Harbor neighborhood! This impressive 3-bedroom, 3.5-bath home offers over 3,000 square feet of living space with room for everyone to spread out and make themselves at home. The main level features a welcoming living room, formal dining room, and a spacious kitchen with an abundance of cabinet storage, stainless steel appliances, and a convenient breakfast nook. Just off the kitchen, the inviting keeping room offers a cozy additional living space, while French doors open onto the back deck overlooking the fully fenced backyard, perfect for relaxing or entertaining. The primary suite provides a private retreat with a spacious walk-in closet and full bathroom. Downstairs, you'll find a massive bonus room that can be used for a media room, recreation space, playroom, or whatever best fits your lifestyle. An additional flexible room could easily serve as a home office, gym, library, or hobby space. A 2-car attached garage provides convenient parking and additional storage. Living in Hidden Harbor also means access to an incredible selection of neighborhood amenities, including a boat ramp, swimming pool, multiple playgrounds, tennis and pickleball courts, and an activity field with a walking track and pavilion. With generous living spaces, flexible bonus areas, a fenced backyard, and fantastic community amenities, this Hidden Harbor home offers plenty of space and versatility both inside and out. ALL SHOWINGS ARE IN PERSON BASICS * Pets Allowed: Yes - cats and dogs * Parking: 2 car garage, private driveway * Lease Term: 1 year, 2 year encouraged (12, 18, 24 months) IMPORTANT THINGS YOU SHOULD KNOW * No Smoking * Application Fee is $55 per Adult, Non-Refundable * Security Deposit: One Month's Rent, + $250 nonrefundable Leasing Fee * $20 monthly MRA (Admin Fee) * $250 pet fee per pet + $25/month pet rent Contact Us BEWARE OF SCAMMERS * The owner will NEVER contact you to lease the house on their own, ONLY Keyrenter Chattanooga will be in contact with you. * We do not list our properties on Craigslist. * We will always lease the property for exactly the price and deposit posted on our official website. * Keyrenter will never ask you to wire money or to take the key from the property. All information is deemed reliable but not guaranteed and is subject to change. AMENITIES: * Cable Ready * Deck * Dining Room * Guest Parking * Hardwood Floor * Living Room * Office/Den * Patio * Tile Floor * Walk-In Closet * HOA Community * Stainless Steel appliances * Breakfast Nook * Playground * Community Pool * Attached Garage * Attic * Front Yard Not Fenced * Screened Windows * Backyard Fully Fenced * Laundry Room * Built-In Ice Maker * Tennis Court * Floodlights * Front Porch By submitting your information on this page you consent to being contacted by the Property Manager and RentEngine via SMS, phone, or email.
This property is not currently displayed as for sale or rent on Zillow. This may be different from what's on other websites or public sources.