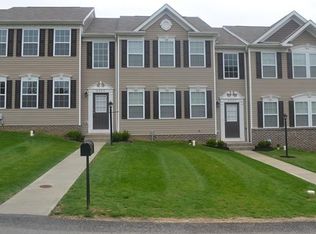
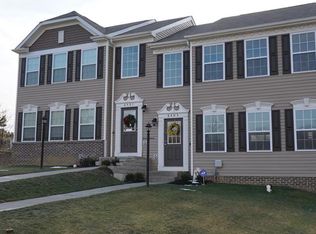
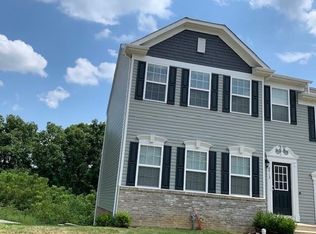
Enjoy low-maintenance living in this beautifully maintained end-unit townhome, built in 2014 and originally the community's model home with numerous upgrades throughout. Featuring an open floor plan, neutral décor, and like-new condition. The spacious living room is enhanced by elegant crown molding and a cozy corner gas fireplace.
The well-appointed kitchen boasts upgraded cabinetry, stainless steel appliances, a center island with breakfast bar, pantry, and beveled-edge countertops. A convenient half bath, and first-floor laundry room includes both gas and electric hookups. The complete first floor boasts luxury vinyl flooring.
Relax outdoors on the maintenance-free composite deck overlooking the side yard and peaceful wooded views.
The primary suite features a large walk-in closet and an ensuite bath with a walk-in shower and double bowl vanity. Additional upgrades include a Nest thermostat, hands-free kitchen faucet, recessed lighting, wrought iron staircase railing, custom blinds throughout. The oversized 28-foot-deep garage provides ample room for vehicles and offers space that can easily be partitioned for additional storage, a workshop, or hobby area.
Located in a beautifully maintained community with abundant green space and a dedicated dog park, this exceptional home offers comfort, convenience, and carefree living.
Sold for $300,000
Zillow last checked:
Listing updated:
Bought with:
Denise Ardisson, RS286451
REALTY ONE GROUP GOLD STANDARD
Source: WPMLS,MLS#: 1763157 Originating MLS: West Penn Multi-List
Originating MLS: West Penn Multi-ListPrice history
| Date | Event | Price |
|---|---|---|
| 10/5/2026 | Sold | $300,000-4.8%$189/sqft |
Source:  WPMLS #1763157 Report a problem WPMLS #1763157 Report a problem | ||
| 10/5/2026 | Pending sale | $315,000$199/sqft |
Source: WPMLS #1763157 Report a problem | ||
| 8/26/2026 | Contingent | $315,000$199/sqft |
Source: WPMLS #1763157 Report a problem | ||
| 7/31/2026 | Price change | $315,000-3.1%$199/sqft |
Source: WPMLS #1763157 Report a problem | ||
| 7/15/2026 | Listed for sale | $325,000$205/sqft |
Source: WPMLS #1763157 Report a problem | ||
| 7/12/2026 | Contingent | $325,000$205/sqft |
Source: WPMLS #1763157 Report a problem | ||
| 7/6/2026 | Listed for sale | $325,000+29.5%$205/sqft |
Source: WPMLS #1763157 Report a problem | ||
| 4/28/2021 | Sold | $251,000+0.4%$158/sqft |
Source: WPMLS #1491846 Report a problem | ||
| 4/2/2021 | Contingent | $249,900$158/sqft |
Source: WPMLS #1491846 Report a problem | ||
| 3/30/2021 | Listed for sale | $249,900+4.1%$158/sqft |
Source: WPMLS #1491846 Report a problem | ||
| 1/7/2021 | Sold | $240,000$151/sqft |
Source: Public Record Report a problem | ||
| 11/2/2020 | Sold | $240,000-7.7%$151/sqft |
Source: WPMLS #1471409 Report a problem | ||
| 10/13/2020 | Pending sale | $259,900$164/sqft |
Source: BERKSHIRE HATHAWAY THE PREFERRED REALTY #1471409 Report a problem | ||
| 10/5/2020 | Listed for sale | $259,900+30%$164/sqft |
Source: BERKSHIRE HATHAWAY THE PREFERRED REALTY #1471409 Report a problem | ||
| 12/11/2015 | Sold | $199,900$126/sqft |
Source: Public Record Report a problem | ||
Sell for more on Zillow
Get a Zillow Showcase℠ listing at no additional cost and you could sell for .
$309,600
2% more
+$6,192
With Zillow Showcase(estimated)
$315,792
