6407 Lost Arbor is both a proven short-term rental and a move-in ready home, offering charm, comfort, and income potential all in one. Sold fully furnished with appliances, washer/dryer, patio furniture, and pool equipment, it's completely turnkey from day one. The backyard oasis steals the show with a sparkling pool re-plastered in 2024, mature oaks, lush landscaping, and fruit trees for fresh lemons and nectarines. Inside, an open-concept layout connects the living, dining, and kitchen, while the renovated primary suite features a modern ensuite and walk-in closet. Two additional bedrooms add flexibility, and a new HVAC provides peace of mind. Located in a gated community near the Medical Center, USAA, UTSA, and Valero, this property combines prime location, stylish updates, and proven investment success.
Sold
Price Unknown
6407 Lost Arbor, San Antonio, TX 78240
3beds
2,300sqft
Single Family Residence
Built in 1987
10,672 Square Feet Lot
$400,700 Zestimate®
$--/sqft
$2,472 Estimated rent
Home value
$400,700
$377,000 - $429,000
$2,472/mo
Zestimate® history
Owner options
List your home for rent
$2,472/mo
Rent Zestimate®
Find your next renter with Zillow Rental Manager. Plus, with online applications, you can quickly screen prospective tenants – for free.
$2,472/mo
Rent Zestimate®
Refinance and save
$302/mo
Est. payment
Refinancing to a lower rate could help reduce your monthly payments and save thousands over the life of the loan.
$302/mo
Est. payment
Explore your selling options
Work with a Zillow partner agent
Leverage their expertise and Zillow's premium Showcase listings to get your home seen by more buyers.
Get startedList with your own agent
Get your home in front of millions of buyers by listing it on Zillow.
Learn how to do itSell it yourself
Take full control of how buyers see your home on Zillow by listing For Sale by Owner (FSBO).
List your homeWhat's special
Sparkling poolModern ensuiteFruit treesNew hvacLush landscapingWalk-in closetRenovated primary suite
Zillow last checked:
Listing updated:
Listed by:
Justin Brickman TREC #771658 (210) 827-6020,
Real Broker, LLC
Source: LERA MLS,MLS#: 1868720
Facts & features
Interior
Bedrooms & bathrooms
- Bedrooms: 3
- Bathrooms: 3
- Full bathrooms: 2
- 1/2 bathrooms: 1
Primary bedroom
- Features: Walk-In Closet(s), Ceiling Fan(s), Full Bath, Half Bath
- Level: Upper
- Area: 288
- Dimensions: 18 x 16
Bedroom 2
- Area: 132
- Dimensions: 12 x 11
Bedroom 3
- Area: 132
- Dimensions: 12 x 11
Primary bathroom
- Features: Shower Only
- Area: 140
- Dimensions: 10 x 14
Dining room
- Area: 154
- Dimensions: 14 x 11
Kitchen
- Area: 169
- Dimensions: 13 x 13
Living room
- Area: 273
- Dimensions: 21 x 13
Heating
- Central, Natural Gas
Cooling
- Central Air
Appliances
- Included: Washer, Dryer, Cooktop, Built-In Oven, Self Cleaning Oven, Microwave, Refrigerator, Disposal, Dishwasher, Gas Water Heater, Plumb for Water Softener, Electric Cooktop
- Laundry: Main Level, Laundry Room, Washer Hookup, Dryer Connection
Features
- Two Living Area, Separate Dining Room, Eat-in Kitchen, Kitchen Island, Breakfast Bar, Game Room, Loft, Utility Room Inside, All Bedrooms Upstairs, High Ceilings, Open Floorplan, High Speed Internet, Walk-In Closet(s), Ceiling Fan(s), Chandelier, Solid Counter Tops, Custom Cabinets
- Flooring: Carpet, Ceramic Tile, Laminate
- Has basement: No
- Number of fireplaces: 1
- Fireplace features: Living Room, Dining Room
Interior area
- Total interior livable area: 2,300 sqft
Property
Parking
- Total spaces: 2
- Parking features: Two Car Garage, Garage Door Opener, Street Parking Only
- Garage spaces: 2
- Has uncovered spaces: Yes
Features
- Levels: Two
- Stories: 2
- Patio & porch: Patio, Covered
- Exterior features: Lighting
- Has private pool: Yes
- Pool features: In Ground, Diving Board
- Fencing: Privacy
Lot
- Size: 10,672 Square Feet
- Features: Corner Lot, Level, Curbs, Sidewalks, Streetlights
- Residential vegetation: Mature Trees
Details
- Additional structures: Shed(s), Kennel/Dog Run
- Parcel number: 173530020230
Construction
Type & style
- Home type: SingleFamily
- Architectural style: Traditional
- Property subtype: Single Family Residence
Materials
- Brick, Siding
- Foundation: Slab
- Roof: Composition
Condition
- Pre-Owned
- New construction: No
- Year built: 1987
Utilities & green energy
- Electric: CPS
- Gas: Grey Forest
- Sewer: SAWS, Sewer System
- Water: SAWS, Water System
- Utilities for property: Cable Available, City Garbage service
Community & HOA
Community
- Features: Playground, Sports Court
- Security: Smoke Detector(s), Controlled Access
- Subdivision: Lost Oaks
HOA
- Has HOA: Yes
- HOA fee: $302 annually
- HOA name: LOST OAKS HOA
Location
- Region: San Antonio
Financial & listing details
- Tax assessed value: $385,000
- Annual tax amount: $9,293
- Date on market: 9/25/2025
- Cumulative days on market: 191 days
- Listing terms: Conventional,FHA,VA Loan,Cash
- Road surface type: Paved
Price history
| Date | Event | Price |
|---|---|---|
| 3/17/2026 | Sold | -- |
Source:  LERA MLS #1868720 Report a problem LERA MLS #1868720 Report a problem | ||
| 2/22/2026 | Pending sale | $400,000$174/sqft |
Source: LERA MLS #1868720 Report a problem | ||
| 2/20/2026 | Listing removed | $4,500$2/sqft |
Source: Zillow Rentals Report a problem | ||
| 1/18/2026 | Listed for rent | $4,500$2/sqft |
Source: LERA MLS #1934873 Report a problem | ||
| 1/3/2026 | Price change | $400,000-2.4%$174/sqft |
Source: LERA MLS #1868720 Report a problem | ||
| 11/29/2025 | Price change | $410,000-1.2%$178/sqft |
Source: LERA MLS #1868720 Report a problem | ||
| 10/14/2025 | Price change | $415,000-1.2%$180/sqft |
Source: LERA MLS #1868720 Report a problem | ||
| 6/23/2025 | Listed for sale | $420,000$183/sqft |
Source: LERA MLS #1868720 Report a problem | ||
| 6/19/2025 | Contingent | $420,000$183/sqft |
Source: LERA MLS #1868720 Report a problem | ||
| 6/16/2025 | Price change | $420,000-2.3%$183/sqft |
Source: LERA MLS #1868720 Report a problem | ||
| 5/21/2025 | Listed for sale | $430,000-4.4%$187/sqft |
Source: LERA MLS #1868720 Report a problem | ||
| 7/7/2023 | Sold | -- |
Source: LERA MLS #44006_1683160 Report a problem | ||
| 6/19/2023 | Pending sale | $450,000$196/sqft |
Source: LERA MLS #1683160 Report a problem | ||
| 6/8/2023 | Contingent | $450,000$196/sqft |
Source: LERA MLS #1683160 Report a problem | ||
| 6/8/2023 | Listed for sale | $450,000$196/sqft |
Source: LERA MLS #1683160 Report a problem | ||
| 6/4/2023 | Contingent | $450,000$196/sqft |
Source: LERA MLS #1683160 Report a problem | ||
| 5/10/2023 | Listed for sale | $450,000+131.7%$196/sqft |
Source: LERA MLS #1683160 Report a problem | ||
| 12/5/2011 | Sold | -- |
Source: LERA MLS #918162 Report a problem | ||
| 10/26/2011 | Listed for sale | $194,250$84/sqft |
Source: Phyllis Browning Company #918162 Report a problem | ||
Public tax history
| Year | Property taxes | Tax assessment |
|---|---|---|
| 2025 | $8,817 -6.4% | $385,000 -6.5% |
| 2024 | $9,424 +122.3% | $411,590 +16.3% |
| 2023 | $4,240 -25.8% | $354,046 +10% |
| 2022 | $5,711 -17.1% | $321,860 +10% |
| 2021 | $6,887 | $292,600 +6.1% |
| 2020 | $6,887 -1% | $275,670 +3.4% |
| 2019 | $6,954 | $266,570 +5.4% |
| 2018 | $6,954 +10.3% | $252,800 +7.5% |
| 2017 | $6,306 +6.3% | $235,260 +6.5% |
| 2016 | $5,933 +13.2% | $220,930 +6.8% |
| 2015 | $5,239 | $206,900 +6.6% |
| 2014 | $5,239 | $194,130 +7.5% |
| 2013 | -- | $180,540 +1.1% |
| 2012 | -- | $178,660 -2.5% |
| 2011 | -- | $183,180 -2% |
| 2010 | -- | $186,870 -1% |
| 2009 | -- | $188,690 -1.5% |
| 2008 | -- | $191,560 +7.1% |
| 2007 | -- | $178,790 +12.5% |
| 2006 | -- | $158,990 +2.4% |
| 2005 | -- | $155,300 |
| 2004 | -- | -- |
| 2003 | -- | -- |
| 2002 | -- | -- |
| 2001 | -- | -- |
| 2000 | -- | -- |
Find assessor info on the county website
Neighborhood: Alamo Farmsteads-Babcock Road
Nearby homes
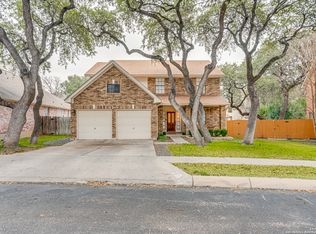
- $367,9004 bd3 ba2.6k sqft6403 Lost Arbor, San Antonio, TX 78240Off Market
- $--3 bd3 ba2.1k sqft6411 Lost Arbor, San Antonio, TX 78240Sold
- $335,8003 bd2 ba2.4k sqft6422 Lost Holly, San Antonio, TX 78240Off Market
- $311,8004 bd2 ba2k sqft6418 Lost Holly, San Antonio, TX 78240Off Market
- $339,4003 bd2 ba1.7k sqft6415 Lost Arbor, San Antonio, TX 78240Off Market
- $289,3003 bd2 ba1.8k sqft6426 Lost Holly, San Antonio, TX 78240Off Market
- $358,9004 bd3 ba2.6k sqft6414 Lost Holly, San Antonio, TX 78240Off Market
- $300,1003 bd2 ba2k sqft6430 Lost Holly, San Antonio, TX 78240Off Market
Nearby schools
GreatSchools rating
- 6/10Thornton Elementary SchoolGrades: PK-5Distance: 0.7 mi
- 4/10Rudder Middle SchoolGrades: 6-8Distance: 0.8 mi
- 5/10Marshall High SchoolGrades: 9-12Distance: 1.1 mi
Schools provided by the listing agent
- Elementary: Thornton
- Middle: Rudder
- High: Marshall
- District: Northside
Source: LERA MLS. This data may not be complete. We recommend contacting the local school district to confirm school assignments for this home.
Get a cash offer in 3 minutes
Find out how much your home could sell for in as little as 3 minutes with a no-obligation cash offer.
Estimated market value
$400,700
Get a cash offer in 3 minutes
Find out how much your home could sell for in as little as 3 minutes with a no-obligation cash offer.
Estimated market value
$400,700
Nearby cities
Nearby neighborhoods
Nearby zip codes
Other San Antonio Topics
