Welcome to the Sequoia! Step inside to find space, style and comfort. The secluded study makes for the perfect home office. Upstairs, the versatile game room space is perfect for playtime! Just down the hall, there's three more bedrooms, each with their own walk-in closets, and two additional bathrooms. Make it your own with The Sequoia's flexible floor plan. Just know that offerings vary by location.
Pending
$459,990
6407 LOWRIE BLOCK, San Antonio, TX 78239
4beds
2,743sqft
Single Family Residence
Built in 2025
9,753 Square Feet Lot
$435,200 Zestimate®
$168/sqft
$23/mo HOA
What's special
Home officeSecluded studyVersatile game roomWalk-in closets
- 256 days |
- 4 |
- 0 |
Zillow last checked:
Listing updated:
Listed by:
Dayton Schrader TREC #312921 (210) 757-9785,
eXp Realty
Source: LERA MLS,MLS#: 1921093
Facts & features
Interior
Bedrooms & bathrooms
- Bedrooms: 4
- Bathrooms: 4
- Full bathrooms: 3
- 1/2 bathrooms: 1
Primary bedroom
- Features: Walk-In Closet(s)
- Area: 192
- Dimensions: 16 x 12
Bedroom 2
- Area: 156
- Dimensions: 13 x 12
Bedroom 3
- Area: 156
- Dimensions: 13 x 12
Bedroom 4
- Area: 156
- Dimensions: 13 x 12
Primary bathroom
- Features: Shower Only, Double Vanity
- Area: 81
- Dimensions: 9 x 9
Family room
- Area: 342
- Dimensions: 19 x 18
Kitchen
- Area: 165
- Dimensions: 11 x 15
Heating
- Central, 1 Unit, Electric
Cooling
- Central Air
Appliances
- Included: Microwave, Range, Disposal, Dishwasher, Electric Water Heater, Plumb for Water Softener
- Laundry: Main Level, Laundry Room, Washer Hookup, Dryer Connection
Features
- One Living Area, Eat-in Kitchen, Kitchen Island, Pantry, Game Room, Utility Room Inside, High Speed Internet, Walk-In Closet(s), Master Downstairs
- Flooring: Carpet, Ceramic Tile, Vinyl
- Windows: Double Pane Windows
- Has basement: No
- Attic: Attic - Radiant Barrier Decking
- Has fireplace: No
- Fireplace features: Not Applicable
Interior area
- Total interior livable area: 2,743 sqft
Property
Parking
- Total spaces: 2
- Parking features: Two Car Garage, Garage Door Opener
- Garage spaces: 2
Features
- Levels: Two
- Stories: 2
- Patio & porch: Covered
- Exterior features: Sprinkler System
- Pool features: None
- Fencing: Privacy
Lot
- Size: 9,753 Square Feet
- Features: Curbs, Street Gutters, Sidewalks, Streetlights, Fire Hydrant w/in 500'
Construction
Type & style
- Home type: SingleFamily
- Architectural style: Traditional
- Property subtype: Single Family Residence
Materials
- Brick, Fiber Cement, 1 Side Masonry
- Foundation: Slab
- Roof: Composition
Condition
- New Construction
- New construction: Yes
- Year built: 2025
Details
- Builder name: Davidson Homes
Utilities & green energy
- Electric: CPS
- Gas: CPS
- Sewer: Sewer System
- Water: SAWS
- Utilities for property: Cable Available, Private Garbage Service
Community & HOA
Community
- Features: None
- Security: Smoke Detector(s)
- Subdivision: Royal Crest
HOA
- Has HOA: Yes
- HOA fee: $280 annually
- HOA name: ROYAL CREST
Location
- Region: San Antonio
Financial & listing details
- Price per square foot: $168/sqft
- Annual tax amount: $1
- Price range: $460K - $460K
- Date on market: 11/6/2025
- Cumulative days on market: 253 days
- Listing terms: Conventional,FHA,VA Loan,TX Vet,Cash,Investors OK
- Road surface type: Paved
Estimated market value
$435,200
$400,000 - $470,000
$2,437/mo
Price history
| Date | Event | Price |
|---|---|---|
| 5/14/2026 | Pending sale | $459,990$168/sqft |
Source:  LERA MLS #1921093 Report a problem LERA MLS #1921093 Report a problem | ||
| 4/8/2026 | Price change | $459,990+1.1%$168/sqft |
Source: LERA MLS #1921093 Report a problem | ||
| 11/6/2025 | Price change | $454,990+17%$166/sqft |
Source: LERA MLS #1921093 Report a problem | ||
| 9/25/2025 | Price change | $388,990+0.5%$142/sqft |
Source:  Davidson Homes, Inc. Report a problem Davidson Homes, Inc. Report a problem | ||
| 8/3/2025 | Price change | $386,990-6.1%$141/sqft |
Source: Davidson Homes, Inc. Report a problem | ||
| 3/14/2025 | Price change | $411,990+9.9%$150/sqft |
Source: Davidson Homes, Inc. Report a problem | ||
| 1/27/2025 | Price change | $374,990+1.4%$137/sqft |
Source: Davidson Homes, Inc. Report a problem | ||
| 1/25/2025 | Listed for sale | $369,990-2.6%$135/sqft |
Source: Davidson Homes, Inc. Report a problem | ||
| 8/15/2024 | Listing removed | -- |
Source: Davidson Homes, Inc. Report a problem | ||
| 7/3/2024 | Listed for sale | $379,990$139/sqft |
Source: Davidson Homes, Inc. Report a problem | ||
Public tax history
Tax history is unavailable.
Monthly payment
Est. payment
Payment breakdown
Explore the cost of this home by adjusting the details. Changes won't be saved.Climate risks
Neighborhood: 78239
Nearby schools
GreatSchools rating
- 5/10Royal Ridge Elementary SchoolGrades: PK-5Distance: 0.5 mi
- 4/10White Middle SchoolGrades: 6-8Distance: 2 mi
- 4/10Roosevelt High SchoolGrades: 9-12Distance: 2.2 mi
Schools provided by the listing agent
- Elementary: Royal Ridge
- Middle: White Ed
- High: Roosevelt
- District: North East I.S.D.
Source: LERA MLS. This data may not be complete. We recommend contacting the local school district to confirm school assignments for this home.
- $100-- bd-- ba-- sqft6409 Lowrie, San Antonio, TX 78239Off Market
- $524,9004 bd4 ba3k sqft6411 Lowrie, San Antonio, TX 78239Off Market
- $364,6003 bd2 ba1.9k sqft6422 Lowrie, San Antonio, TX 78239Off Market
- $36,000-- bd-- ba-- sqft6407 Lowrie, San Antonio, TX 78239Off Market
- $--4 bd2 ba1.7k sqft10208 King Robert, San Antonio, TX 78239Sold
- $450,2004 bd3 ba2.9k sqft6426 Lowrie, San Antonio, TX 78239Off Market
- $338,7004 bd2 ba2.4k sqft6403 Lowrie, San Antonio, TX 78239Off Market
- $37,000-- bd-- ba-- sqft6418 Lowrie, San Antonio, TX 78239Off Market
A local agent can set up tours, give advice and negotiate with sellers.
Similar homes
- $444,9904 bd3 ba2.5k sqft10328 Bartenheim Dr, Schertz, TX 78154New Construction
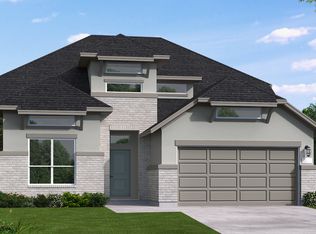
 LERA MLS
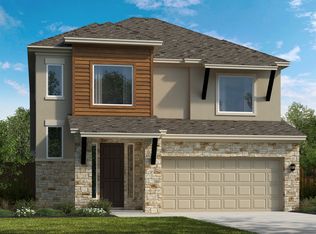
 - from $441,9903 bd3 ba2k sqftNatalia Plan, Park Hill Commons, San Antonio, TX 78247New Construction
 Scott Felder Homes
 - $429,9904 bd3 ba2k sqft6583 Bufflehead Bend, Leon Valley, TX 78240New Construction
 LERA MLS
 - $434,9904 bd3 ba2k sqft8926 WILDWOOD PASS, San Antonio, TX 78254New ConstructionLERA MLS
- $479,9903 bd3 ba2.2k sqft15419 Ivory Hls, San Antonio, TX 78247New ConstructionScott Felder Homes
- $361,2103 bd3 ba2.1k sqft5922 Lakeview Point, Converse, TX 78244New ConstructionMLS ID #1996916, Ashisha Moran TREC #742747, Move Up America. LERA MLS
- $399,9904 bd3 ba1.9k sqft6574 Bufflehead Bend, Leon Valley, TX 78240New ConstructionLERA MLS
- from $434,9903 bd3 ba2k sqftNatalia Plan, The Crossvine, Schertz, TX 78154New ConstructionScott Felder Homes
- $399,9904 bd3 ba1.9k sqft6562 Bufflehead Bend, Leon Valley, TX 78240New ConstructionLERA MLS
- from $685,9004 bd3 ba2.5k sqft2519W Plan, Windborne 100', Schertz, TX 78154New ConstructionPerry Homes
- from $475,9004 bd4 ba2.3k sqft2322O Plan, The Parklands 40'/50', Marion, TX 78124New ConstructionPerry Homes
- $409,9903 bd3 ba2.5k sqft5492 McBride Street, Cibolo, TX 78108New ConstructionMLS ID #1997846, Patrick McGrath TREC #434432, Meritage Homes Realty. LERA MLS
- from $610,9004 bd4 ba2.5k sqft2599W Plan, Cibolo Valley Heights 65', Cibolo, TX 78108New ConstructionPerry Homes
- $414,9903 bd3 ba1.9k sqft8922 WILDWOOD PASS, Leon Valley, TX 78254New ConstructionLERA MLS
- $379,9904 bd3 ba2.3k sqft8232 Spectre Hill, San Antonio, TX 78263New ConstructionMLS ID #1961576, Dayton Schrader TREC #312921, eXp Realty. LERA MLS
- from $465,9903 bd3 ba2.1k sqftThe Churchill-Farmhouse Plan, Friedrich Hill, San Antonio, TX 78260New ConstructionRosehaven Homes
- $380,5905 bd3 ba2.5k sqft8421 Rocket View, San Antonio, TX 78263New ConstructionMLS ID #1994187, Dayton Schrader TREC #312921, eXp Realty. LERA MLS
- from $384,9904 bd3 ba2.2k sqftOrchid - 2290 Plan, Rosemont Hill, San Antonio, TX 78254New ConstructionCentury Communities
- $395,1394 bd3 ba2k sqft10610 ROSEMONT PASS, San Antonio, TX 78254New ConstructionLERA MLS
- $368,9904 bd3 ba1.5k sqft10618 ROSEMONT HILL, San Antonio, TX 78254New ConstructionLERA MLS
