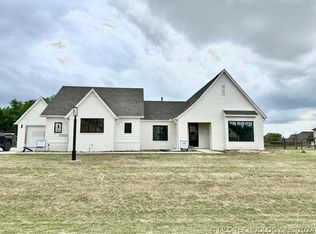
Discover this better-than-new custom home in the gated community of Stone Canyon! Built by Sixth Day Homes, this 5-bedroom, 4-bath beauty offers luxury, function, and comfort in one impressive package. From the moment you step inside, you'll notice the quality: foam-insulated exterior walls, designer wallpaper, upgraded Pottery Barn lighting, white oak cabinetry, professional appliances, and Pella wood-clad windows. Fresh paint and high-end carpet make the home feel brand new. A dedicated home office offers two workspaces for working from home. The open concept kitchen, living, and dining areas encourage togetherness for family and friends. Pantry features butcher block countertops, appliance garage, and extra storage. Upstairs, find a game room with dry bar, bunk space, and a hidden room perfect for a kid's hideout, craft space, or workout area. Situated on a 0.60 acre lot m/l, enjoy peaceful surroundings, mature landscaping, and plenty of room to unwind. Oversized porches on the front and back are ideal gathering spaces. Luxurious primary suite includes designer touches, ensuite bathroom with wet area and double shower, and access to laundry room through primary closet. Mudroom with locker area is perfect as a drop zone when entering the home from the garage. Impeccably maintained, this home feels like a new construction home with every detail already perfected. Why wait to build when you can move in right now? Located in one of the area's most desirable neighborhoods, this home is just minutes from neighborhood amenities such as Stone Canyon Lake, community pool, trails, and provides a 24-hour gate attendant. Make it yours!
Sold for $872,000
$872,000
6407 N Bluesage Dr, Owasso, OK 74055
5beds
4,193sqft
Single Family Residence
Built in 2022
0.6 Acres Lot
$867,500 Zestimate®
$208/sqft
$5,043 Estimated rent
Home value
$867,500
$772,000 - $972,000
$5,043/mo
Zestimate® history
Owner options
List your home for rent
$5,043/mo
Rent Zestimate®
Find your next renter with Zillow Rental Manager. Plus, with online applications, you can quickly screen prospective tenants – for free.
$5,043/mo
Rent Zestimate®
Refinance and save
$7,679/mo
Est. payment
Refinancing to a lower rate could help reduce your monthly payments and save thousands over the life of the loan.
$7,679/mo
Est. payment
Explore your selling options
Work with a Zillow partner agent
Leverage their expertise and Zillow's premium Showcase listings to get your home seen by more buyers.
Get startedList with your own agent
Get your home in front of millions of buyers by listing it on Zillow.
Learn how to do itSell it yourself
Take full control of how buyers see your home on Zillow by listing For Sale by Owner (FSBO).
List your homeWhat's special
Mature landscapingDesigner wallpaperLuxurious primary suiteFoam-insulated exterior wallsProfessional appliancesHidden roomMudroom with locker area
Zillow last checked:
Listing updated:
Listed by:
Tori Elias 918-770-6912,
Chinowth & Cohen
Bought with:
Non MLS Associate
Non MLS Office
Source: MLS Technology, Inc.,MLS#: 2545004 Originating MLS: MLS Technology
Originating MLS: MLS TechnologyFacts & features
Interior
Bedrooms & bathrooms
- Bedrooms: 5
- Bathrooms: 4
- Full bathrooms: 4
Primary bedroom
- Description: Master Bedroom,Private Bath,Separate Closets,Walk-in Closet
- Level: First
Bedroom
- Description: Bedroom,Private Bath,Walk-in Closet
- Level: First
Bedroom
- Description: Bedroom,Pullman Bath,Walk-in Closet
- Level: Second
Bedroom
- Description: Bedroom,Pullman Bath,Walk-in Closet
- Level: Second
Primary bathroom
- Description: Master Bath,Bathtub,Double Sink,Full Bath,Shower Only,Vent
- Level: First
Bathroom
- Description: Hall Bath,Shower Only,Vent
- Level: First
Bonus room
- Description: Additional Room,Quarters
- Level: Second
Bonus room
- Description: Additional Room,Mud Room
- Level: First
Den
- Description: Den/Family Room,Combo
- Level: Second
Dining room
- Description: Dining Room,Combo w/ Family
- Level: First
Game room
- Description: Game/Rec Room,Over Garage
- Level: Second
Kitchen
- Description: Kitchen,Eat-In,Island,Pantry
- Level: First
Living room
- Description: Living Room,Combo,Formal
- Level: First
Office
- Description: Office,Bookcase
- Level: First
Recreation
- Description: Hobby Room,Additional Room
- Level: Second
Utility room
- Description: Utility Room,Inside
- Level: First
Heating
- Central, Gas, Multiple Heating Units, Zoned
Cooling
- Central Air, Item2Units, Zoned
Appliances
- Included: Dishwasher, Disposal, Gas Water Heater, Microwave, Oven, Range
- Laundry: Washer Hookup, Electric Dryer Hookup, Gas Dryer Hookup
Features
- Attic, Dry Bar, Granite Counters, High Speed Internet, Other, Pullman Bath, Quartz Counters, Stone Counters, Cable TV, Wired for Data, Gas Range Connection, Gas Oven Connection
- Flooring: Carpet, Tile, Wood
- Doors: Insulated Doors, Storm Door(s)
- Windows: Wood Frames, Insulated Windows
- Basement: None
- Number of fireplaces: 1
- Fireplace features: Gas Log, Wood Burning
Interior area
- Total structure area: 4,193
- Total interior livable area: 4,193 sqft
Property
Parking
- Total spaces: 3
- Parking features: Attached, Detached, Garage, Garage Faces Side
- Attached garage spaces: 3
Features
- Levels: Two
- Stories: 2
- Patio & porch: Covered, Patio
- Exterior features: Concrete Driveway, Sprinkler/Irrigation, Landscaping, Lighting, Rain Gutters, Satellite Dish
- Pool features: None
- Fencing: Full,Other
Lot
- Size: 0.6 Acres
- Features: Mature Trees
Details
- Additional structures: None
- Parcel number: 660105783
Construction
Type & style
- Home type: SingleFamily
- Architectural style: Other
- Property subtype: Single Family Residence
Materials
- Brick, HardiPlank Type, Stone, Wood Frame
- Foundation: Slab
- Roof: Asphalt,Fiberglass
Condition
- Year built: 2022
Utilities & green energy
- Sewer: Aerobic Septic
- Water: Rural
- Utilities for property: Cable Available, Electricity Available, Fiber Optic Available, Natural Gas Available, Phone Available, Water Available
Green energy
- Energy efficient items: Doors, Insulation, Windows
Community & HOA
Community
- Features: Gutter(s), Sidewalks
- Security: No Safety Shelter, Smoke Detector(s)
- Subdivision: Highland Meadows At Stone Canyon
HOA
- Has HOA: Yes
- Amenities included: Gated, Park, Pool, Trail(s)
- HOA fee: $2,300 annually
Location
- Region: Owasso
Financial & listing details
- Price per square foot: $208/sqft
- Tax assessed value: $875,802
- Annual tax amount: $9,159
- Date on market: 10/28/2025
- Cumulative days on market: 211 days
- Listing terms: Conventional,Other,VA Loan
- Exclusions: Ring video doorbell and Ring video cameras, bedroom and living room mirrors, washer, dryer, refrigreator
Price history
| Date | Event | Price |
|---|---|---|
| 2/18/2026 | Sold | $872,000-3%$208/sqft |
Source:  MLS Technology, Inc. #2545004 Report a problem MLS Technology, Inc. #2545004 Report a problem | ||
| 12/22/2025 | Pending sale | $899,000$214/sqft |
Source: MLS Technology, Inc. #2545004 Report a problem | ||
| 11/13/2025 | Price change | $899,000-5.3%$214/sqft |
Source: MLS Technology, Inc. #2545004 Report a problem | ||
| 10/28/2025 | Listed for sale | $949,000+5.7%$226/sqft |
Source: MLS Technology, Inc. #2545004 Report a problem | ||
| 10/20/2025 | Listing removed | $898,000$214/sqft |
Source: MLS Technology, Inc. #2521102 Report a problem | ||
| 10/8/2025 | Price change | $898,000-0.1%$214/sqft |
Source: MLS Technology, Inc. #2521102 Report a problem | ||
| 7/16/2025 | Price change | $899,000-5.3%$214/sqft |
Source: MLS Technology, Inc. #2521102 Report a problem | ||
| 7/2/2025 | Price change | $949,000-3.7%$226/sqft |
Source: MLS Technology, Inc. #2521102 Report a problem | ||
| 6/10/2025 | Price change | $985,000-3.9%$235/sqft |
Source: MLS Technology, Inc. #2521102 Report a problem | ||
| 5/29/2025 | Price change | $1,025,000-2.4%$244/sqft |
Source: MLS Technology, Inc. #2521102 Report a problem | ||
| 5/17/2025 | Listed for sale | $1,050,000+19.3%$250/sqft |
Source: MLS Technology, Inc. #2521102 Report a problem | ||
| 6/1/2022 | Sold | $879,900-0.6%$210/sqft |
Source: MLS Technology, Inc. #2139807 Report a problem | ||
| 4/13/2022 | Pending sale | $884,900$211/sqft |
Source: MLS Technology, Inc. #2139807 Report a problem | ||
| 1/31/2022 | Price change | $884,900+2.9%$211/sqft |
Source: MLS Technology, Inc. #2139807 Report a problem | ||
| 11/19/2021 | Listed for sale | $859,900$205/sqft |
Source: MLS Technology, Inc. #2139807 Report a problem | ||
Public tax history
| Year | Property taxes | Tax assessment |
|---|---|---|
| 2024 | $9,159 +2.5% | $96,338 |
| 2023 | $8,934 +16143.6% | $96,338 +17103.2% |
| 2022 | $55 | $560 |
| 2021 | -- | -- |
Find assessor info on the county website
Neighborhood: 74055
Nearby homes
- $765,0005 bd4 ba4.5k sqft6385 N Bluesage Dr, Owasso, OK 74055Sold

- $--5 bd4 ba4.1k sqft6386 Blue Sage Dr, Owasso, OK 74055Off Market
- $884,9005 bd4 ba4.1k sqft6386 N Blue Sage Dr, Owasso, OK 74055Sold
- $830,0005 bd4 ba3.7k sqft6364 N Bluesage Dr, Owasso, OK 74055Sold

- $790,0004 bd4 ba3.4k sqft6432 N Blue Sage Dr, Owasso, OK 74055Sold
- $989,9005 bd4 ba4.4k sqft6342 N Blue Sage Dr, Owasso, OK 74055For Sale
- $924,9004 bd4 ba3.4k sqft6341 N Bluesage Dr, Owasso, OK 74055For Sale
- $884,0004 bd5 ba4.1k sqft6456 N Blue Sage Dr, Owasso, OK 74055Sold
Nearby schools
GreatSchools rating
- 8/10Stone Canyon Elementary SchoolGrades: PK-5Distance: 0.8 mi
- 9/10Owasso 6th Grade CenterGrades: 6Distance: 3.6 mi
- 9/10Owasso High SchoolGrades: 9-12Distance: 3.9 mi
Schools provided by the listing agent
- Elementary: Stone Canyon
- Middle: Owasso
- High: Owasso
- District: Owasso - Sch Dist (11)
Source: MLS Technology, Inc.. This data may not be complete. We recommend contacting the local school district to confirm school assignments for this home.


Get pre-qualified for a loan
At Zillow Home Loans, we can pre-qualify you in as little as 5 minutes with no impact to your credit score.An equal housing lender. NMLS #10287.
Sell for more on Zillow
Get a Zillow Showcase℠ listing at no additional cost and you could sell for .
$867,500
2% more
+$17,350
With Zillow Showcase(estimated)
$884,850
- Oklahoma
- Rogers County
- Owasso
- 74055
- 6407 N Bluesage Dr
Nearby cities
Nearby zip codes
Other Owasso Topics
