Skip main navigation
Sold for $995,000
  • $995,000

    6407 Renwick Cir, Tampa, FL 33647

    5beds
    3,679sqft
    Single Family Residence
    Built in 1995
    0.45 Acres Lot
    $979,000 Zestimate®
    $270/sqft
    $5,341 Estimated rent

    Home value

    $979,000

    $901,000 - $1.06M

    $5,341/mo

    Zestimate® history
    Loading
    Loading...

    Owner options

    List your home for rent

    $5,341/mo

    Rent Zestimate®

    Find your next renter with Zillow Rental Manager. Plus, with online applications, you can quickly screen prospective tenants – for free.

    Learn more

    $5,341/mo

    Rent Zestimate®

    Refinance and save

    $6,925/mo

    Est. payment

    Refinancing to a lower rate could help reduce your monthly payments and save thousands over the life of the loan.

    See today's rates

    $6,925/mo

    Est. payment

    Explore your selling options

    Work with a Zillow partner agent

    Leverage their expertise and Zillow's premium Showcase listings to get your home seen by more buyers.

    Get started

    List with your own agent

    Get your home in front of millions of buyers by listing it on Zillow.

    Learn how to do it

    Sell it yourself

    Take full control of how buyers see your home on Zillow by listing For Sale by Owner (FSBO).

    List your home

    What's special

    Custom poolGated neighborhoodSparkling poolOpen layoutSecluded luxuryNew tile roofSpacious comfort
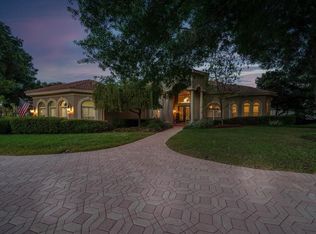
    One or more photo(s) has been virtually staged. Pending , but we do take backup offers.Some of the pictures were virtually staged .Stunning Custom Pool Home in Kensington at Tampa Palms.Discover refined living in Kensington, one of Tampa Palms’ most exclusive gated neighborhoods boasting just 47 homes Kensington.This elegant 5-bedroom, 3.5-bathroom pool home spans a generous 3,679 sq ft on approximately 0.45 acres, with 3-car garage blending spacious comfort with secluded luxury. Step inside and you’ll find freshly painted interiors and exteriors (2025), along with beautifully renovated guest bathrooms (2025) featuring new tile, flooring, and frameless glass shower doors in a modern style. The open layout gives you plenty of space to personalize and make the home your own.Outdoor living is a highlight with a sparkling pool, upgraded with a new pool valve and water heater (2025). You can also enjoy peace of mind with a new tile roof (2022), plus recent updates including a refrigerator, water softener, and water purification system (2019). Living in Kensington means access to top-notch community amenities: clubhouse, swimming pool, tennis courts, basketball courts, and more. Conveniently located just 5 minutes from Moffitt Cancer Center, USF, and nearby hospitals, and only minutes from shopping at Costco, Lowe’s, Publix, Home Depot, ALDI, and the movie theater. Everything you need is right at your doorstep. This home truly has it all — size, upgrades, location, and lifestyle. Don’t miss your chance to own in one of Tampa’s finest neighborhoods!

    Zillow last checked:

    Listing updated:

    Listed by:

    Sharon Wang 813-951-3122,

    LPT REALTY, LLC 877-366-2213

    Bought with:

    Mathews Abraham PLLC, 3308506

    KELLER WILLIAMS REALTY- PALM H

    Source: Stellar MLS,MLS#: TB8419482MLS LogoOriginating MLS: Orlando Regional

    Facts & features

    Interior

    Bedrooms & bathrooms
    • Bedrooms: 5
    • Bathrooms: 4
    • Full bathrooms: 3
    • 1/2 bathrooms: 1
    Rooms
    • Room types: Bonus Room, Media Room
    Primary bedroom
    • Features: Walk-In Closet(s)
    • Level: First
    • Area: 294 Square Feet
    • Dimensions: 14x21
    Bedroom 2
    • Features: Storage Closet
    • Level: First
    • Area: 156 Square Feet
    • Dimensions: 12x13
    Bedroom 3
    • Features: Storage Closet
    • Level: First
    • Area: 156 Square Feet
    • Dimensions: 12x13
    Bedroom 4
    • Features: Storage Closet
    • Level: First
    • Area: 156 Square Feet
    • Dimensions: 12x13
    Den
    • Level: First
    • Area: 130 Square Feet
    • Dimensions: 10x13
    Dinette
    • Level: First
    • Area: 49 Square Feet
    • Dimensions: 7x7
    Dining room
    • Level: First
    • Area: 209 Square Feet
    • Dimensions: 11x19
    Family room
    • Level: First
    • Area: 156 Square Feet
    • Dimensions: 12x13
    Kitchen
    • Level: First
    • Area: 204 Square Feet
    • Dimensions: 12x17
    Living room
    • Level: First
    • Area: 272 Square Feet
    • Dimensions: 16x17
    Office
    • Level: First
    • Area: 130 Square Feet
    • Dimensions: 10x13
    Heating
    • Central
    Cooling
    • Central Air
    Appliances
    • Included: Dishwasher, Disposal, Dryer, Range, Refrigerator, Washer
    • Laundry: Laundry Room
    Features
    • Attic Fan, Ceiling Fan(s), Crown Molding, Solid Surface Counters, Solid Wood Cabinets
    • Flooring: Tile, Hardwood
    • Doors: Sliding Doors
    • Windows: Blinds
    • Has fireplace: Yes
    • Fireplace features: Gas
    Interior area
    • Total structure area: 5,152
    • Total interior livable area: 3,679 sqft

    Property

    Parking
    • Total spaces: 3
    • Parking features: Garage - Attached
    • Attached garage spaces: 3
    • Details: Garage Dimensions: 38x26
    Features
    • Levels: One
    • Stories: 1
    • Exterior features: Irrigation System, Sidewalk
    • Has private pool: Yes
    • Pool features: In Ground, Lighting, Screen Enclosure
    Lot
    • Size: 0.45 Acres
    • Features: Conservation Area, City Lot, Oversized Lot, Sidewalk
    • Residential vegetation: Oak Trees, Trees/Landscaped
    Details
    • Parcel number: A3527191E900001500004.0
    • Zoning: PD
    • Special conditions: None

    Construction

    Type & style
    • Home type: SingleFamily
    • Architectural style: Traditional
    • Property subtype: Single Family Residence
    Materials
    • Block, Stucco
    • Foundation: Slab
    • Roof: Tile
    Condition
    • New construction: No
    • Year built: 1995

    Utilities & green energy

    • Sewer: Public Sewer
    • Water: Public
    • Utilities for property: Cable Available, Sprinkler Meter, Street Lights

    Community & HOA

    Community
    • Pet fee: $0 monthly
    • Subdivision: TAMPA PALMS 4A UNIT 2C 2D
    HOA
    • Has HOA: Yes
    • HOA fee: $142 monthly
    • HOA name: Cory Mallory
    • HOA phone: 813-879-1204
    • Second HOA name: Tampa Palms association
    • Second HOA phone: 813-972-0897
    Location
    • Region: Tampa

    Financial & listing details

    • Price per square foot: $270/sqft
    • Tax assessed value: $845,241
    • Annual tax amount: $11,074
    • Date on market: 8/21/2025
    • Cumulative days on market: 5 days
    • Listing terms: Cash,Conventional
    • Ownership: Fee Simple
    • Total actual rent: 0
    • Road surface type: Asphalt

    Price history

    DateEventPrice
    10/16/2025Sold$995,000-9.5%$270/sqft
    Source: Stellar MLS #TB8419482 Report a problem
    8/27/2025Pending sale$1,099,900$299/sqft
    Source: Stellar MLS #TB8419482 Report a problem
    8/21/2025Listed for sale$1,099,900+75.4%$299/sqft
    Source: Stellar MLS #TB8419482 Report a problem
    8/22/2018Sold$627,000-1.9%$170/sqft
    Source: Public Record Report a problem
    7/23/2018Pending sale$639,000$174/sqft
    Source: CENTURY 21 Bill Nye Realty, Inc. #E2400017 Report a problem
    7/12/2018Price change$639,000-3%$174/sqft
    Source: CENTURY 21 Bill Nye Realty, Inc. #E2400017 Report a problem
    6/15/2018Price change$659,000-1.5%$179/sqft
    Source: CENTURY 21 Bill Nye Realty, Inc. #E2400017 Report a problem
    5/16/2018Price change$669,000-1.6%$182/sqft
    Source: CENTURY 21 Bill Nye Realty, Inc. #E2400017 Report a problem
    4/13/2018Listed for sale$680,000-2.8%$185/sqft
    Source: CENTURY 21 Bill Nye Realty, Inc. #E2400017 Report a problem
    8/21/2017Listing removed$699,900$190/sqft
    Source: J.POWELL ENTERPRISES,LLC #T2880809 Report a problem
    6/11/2017Price change$699,900-2.1%$190/sqft
    Source: J.POWELL ENTERPRISES,LLC #T2880809 Report a problem
    5/10/2017Listed for sale$714,900+10.2%$194/sqft
    Source: J.POWELL ENTERPRISES,LLC #T2880809 Report a problem
    8/10/2016Listing removed$649,000$176/sqft
    Source: Keller Williams - New Tampa #T2827047 Report a problem
    7/4/2016Listed for sale$649,000+676.3%$176/sqft
    Source: KELLER WILLIAMS - NEW TAMPA #T2827047 Report a problem
    9/29/1994Sold$83,600$23/sqft
    Source: Public Record Report a problem

    Public tax history

    YearProperty taxesTax assessment
    2025$12,338 +7%$561,507 +2.9%
    2024$11,536 +2.9%$545,682 +3%
    2023$11,210 +4%$529,788 +3%
    2022$10,777 +1.6%$514,357 +3%
    2021$10,611 +1.3%$499,376 +1.4%
    2020$10,475 -1.8%$492,481 -1.6%
    2019$10,664 $500,462 +14.8%
    2018$10,664 +12.7%$436,042 -14%
    2017$9,465 +1.3%$506,906 +21.2%
    2016$9,342 +2.8%$418,289 +0.7%
    2015$9,090 +4.3%$415,381 +5.2%
    2014$8,714 $394,897 +6.6%
    2013$8,714 +8.4%$370,464 +5.5%
    2012$8,039 -4.1%$351,115 -2.3%
    2011$8,385 -3.7%$359,518 -4.7%
    2010$8,711 +1.5%$377,053 +2.1%
    2009$8,579 -19.4%$369,338 -20.2%
    2008$10,646 -5%$462,792 -2.4%
    2007$11,203 -11.2%$474,233 +2.5%
    2006$12,621 +0.4%$462,666 +3%
    2005$12,570 $449,190 +3%
    2004-- $436,107 +1.9%
    2003-- $427,975 +2.4%
    2002-- $417,944 +1.6%
    2001-- $411,362 -4.2%
    2000$11,644 $429,179
    Find assessor info on the county website

    Neighborhood: Tampa Palms

    Nearby schools

    GreatSchools rating
    Schools provided by the listing agent
    • Elementary: Tampa Palms-HB
    • Middle: Liberty-HB
    • High: Freedom-HB

    Source: Stellar MLS. This data may not be complete. We recommend contacting the local school district to confirm school assignments for this home.

    Get a cash offer in 3 minutes
    Find out how much your home could sell for in as little as 3 minutes with a no-obligation cash offer.
    Estimated market value
    $979,000
    Get a cash offer in 3 minutes
    Find out how much your home could sell for in as little as 3 minutes with a no-obligation cash offer.
    Estimated market value
    $979,000