MULTIPLE OFFERS- HIGHEST AND BEST DUE BY 5 PM ON OCTOBER 27TH! Welcome to this completely renovated home where timeless charm meets contemporary luxury, another stunner by the Twenty One Group. Featuring 4 bedrooms, 3 bathrooms, and an oversized 2-car garage, every inch of this home has been thoughtfully upgraded for style, comfort, and lasting value. Step inside to discover custom designer finishes and built-ins, fresh interior paint with elegant accent walls, and new LVP flooring paired with designer tile. The chef-inspired kitchen showcases soft-close cabinets topped with quartz countertops, under-cabinet lighting, and brand-new stainless steel appliances. The spacious living area is centered around the warmth of a gas fireplace, with built-in cabinets. Each spa-worthy bathroom features frameless glass showers, custom niches, and modern fixtures, while custom closets, a large pantry, and a well-appointed laundry room ensure effortless everyday living. Outside, enjoy an oversized backyard ideal for relaxing under the stars, complete with fresh landscaping, new sod, cedar accents, a privacy fence, and a sprinkler system. The exterior shines with fresh paint and updated siding, while the modern mahogany front door creates a lasting first impression. Behind the beauty, this home is built for efficiency with updated energy-efficient windows, new HVAC ducts and vents, a 2025 tankless water heater, PVC plumbing, updated electrical, and an insulated garage with a new motor. This home perfectly blends beautiful design with smart, enduring upgrades, move-in ready and waiting to welcome you home. Zoned to sought after Brentfield Elementary.
Sold
Price Unknown
6407 Risinghill Dr, Dallas, TX 75248
4beds
2,362sqft
Single Family Residence
Built in 1977
8,407 Square Feet Lot
$707,200 Zestimate®
$--/sqft
$3,606 Estimated rent
Home value
$707,200
$644,000 - $778,000
$3,606/mo
Zestimate® history
Owner options
List your home for rent
$3,606/mo
Rent Zestimate®
Find your next renter with Zillow Rental Manager. Plus, with online applications, you can quickly screen prospective tenants – for free.
$3,606/mo
Rent Zestimate®
Refinance and save
Refinancing to a lower rate could help reduce your monthly payments and save thousands over the life of the loan.
Explore your selling options
Work with a Zillow partner agent
Leverage their expertise and Zillow's premium Showcase listings to get your home seen by more buyers.
Get startedList with your own agent
Get your home in front of millions of buyers by listing it on Zillow.
Learn how to do itSell it yourself
Take full control of how buyers see your home on Zillow by listing For Sale by Owner (FSBO).
List your homeWhat's special
Modern fixturesInsulated garageGas fireplacePrivacy fenceUpdated sidingFresh paintOversized backyard
Zillow last checked:
Listing updated:
Listed by:
Amy Sack 0669385 214-725-8204,
Compass RE Texas, LLC 214-814-8100
Bought with:
Claire Amaker
Allie Beth Allman & Assoc.
Source: NTREIS,MLS#: 21091458
Facts & features
Interior
Bedrooms & bathrooms
- Bedrooms: 4
- Bathrooms: 3
- Full bathrooms: 3
Primary bedroom
- Features: Built-in Features, Ceiling Fan(s), Dual Sinks, En Suite Bathroom, Separate Shower, Walk-In Closet(s)
- Level: First
- Dimensions: 15 x 14
Bedroom
- Features: Ceiling Fan(s), Walk-In Closet(s)
- Level: First
- Dimensions: 11 x 17
Bedroom
- Features: Ceiling Fan(s), Walk-In Closet(s)
- Level: First
- Dimensions: 11 x 10
Bedroom
- Features: Ceiling Fan(s), Split Bedrooms, Walk-In Closet(s)
- Level: First
- Dimensions: 15 x 10
Primary bathroom
- Features: Built-in Features, Dual Sinks, En Suite Bathroom, Stone Counters, Sink, Separate Shower
- Level: First
- Dimensions: 13 x 7
Breakfast room nook
- Features: Built-in Features, Eat-in Kitchen
- Level: First
- Dimensions: 9 x 10
Dining room
- Features: Built-in Features
- Level: First
- Dimensions: 12 x 14
Other
- Features: Built-in Features, Dual Sinks, Garden Tub/Roman Tub, Stone Counters
- Level: First
- Dimensions: 10 x 5
Other
- Features: Built-in Features, Stone Counters, Separate Shower
- Level: First
- Dimensions: 4 x 8
Kitchen
- Features: Built-in Features, Eat-in Kitchen, Pantry, Pot Filler, Stone Counters, Walk-In Pantry
- Level: First
- Dimensions: 9 x 14
Living room
- Features: Built-in Features, Fireplace
- Level: First
- Dimensions: 21 x 20
Utility room
- Features: Built-in Features, Utility Room
- Level: First
- Dimensions: 9 x 6
Heating
- Central, Fireplace(s), Natural Gas
Cooling
- Central Air, Ceiling Fan(s), Electric
Appliances
- Included: Some Gas Appliances, Dishwasher, Gas Cooktop, Disposal, Gas Oven, Gas Range, Microwave, Plumbed For Gas, Tankless Water Heater, Wine Cooler
- Laundry: Dryer Hookup, ElectricDryer Hookup, Laundry in Utility Room
Features
- Built-in Features, Chandelier, Decorative/Designer Lighting Fixtures, Double Vanity, Eat-in Kitchen, High Speed Internet, Open Floorplan, Pantry, Paneling/Wainscoting, Cable TV, Walk-In Closet(s)
- Flooring: Ceramic Tile, Luxury Vinyl Plank, Tile, Wood
- Has basement: No
- Number of fireplaces: 1
- Fireplace features: Decorative, Living Room, Masonry, Wood Burning
Interior area
- Total interior livable area: 2,362 sqft
Property
Parking
- Total spaces: 2
- Parking features: Concrete, Covered, Direct Access, Driveway, Enclosed, Garage, Garage Door Opener, Inside Entrance, Kitchen Level, Lighted, Garage Faces Rear, Storage
- Attached garage spaces: 2
- Has uncovered spaces: Yes
Features
- Levels: One
- Stories: 1
- Patio & porch: Rear Porch, Patio
- Exterior features: Lighting, Private Yard, Rain Gutters
- Pool features: None
- Fencing: Back Yard,Fenced,Full,Gate,Privacy,Wood
Lot
- Size: 8,407 Square Feet
- Features: Interior Lot, Landscaped, Level, Subdivision, Sprinkler System, Few Trees
- Residential vegetation: Grassed
Details
- Parcel number: 00000820604220000
Construction
Type & style
- Home type: SingleFamily
- Architectural style: Contemporary/Modern,Traditional,Detached
- Property subtype: Single Family Residence
Materials
- Brick, Wood Siding
- Foundation: Slab
- Roof: Composition,Shingle
Condition
- Year built: 1977
Utilities & green energy
- Sewer: Public Sewer
- Water: Public
- Utilities for property: Electricity Available, Electricity Connected, Natural Gas Available, Phone Available, Sewer Available, Separate Meters, Underground Utilities, Water Available, Cable Available
Community & HOA
Community
- Features: Playground, Park, Trails/Paths, Curbs, Sidewalks
- Security: Carbon Monoxide Detector(s), Smoke Detector(s), Security Lights
- Subdivision: Preston Green North Sec 02
HOA
- Has HOA: No
Location
- Region: Dallas
Financial & listing details
- Tax assessed value: $648,710
- Annual tax amount: $15,199
- Date on market: 10/24/2025
- Cumulative days on market: 3 days
- Listing terms: Cash,Conventional,FHA,VA Loan
- Electric utility on property: Yes
Price history
| Date | Event | Price |
|---|---|---|
| 11/12/2025 | Sold | -- |
Source: NTREIS #21091458 Report a problem | ||
| 11/3/2025 | Pending sale | $700,000$296/sqft |
Source: NTREIS #21091458 Report a problem | ||
| 10/28/2025 | Contingent | $700,000$296/sqft |
Source: NTREIS #21091458 Report a problem | ||
| 10/24/2025 | Listed for sale | $700,000+100.1%$296/sqft |
Source: NTREIS #21091458 Report a problem | ||
| 8/25/2014 | Listing removed | $349,900$148/sqft |
Source: Donna Savariego Homes, Inc. #12186063 Report a problem | ||
| 7/25/2014 | Listed for sale | $349,900$148/sqft |
Source: Donna Savariego Homes, Inc. #12186063 Report a problem | ||
Public tax history
| Year | Property taxes | Tax assessment |
|---|---|---|
| 2025 | $7,998 +2.8% | $648,710 |
| 2024 | $7,779 +44.9% | $648,710 +20.5% |
| 2023 | $5,367 +6.3% | $538,230 |
| 2022 | $5,048 +4.9% | $538,230 +24.4% |
| 2021 | $4,812 -1.9% | $432,810 |
| 2020 | $4,903 -0.5% | $432,810 |
| 2019 | $4,928 +6.4% | $432,810 +6% |
| 2018 | $4,632 -45.3% | $408,340 +11.2% |
| 2017 | $8,470 +8.5% | $367,270 +8.1% |
| 2016 | $7,809 +56.6% | $339,720 +0.9% |
| 2015 | $4,985 | $336,790 +54.2% |
| 2014 | $4,985 | $218,390 |
| 2013 | -- | -- |
| 2012 | -- | -- |
| 2011 | -- | -- |
| 2010 | -- | -- |
| 2009 | -- | -- |
| 2008 | -- | -- |
| 2007 | -- | -- |
| 2005 | -- | -- |
| 2004 | -- | -- |
| 2003 | -- | -- |
| 2002 | -- | -- |
| 2001 | -- | -- |
Find assessor info on the county website
Neighborhood: 75248
Nearby homes
- $586,0003 bd3 ba2.1k sqft6405 Risinghill Dr, Dallas, TX 75248Off Market
- $719,3004 bd3 ba2.5k sqft6409 Risinghill Dr, Dallas, TX 75248Off Market
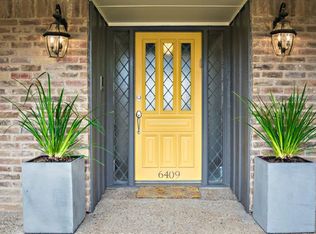
- $616,3004 bd3 ba2.2k sqft6403 Risinghill Dr, Dallas, TX 75248Off Market
- $558,9004 bd2 ba2.2k sqft6501 Risinghill Dr, Dallas, TX 75248Off Market
- $--4 bd3 ba2.4k sqft6721 Duffield Ct, Dallas, TX 75248Sold
- $508,1003 bd2 ba2.2k sqft6723 Duffield Ct, Dallas, TX 75248Off Market
- $611,7004 bd2 ba2.2k sqft6408 Risinghill Dr, Dallas, TX 75248Off Market
- $634,0004 bd3 ba2.3k sqft6406 Risinghill Dr, Dallas, TX 75248Off Market
Nearby schools
GreatSchools rating
- 10/10Brentfield Elementary SchoolGrades: PK-6Distance: 0.7 mi
- 7/10Parkhill Junior High SchoolGrades: 7-8Distance: 0.8 mi
- 6/10Pearce High SchoolGrades: 9-12Distance: 1.6 mi
Schools provided by the listing agent
- Elementary: Brentfield
- High: Pearce
- District: Richardson ISD
Source: NTREIS. This data may not be complete. We recommend contacting the local school district to confirm school assignments for this home.
Get a cash offer in 3 minutes
Find out how much your home could sell for in as little as 3 minutes with a no-obligation cash offer.
Estimated market value
$707,200
Get a cash offer in 3 minutes
Find out how much your home could sell for in as little as 3 minutes with a no-obligation cash offer.
Estimated market value
$707,200
- Texas
- Dallas County
- Dallas
- 75248
- 6407 Risinghill Dr
