Skip main navigation
Sold for $384,000
  • $384,000

    6407 Rockcorry Hts, Colorado Springs, CO 80927

    3beds
    1,661sqft
    Townhouse
    Built in 2020
    2,156 Square Feet Lot
    $383,800 Zestimate®
    $231/sqft
    $2,225 Estimated rent

    Home value

    $383,800

    $365,000 - $403,000

    $2,225/mo

    Zestimate® history
    Loading
    Loading...

    Owner options

    List your home for rent

    $2,225/mo

    Rent Zestimate®

    Find your next renter with Zillow Rental Manager. Plus, with online applications, you can quickly screen prospective tenants – for free.

    Learn more

    $2,225/mo

    Rent Zestimate®

    Refinance and save

    $2,197/mo

    Est. payment

    Refinancing to a lower rate could help reduce your monthly payments and save thousands over the life of the loan.

    See today's rates

    $2,197/mo

    Est. payment

    Explore your selling options

    Work with a Zillow partner agent

    Leverage their expertise and Zillow's premium Showcase listings to get your home seen by more buyers.

    Get started

    List with your own agent

    Get your home in front of millions of buyers by listing it on Zillow.

    Learn how to do it

    Sell it yourself

    Take full control of how buyers see your home on Zillow by listing For Sale by Owner (FSBO).

    List your home

    What's special

    Sun-filled corner unit townhouseSouthern exposureTwo additional bedroomsSpacious kitchenAttached two-car garageAbundant windowsScenic surroundings
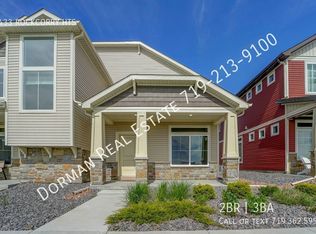
    Welcome home to this sun-filled corner unit townhouse backing to a peaceful greenbelt and open space. Southern exposure and abundant windows keep the open floorplan bright and inviting throughout the day. The spacious kitchen is the heart of the home, featuring a large center island with granite countertops, perfect for everyday living and entertaining. An attached two-car garage adds convenience and storage. Upstairs you’ll find a private primary suite with its own bath, two additional bedrooms, an extra living space ideal for a home office or play area, and a conveniently located laundry room just steps from the bedrooms. Enjoy a rare, oversized common area in front of the home that functions like a front yard, offering additional outdoor space to relax or play. The community offers exceptional amenities including pools, a clubhouse, tennis courts, nearby parks, and a true sense of neighborhood connection. A prime location, natural light from morning to evening, and scenic surroundings make this home a standout.

    Zillow last checked:

    Listing updated:

    Listed by:

    Karyn Walker 303-819-8910,

    Redfin Corporation

    Bought with:

    Ruby Davis GRI MRP

    Keller Williams Clients Choice Realty

    Source: elevateMLS,MLS#: 8668806MLS Logo

    Facts & features

    Interior

    Bedrooms & bathrooms
    • Bedrooms: 3
    • Bathrooms: 3
    • Full bathrooms: 1
    • 3/4 bathrooms: 1
    • 1/2 bathrooms: 1
    Other
    • Level: Upper
    • Area: 156 Square Feet
    • Dimensions: 13 x 12
    Heating
    • Forced Air, Natural Gas
    Cooling
    • Attic Fan, Central Air
    Appliances
    • Included: Dishwasher, Disposal, Gas in Kitchen, Microwave, Range, Refrigerator
    • Laundry: Electric Hook-up, Upper Level
    Features
    • 9Ft + Ceilings, High Speed Internet, Pantry
    • Flooring: Carpet, Vinyl/Linoleum
    • Windows: Window Coverings
    • Has basement: No
    • Has fireplace: No
    • Fireplace features: None
    • Common walls with other units/homes: End Unit
    Interior area
    • Total structure area: 1,661
    • Total interior livable area: 1,661 sqft
    • Finished area above ground: 1,661
    • Finished area below ground: 0

    Property

    Parking
    • Total spaces: 2
    • Parking features: Attached, Garage Door Opener, Concrete Driveway
    • Attached garage spaces: 2
    Accessibility
    • Accessibility features: Stairs to back entrance, Stairs to front entrance, Stairs to garage
    Features
    • Levels: Two
    • Stories: 2
    • Patio & porch: Concrete, Covered
    • Fencing: None
    • Has view: Yes
    • View description: Mountain(s), View of Pikes Peak
    Lot
    • Size: 2,156 Square Feet
    • Features: Corner Lot, Level, HOA Required $
    Details
    • Parcel number: 5315206048

    Construction

    Type & style
    • Home type: Townhouse
    • Property subtype: Townhouse
    • Attached to another structure: Yes
    Materials
    • Stone, Wood Siding, Framed on Lot, Frame
    • Foundation: Slab
    • Roof: Composite Shingle
    Condition
    • Existing Home
    • New construction: No
    • Year built: 2020

    Utilities & green energy

    • Water: Municipal
    • Utilities for property: Cable Available, Electricity Connected, Natural Gas Connected

    Community & HOA

    Community
    • Features: Clubhouse, Community Center, Dog Park, Fitness Center, Parks or Open Space, Playground, Pool, Tennis Court(s), Green Areas, Landscape Maintenance
    HOA
    • Services included: Covenant Enforcement, Management, Snow Removal, Trash Removal
    Location
    • Region: Colorado Springs

    Financial & listing details

    • Price per square foot: $231/sqft
    • Tax assessed value: $379,132
    • Annual tax amount: $2,994
    • Date on market: 3/30/2026
    • Listing terms: Cash,Conventional,FHA,VA Loan
    • Electric utility on property: Yes

    Price history

    DateEventPrice
    5/11/2026Sold$384,000-0.3%$231/sqft
    Source: elevateMLS #8668806 Report a problem
    4/14/2026Pending sale$385,000$232/sqft
    Source: REcolorado as distributed by MLS GRID #9862533 Report a problem
    3/30/2026Listed for sale$385,000-3%$232/sqft
    Source: elevateMLS #8668806 Report a problem
    3/5/2026Listing removed$397,000$239/sqft
    Source: elevateMLS #8668806 Report a problem
    2/6/2026Listed for sale$397,000+23.7%$239/sqft
    Source: elevateMLS #8668806 Report a problem
    3/4/2021Sold$320,862$193/sqft
    Source: Public Record Report a problem

    Public tax history

    YearProperty taxesTax assessment
    2024$2,890 +15.5%$25,400
    2023$2,503 +113.4%$25,400 +28.2%
    2022$1,173 $19,810 +112.6%
    2021-- $9,320 +23.1%
    2020$958 +1956.8%$7,570 +1945.9%
    2019$47 $370
    Find assessor info on the county website

    Neighborhood: Falcon

    Nearby schools

    GreatSchools rating
    Schools provided by the listing agent
    • Elementary: Stetson
    • Middle: Skyview
    • High: Vista Ridge
    • District: District 49

    Source: elevateMLS. This data may not be complete. We recommend contacting the local school district to confirm school assignments for this home.

    Get a cash offer in 3 minutes
    Find out how much your home could sell for in as little as 3 minutes with a no-obligation cash offer.
    Estimated market value
    $383,800
    Get a cash offer in 3 minutes
    Find out how much your home could sell for in as little as 3 minutes with a no-obligation cash offer.
    Estimated market value
    $383,800