Welcome to Sterling Court — a hidden gem of a community where charm meets convenience!
This beautifully maintained townhome is a rare opportunity, ideally situated in one of the most desirable spots in the neighborhood. Enjoy privacy, abundant guest parking, quiet northern neighbors, proximity to the mailboxes, and a sun-drenched south-facing orientation.
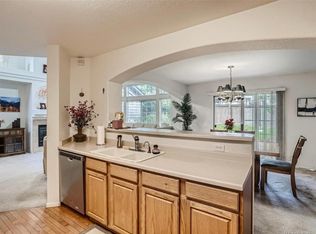
The current owner has lovingly maintained the home and is reluctant to let it go — a true testament to its appeal. Inside, soaring vaulted ceilings create a light, open, and inviting atmosphere. Upstairs, both the primary and secondary bedrooms feature en suite bathrooms, offering comfort and privacy.
The unfinished basement presents a blank canvas ready for your personal touch — expand your living space or design your dream retreat. Recent updates include newer stainless steel appliances, a new water heater, a whisper-quiet garage door opener, and refreshed flooring in the primary bathroom.
Step outside to a private back patio — the perfect setting for summer barbecues or quiet morning coffee.
The Sterling Court HOA provides exceptional value, covering water/sewer, exterior maintenance (including landscaping), the community pool, and master insurance. You’ll also love the unbeatable location — just minutes from Arapahoe Station Light Rail, Cherry Creek Reservoir, top-rated Cherry Creek Schools, and Park Meadows Mall.
Don't miss this special opportunity to own in one of the area's most sought-after communities!
Sold for $530,000
$530,000
6407 S Dallas Court, Englewood, CO 80111
2beds
2,460sqft
Townhouse
Built in 1995
-- sqft lot
$510,400 Zestimate®
$215/sqft
$2,664 Estimated rent
Home value
$510,400
$475,000 - $546,000
$2,664/mo
Zestimate® history
Owner options
List your home for rent
$2,664/mo
Rent Zestimate®
Find your next renter with Zillow Rental Manager. Plus, with online applications, you can quickly screen prospective tenants – for free.
$2,664/mo
Rent Zestimate®
Refinance and save
$3,792/mo
Est. payment
Refinancing to a lower rate could help reduce your monthly payments and save thousands over the life of the loan.
$3,792/mo
Est. payment
Explore your selling options
Work with a Zillow partner agent
Leverage their expertise and Zillow's premium Showcase listings to get your home seen by more buyers.
Get startedList with your own agent
Get your home in front of millions of buyers by listing it on Zillow.
Learn how to do itSell it yourself
Take full control of how buyers see your home on Zillow by listing For Sale by Owner (FSBO).
List your homeWhat's special
Unfinished basementSoaring vaulted ceilingsAbundant guest parkingEn suite bathroomsWhisper-quiet garage door openerSun-drenched south-facing orientationNewer stainless steel appliances
Zillow last checked:
Listing updated:
Listed by:
Bill Zhang billzhang1123@gmail.com,
Forever Home Real Estate LLC
Bought with:
David Jimenez, 100053955
Greenwood Estates Realty LLC
Source: REcolorado as distributed by MLS GRID,MLS#: 3218360
Facts & features
Interior
Bedrooms & bathrooms
- Bedrooms: 2
- Bathrooms: 3
- Full bathrooms: 2
- 1/2 bathrooms: 1
- Main level bathrooms: 1
Bedroom
- Level: Upper
Bedroom
- Level: Upper
Bathroom
- Level: Upper
Bathroom
- Level: Upper
Bathroom
- Level: Main
Dining room
- Level: Main
Kitchen
- Level: Main
Living room
- Level: Main
Heating
- Forced Air
Cooling
- Central Air
Features
- Basement: Unfinished
- Common walls with other units/homes: 2+ Common Walls
Interior area
- Total structure area: 2,460
- Total interior livable area: 2,460 sqft
- Finished area above ground: 1,628
- Finished area below ground: 0
Property
Parking
- Total spaces: 2
- Parking features: Garage - Attached
- Attached garage spaces: 2
Features
- Levels: Two
- Stories: 2
Details
- Parcel number: 033638913
- Special conditions: Standard
Construction
Type & style
- Home type: Townhouse
- Property subtype: Townhouse
- Attached to another structure: Yes
Materials
- Frame
- Roof: Composition
Condition
- Year built: 1995
Utilities & green energy
- Sewer: Public Sewer
Community & HOA
Community
- Subdivision: Sterling Court
HOA
- Has HOA: Yes
- Services included: Reserve Fund, Insurance, Maintenance Grounds, Maintenance Structure, Recycling, Road Maintenance, Sewer, Snow Removal, Trash, Water
- HOA fee: $655 monthly
- HOA name: accuinc
- HOA phone: 303-733-1121
Location
- Region: Englewood
Financial & listing details
- Price per square foot: $215/sqft
- Tax assessed value: $508,700
- Annual tax amount: $3,374
- Date on market: 5/17/2025
- Listing terms: 1031 Exchange,Cash,Conventional,FHA,VA Loan
- Exclusions: Seller's Personal Properties
- Ownership: Individual
Price history
| Date | Event | Price |
|---|---|---|
| 6/24/2025 | Sold | $530,000-4.5%$215/sqft |
Source:  REcolorado as distributed by MLS GRID #3218360 Report a problem REcolorado as distributed by MLS GRID #3218360 Report a problem | ||
| 6/4/2025 | Pending sale | $555,000$226/sqft |
Source: REcolorado as distributed by MLS GRID #3218360 Report a problem | ||
| 5/20/2025 | Listed for sale | $555,000$226/sqft |
Source: REcolorado as distributed by MLS GRID #3218360 Report a problem | ||
| 5/18/2025 | Pending sale | $555,000$226/sqft |
Source: REcolorado as distributed by MLS GRID #3218360 Report a problem | ||
| 5/17/2025 | Listed for sale | $555,000+6.7%$226/sqft |
Source: REcolorado as distributed by MLS GRID #3218360 Report a problem | ||
| 8/29/2023 | Sold | $520,000+57.8%$211/sqft |
Source: Public Record Report a problem | ||
| 5/27/2015 | Sold | $329,600$134/sqft |
Source: Public Record Report a problem | ||
| 4/27/2015 | Pending sale | $329,600$134/sqft |
Source: RE/MAX CENTRAL ALLIANCE #3609778 Report a problem | ||
| 4/26/2015 | Listed for sale | $329,600+78.2%$134/sqft |
Source: RE/MAX CENTRAL ALLIANCE #3609778 Report a problem | ||
| 4/13/1998 | Sold | $185,000+10.1%$75/sqft |
Source: Public Record Report a problem | ||
| 11/15/1995 | Sold | $168,093$68/sqft |
Source: Public Record Report a problem | ||
Public tax history
| Year | Property taxes | Tax assessment |
|---|---|---|
| 2025 | $3,374 +13.8% | $31,794 -9.5% |
| 2024 | $2,966 +10.3% | $35,115 -10.4% |
| 2023 | $2,689 -0.6% | $39,177 +29.9% |
| 2022 | $2,704 | $30,156 -2.8% |
| 2021 | -- | $31,024 +6.9% |
| 2020 | $2,561 +4.4% | $29,029 |
| 2019 | $2,452 | $29,029 +6.2% |
| 2018 | $2,452 +1.3% | $27,331 |
| 2017 | $2,420 | $27,331 +14.5% |
| 2016 | -- | $23,872 |
| 2015 | -- | $23,872 +32.1% |
| 2014 | $1,458 +41% | $18,077 -14.7% |
| 2013 | $1,034 | $21,200 |
| 2012 | -- | $21,200 |
| 2011 | $1,900 +2.5% | $21,200 +1.8% |
| 2010 | $1,853 -0.2% | $20,830 |
| 2009 | $1,857 | $20,830 +0.7% |
| 2008 | -- | $20,680 |
| 2007 | -- | $20,680 +9% |
| 2006 | -- | $18,977 |
| 2005 | -- | $18,977 -9.5% |
| 2002 | $1,639 +8.5% | $20,970 +16.6% |
| 2001 | $1,511 | $17,990 |
Find assessor info on the county website
Neighborhood: 80111
Nearby homes
- $--2 bd3 ba2.4k sqft6407 S Dallas Ct #6407, Englewood, CO 80111Off Market
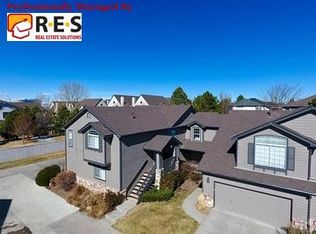
- $513,7002 bd3 ba1.6k sqft6405 S Dallas Ct, Englewood, CO 80111Off Market
- $398,6002 bd2 ba1.1k sqft6411 S Dallas Ct, Englewood, CO 80111Off Market
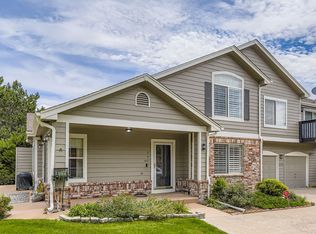
- $674,3004 bd4 ba2.9k sqft6409 S Dallas Ct, Englewood, CO 80111Off Market
- $395,8002 bd2 ba1.2k sqft6403 S Dallas Ct, Englewood, CO 80111Off Market
- $608,8003 bd4 ba3.2k sqft6401 S Dallas Ct, Englewood, CO 80111Off Market
- $991,4003 bd3 ba3k sqft9585 E Caley Cir, Englewood, CO 80111Off Market
- $425,1002 bd2 ba1.2k sqft6415 S Dallas Ct, Englewood, CO 80111Off Market
Nearby schools
GreatSchools rating
- 8/10Heritage Elementary SchoolGrades: PK-5Distance: 1.8 mi
- 9/10Campus Middle SchoolGrades: 6-8Distance: 2.1 mi
- 9/10Cherry Creek High SchoolGrades: 9-12Distance: 2.1 mi
Schools provided by the listing agent
- Elementary: Heritage
- Middle: Campus
- High: Cherry Creek
- District: Cherry Creek 5
Source: REcolorado as distributed by MLS GRID. This data may not be complete. We recommend contacting the local school district to confirm school assignments for this home.
Get a cash offer in 3 minutes
Find out how much your home could sell for in as little as 3 minutes with a no-obligation cash offer.
Estimated market value
$510,400
Get a cash offer in 3 minutes
Find out how much your home could sell for in as little as 3 minutes with a no-obligation cash offer.
Estimated market value
$510,400
- Colorado
- Arapahoe County
- Cherry Creek
- 80111
- 6407 S Dallas Court
Nearby cities
Nearby zip codes
Other Cherry Creek Topics
