Skip main navigation
Off market
  • $511,100

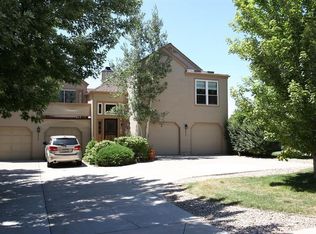
    6407 S Hudson St, Centennial, CO 80121

    3beds
    2,528sqft
    Townhouse
    Built in 1983
    3,310 Square Feet Lot
    $511,100 Zestimate®
    $202/sqft
    $3,236 Estimated rent

    Home value

    $511,100

    $486,000 - $537,000

    $3,236/mo

    Zestimate® history
    Loading
    Loading...

    Owner options

    List your home for rent

    $3,236/mo

    Rent Zestimate®

    Find your next renter with Zillow Rental Manager. Plus, with online applications, you can quickly screen prospective tenants – for free.

    Learn more

    $3,236/mo

    Rent Zestimate®

    Refinance and save

    $3,293/mo

    Est. payment

    Refinancing to a lower rate could help reduce your monthly payments and save thousands over the life of the loan.

    See today's rates

    $3,293/mo

    Est. payment

    Explore your selling options

    Work with a Zillow partner agent

    Leverage their expertise and Zillow's premium Showcase listings to get your home seen by more buyers.

    Get started

    List with your own agent

    Get your home in front of millions of buyers by listing it on Zillow.

    Learn how to do it

    Sell it yourself

    Take full control of how buyers see your home on Zillow by listing For Sale by Owner (FSBO).

    List your home

    What's special

    You will love this Georgetown Village town home! The sole owner lovingly cared for this one. The open floorplan on the main level lives very large and the space flows with ease. The vaulted ceilings, sky light and 2 sliding glass doors on the west side of the home let the natural light flood in. The entry and kitchen have gleaming hardwood floors with Corian tops in the kitchen. A large family room, dining room and den with built-ins round off the main level. Be sure to check out the back deck spanning the entire length of the home. Take a walk on the peaceful garden path to see a beautiful variety of perennial plants and flowers to find your Zen! Well established trees provide plenty of shade. Back inside, upstairs, there is a large master suite with a large walk-in closet and a second bedroom with it's own attached full bathroom. The basement holds a 3rd bedroom (non-conforming), a large flex space, 3/4 bath and laundry/storage room. This community is a peaceful gem located in the heart of Centennial. The Little Dry Creek and Trail runs right though and provides access to the highline canal for Summer strolls or bike rides. The Denver Tech Center is just minutes away and there are tons of close by amenities and shopping.

    This property is off market, which means it's not currently listed for sale or rent on Zillow. This may be different from what's available on other websites or public sources.

    Facts & features

    Interior

    Bedrooms & bathrooms
    • Bedrooms: 3
    • Bathrooms: 4
    • Full bathrooms: 1
    • 3/4 bathrooms: 2
    • 1/2 bathrooms: 1
    Heating
    • Forced air
    Cooling
    • Central
    Appliances
    • Included: Dishwasher, Dryer, Garbage disposal, Microwave, Range / Oven, Refrigerator, Washer
    • Laundry: In Unit
    Features
    • Walk-In Closet(s), Eat-in Kitchen, Open Floorplan, Master Suite, Corian Counters, Smoke Free
    • Flooring: Carpet, Hardwood
    • Basement: Finished
    • Has fireplace: Yes
    • Fireplace features: Gas Log
    Interior area
    • Total interior livable area: 2,528 sqft
    • Finished area below ground: 751.00

    Property

    Parking
    • Total spaces: 2
    • Parking features: Garage - Detached
    Features
    • Patio & porch: Deck
    • Exterior features: Wood
    Lot
    • Size: 3,310 sqft
    Details
    • Parcel number: 207519409036

    Construction

    Type & style
    • Home type: Townhouse
    Materials
    • Wood
    • Roof: Composition
    Condition
    • Year built: 1983

    Utilities & green energy

    • Sewer: Public Sewer
    • Water: Public

    Community & neighborhood

    Security
    • Security features: Carbon Monoxide Detector(s)
    Location
    • Region: Centennial

    HOA & financial

    HOA
    • Has HOA: Yes
    • HOA fee: $325 monthly
    • Amenities included: Clubhouse, Pool, Tennis Court(s)
    • Services included: Snow Removal, Trash, Maintenance Grounds, Insurance, Maintenance Structure, Recycling

    Other

    Other facts
    • Flooring: Wood, Carpet
    • Sewer: Public Sewer
    • WaterSource: Public
    • Heating: Forced Air
    • RoadSurfaceType: Paved
    • Roof: Wood, Composition
    • Appliances: Dishwasher, Refrigerator, Disposal, Dryer, Microwave, Washer, Gas Water Heater, Oven
    • AssociationYN: true
    • FireplaceYN: true
    • Basement: Finished, Full
    • GarageYN: true
    • HeatingYN: true
    • PatioAndPorchFeatures: Deck
    • CoolingYN: true
    • RoomsTotal: 12
    • FireplacesTotal: 1
    • AssociationFeeIncludes: Snow Removal, Trash, Maintenance Grounds, Insurance, Maintenance Structure, Recycling
    • ConstructionMaterials: Frame, Wood Siding
    • PetsAllowed: Dogs OK, Cats OK
    • CoveredSpaces: 2
    • FireplaceFeatures: Gas Log
    • Cooling: Central Air
    • BelowGradeFinishedArea: 751.00
    • InteriorFeatures: Walk-In Closet(s), Eat-in Kitchen, Open Floorplan, Master Suite, Corian Counters, Smoke Free
    • AssociationAmenities: Clubhouse, Pool, Tennis Court(s)
    • SecurityFeatures: Carbon Monoxide Detector(s)
    • LaundryFeatures: In Unit
    • MlsStatus: Pending
    • Road surface type: Paved

    Price history

    DateEventPrice
    8/24/2020Sold$415,000$164/sqft
    Source: Public Record Report a problem
    7/16/2020Pending sale$415,000$164/sqft
    Source: Kentwood Real Estate Dtc, Llc #6590191 Report a problem
    7/10/2020Listed for sale$415,000$164/sqft
    Source: Kentwood Real Estate Dtc, Llc #6590191 Report a problem

    Public tax history

    YearProperty taxesTax assessment
    2025$4,016 +6.6%$31,956 -6.5%
    2024$3,768 +12.5%$34,170 -10.6%
    2023$3,348 +3.5%$38,222 +34%
    2022$3,236 $28,523 +5.3%
    2021-- $27,098 +2.3%
    2020$3,164 +86.3%$26,498
    2019$1,698 --
    2018$1,698 +8.2%$22,788
    2017$1,570 $22,788 +10%
    2016-- $20,720
    2015-- $20,720 +25.3%
    2014$1,337 +39.7%$16,541 -5.4%
    2013$957 $17,490
    2012-- $17,490
    2011$1,953 +10.1%$17,490 -7.7%
    2010$1,774 +66%$18,950
    2009$1,069 $18,950 -0.3%
    2008-- $19,001
    2007-- $19,001 +3.4%
    2006-- $18,372
    2005-- $18,372 -4%
    2002$1,701 +10.7%$19,130 +19.8%
    2001$1,537 $15,970

    Find assessor info on the county website

    Neighborhood: 80121

    Nearby schools

    GreatSchools rating
    Schools provided by the listing agent
    • Elementary: Lenski
    • Middle: Newton
    • High: Littleton
    • District: Littleton 6

    Source: The MLS. This data may not be complete. We recommend contacting the local school district to confirm school assignments for this home.

    Get a cash offer in 3 minutes
    Find out how much your home could sell for in as little as 3 minutes with a no-obligation cash offer.
    Estimated market value
    $511,100
    Get a cash offer in 3 minutes
    Find out how much your home could sell for in as little as 3 minutes with a no-obligation cash offer.
    Estimated market value
    $511,100