Skip main navigation
Closed
  • $285,000

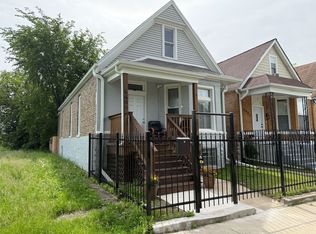
    6407 S Paulina St, Chicago, IL 60636

    5beds
    2,346sqft
    Single Family Residence
    Built in 1905
    3,075 Square Feet Lot
    $293,200 Zestimate®
    $121/sqft
    $2,800 Estimated rent

    Home value

    $293,200

    $264,000 - $325,000

    $2,800/mo

    Zestimate® history
    Loading
    Loading...

    Owner options

    List your home for rent

    $2,800/mo

    Rent Zestimate®

    Find your next renter with Zillow Rental Manager. Plus, with online applications, you can quickly screen prospective tenants – for free.

    Learn more

    $2,800/mo

    Rent Zestimate®

    Refinance and save

    $2,012/mo

    Est. payment

    Refinancing to a lower rate could help reduce your monthly payments and save thousands over the life of the loan.

    See today's rates

    $2,012/mo

    Est. payment

    Explore your selling options

    Work with a Zillow partner agent

    Leverage their expertise and Zillow's premium Showcase listings to get your home seen by more buyers.

    Get started

    List with your own agent

    Get your home in front of millions of buyers by listing it on Zillow.

    Learn how to do it

    Sell it yourself

    Take full control of how buyers see your home on Zillow by listing For Sale by Owner (FSBO).

    List your home

    What's special

    Modern finishes and fixturesSpacious bedroomsLarge open layoutBeautifully updated kitchenNewly built back stairsBright quartz countertopsStainless steel appliance suite
    Amazing 5 bedroom, 3 bathroom that has been completely redone inside and out!!! New EVERYTHING. From the moment you walk in, you'll fall in love with the large open layout that flows effortlessly from the living area to a beautifully updated kitchen featuring bright quartz countertops, stainless steel appliance suite, and a two tone shaker cabinets with gorgeous gold hardware throughout. Modern finishes and fixtures throughout the house. Upstairs, the finished attic includes two spacious bedrooms and a full bath-perfect for kids, guests, or a home office. Step outside to the newly built back stairs, two car cement parking pad. This home is truly turnkey and was executed to perfection with permits and all the necessary city inspections complete. Show with confidence!

    Zillow last checked:

    Listing updated:

    Listing courtesy of:

    Mitchell Blyumin 224-255-6800,

    Frontage Realty

    Bought with:

    Bryan Eugenio

    @properties Christie's International Real Estate

    Source: MRED as distributed by MLS GRID,MLS#: 12458942MLS Logo

    Facts & features

    Interior

    Bedrooms & bathrooms
    • Bedrooms: 5
    • Bathrooms: 3
    • Full bathrooms: 3
    Primary bedroom
    • Level: Second
    • Area: 221 Square Feet
    • Dimensions: 13X17
    Bedroom 2
    • Level: Main
    • Area: 108 Square Feet
    • Dimensions: 9X12
    Bedroom 3
    • Level: Main
    • Area: 108 Square Feet
    • Dimensions: 9X12
    Bedroom 4
    • Level: Main
    • Area: 108 Square Feet
    • Dimensions: 9X12
    Bedroom 5
    • Level: Second
    • Area: 221 Square Feet
    • Dimensions: 13X17
    Dining room
    • Level: Main
    • Area: 104 Square Feet
    • Dimensions: 13X8
    Kitchen
    • Level: Main
    • Area: 144 Square Feet
    • Dimensions: 12X12
    Laundry
    • Level: Basement
    • Area: 96 Square Feet
    • Dimensions: 8X12
    Living room
    • Level: Main
    • Area: 288 Square Feet
    • Dimensions: 12X24
    Heating
    • Natural Gas
    Cooling
    • Central Air
    Features
    • Basement: Finished,Full
    Interior area
    • Total structure area: 2,346
    • Total interior livable area: 2,346 sqft

    Property

    Parking
    • Total spaces: 2
    • Parking features: Concrete, Off Alley, Yes
    Accessibility
    • Accessibility features: No Disability Access
    Features
    • Stories: 2
    Lot
    • Size: 3,075 sqft
    Details
    • Parcel number: 20192140040000
    • Special conditions: None

    Construction

    Type & style
    • Home type: SingleFamily
    • Architectural style: Cape Cod
    • Property subtype: Single Family Residence
    Materials
    • Vinyl Siding, Brick
    • Foundation: Concrete Perimeter
    • Roof: Asphalt
    Condition
    • New construction: No
    • Year built: 1905
    • Major remodel year: 2025

    Utilities & green energy

    • Sewer: Public Sewer
    • Water: Public

    Community & neighborhood

    Location
    • Region: Chicago

    HOA & financial

    HOA
    • Services included: None

    Other

    Other facts
    • Listing terms: Conventional
    • Ownership: Fee Simple

    Price history

    DateEventPrice
    12/19/2025Sold$285,000-8.1%$121/sqft
    Source: MRED as distributed by MLS GRID #12458942 Report a problem
    9/17/2025Contingent$309,990$132/sqft
    Source: MRED as distributed by MLS GRID #12458942 Report a problem
    8/29/2025Listed for sale$309,990-6.1%$132/sqft
    Source: MRED as distributed by MLS GRID #12458942 Report a problem
    8/28/2025Listing removed$329,990$141/sqft
    Source: MRED as distributed by MLS GRID #12445029 Report a problem
    8/13/2025Listed for sale$329,990-2.9%$141/sqft
    Source: MRED as distributed by MLS GRID #12445029 Report a problem
    8/12/2025Listing removed$339,990$145/sqft
    Source: MRED as distributed by MLS GRID #12435317 Report a problem
    8/1/2025Listed for sale$339,990+240%$145/sqft
    Source: MRED as distributed by MLS GRID #12435317 Report a problem
    2/20/2025Sold$100,000+49.3%$43/sqft
    Source: Public Record Report a problem
    10/10/2023Sold$67,000-24.7%$29/sqft
    Source: MRED as distributed by MLS GRID #11702214 Report a problem
    8/30/2023Contingent$89,000$38/sqft
    Source: MRED as distributed by MLS GRID #11702214 Report a problem
    8/18/2023Price change$89,000-15.2%$38/sqft
    Source: MRED as distributed by MLS GRID #11702214 Report a problem
    6/14/2023Price change$104,900-16%$45/sqft
    Source: MRED as distributed by MLS GRID #11702214 Report a problem
    1/17/2023Listed for sale$124,900+467.7%$53/sqft
    Source: MRED as distributed by MLS GRID #11702214 Report a problem
    5/8/2019Sold$22,000+46.7%$9/sqft
    Source: Public Record Report a problem
    4/3/2019Pending sale$15,000$6/sqft
    Source: P.R.S. Associates Inc. #10303939 Report a problem
    3/11/2019Listed for sale$15,000$6/sqft
    Source: P.R.S. Associates Inc. #10303939 Report a problem

    Public tax history

    YearProperty taxesTax assessment
    2024-- $5,801 +86.9%
    2023$655 +2.6%$3,104
    2022$638 +2.3%$3,104
    2021$624 -59.2%$3,104 -54.8%
    2020$1,530 -1.3%$6,868 -11%
    2019$1,550 +1.7%$7,717
    2018$1,524 -16.1%$7,717 -8.5%
    2017$1,816 $8,436
    2016-- $8,436
    2015$722 $8,436 +20.7%
    2014-- $6,988
    2013-- $6,988
    2012-- $6,988 -26.9%
    2011-- $9,559
    2010-- $9,559
    2009-- $9,559 -13%
    2008-- $10,984
    2007$25 -5.8%$10,984
    2006$26 -55.8%$10,984 +49.8%
    2005$60 -4.8%$7,333
    2004$63 -86.1%$7,333
    2003$449 +209.1%$7,333 +35.5%
    2002$145 -6.6%$5,412
    2001$156 -59.5%$5,412
    2000$384 +2.6%$5,412 +35.4%
    1999$374 $3,998

    Find assessor info on the county website

    Neighborhood: West Englewood

    Nearby schools

    GreatSchools rating
    Schools provided by the listing agent
    • District: 299

    Source: MRED as distributed by MLS GRID. This data may not be complete. We recommend contacting the local school district to confirm school assignments for this home.

    Get a cash offer in 3 minutes
    Find out how much your home could sell for in as little as 3 minutes with a no-obligation cash offer.
    Estimated market value
    $293,200
    Get a cash offer in 3 minutes
    Find out how much your home could sell for in as little as 3 minutes with a no-obligation cash offer.
    Estimated market value
    $293,200