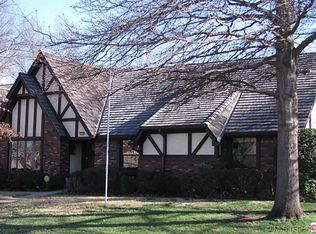
Discover this stunning California inspired Mid-Century-Modern home offering the large bedrooms, 2.5 baths and an inviting blend of timeless style and modern comfort. The spacious open floor plan features a dramatic living and dining area with soaring cathedral-vaulted ceilings, abundant natural light and a gorgeous fireplace that serves as the centerpiece of the home. The well appointed kitchen is designed for both everyday living and entertaining, featuring granite countertops and stainless steel appliances, ample cabinetry and seamless flow into the rest of the home. A second living area provides additional flexibility for a game room, media room, home office or family retreat. Step outside to enjoy the screened-in back porch: the perfect place to relax and unwind in the shade while overlooking the backyard oasis. The home's distinctive architectural character and warm design elements create the sought after MCM vibe throughout. Ideally located near premier shopping, dining, schools, parks and hospitals. Many updates throughout the property, including new roof 6 months ago.
Pending
$395,000
6407 S Quebec Ave, Tulsa, OK 74136
3beds
2,539sqft
Single Family Residence
Built in 1979
0.26 Acres Lot
$390,600 Zestimate®
$156/sqft
$4/mo HOA
What's special
Warm design elementsDistinctive architectural characterSpacious open floor planScreened-in back porchOverlooking the backyard oasisLarge bedroomsWell appointed kitchen
- 14 days |
- 2,494 |
- 191 |
Likely to sell faster than
Zillow last checked:
Listing updated:
Listed by:
Jeb Perry 918-284-0664,
Coldwell Banker Select
Source: MLS Technology, Inc.,MLS#: 2622181
Originating MLS: MLS Technology
Facts & features
Interior
Bedrooms & bathrooms
- Bedrooms: 3
- Bathrooms: 3
- Full bathrooms: 2
- 1/2 bathrooms: 1
Primary bedroom
- Description: Master Bedroom,Private Bath,Walk-in Closet
- Level: First
Bedroom
- Description: Bedroom,Walk-in Closet
- Level: First
Bedroom
- Description: Bedroom,Private Bath,Walk-in Closet
- Level: First
Primary bathroom
- Description: Master Bath,Bathtub,Double Sink,Full Bath
- Level: First
Bathroom
- Description: Hall Bath,Full Bath
- Level: First
Den
- Description: Den/Family Room,Separate
- Level: First
Dining room
- Description: Dining Room,Combo w/ Living
- Level: First
Kitchen
- Description: Kitchen,Eat-In,Pantry
- Level: First
Living room
- Description: Living Room,Fireplace
- Level: First
Utility room
- Description: Utility Room,Inside
- Level: First
Heating
- Central, Gas
Cooling
- Central Air
Appliances
- Included: Built-In Oven, Cooktop, Dishwasher, Disposal, Gas Water Heater, Microwave, Oven, Range
- Laundry: Washer Hookup, Electric Dryer Hookup
Features
- Granite Counters, Other, Vaulted Ceiling(s), Ceiling Fan(s), Electric Oven Connection, Electric Range Connection, Programmable Thermostat
- Flooring: Carpet, Tile, Wood Veneer
- Windows: Aluminum Frames, Vinyl, Insulated Windows
- Basement: None
- Number of fireplaces: 1
- Fireplace features: Gas Log, Gas Starter
Interior area
- Total structure area: 2,539
- Total interior livable area: 2,539 sqft
Video & virtual tour
Property
Parking
- Total spaces: 2
- Parking features: Attached, Garage
- Attached garage spaces: 2
Features
- Levels: One
- Stories: 1
- Patio & porch: Covered, Enclosed, Patio, Porch
- Exterior features: Sprinkler/Irrigation, Landscaping, Rain Gutters
- Pool features: None
- Fencing: Privacy
Lot
- Size: 0.26 Acres
- Features: Mature Trees, Other
Details
- Additional structures: None
- Parcel number: 23410830437500
Construction
Type & style
- Home type: SingleFamily
- Architectural style: Ranch
- Property subtype: Single Family Residence
Materials
- Other, Stone, Wood Frame
- Foundation: Slab
- Roof: Asphalt,Fiberglass
Condition
- Year built: 1979
Utilities & green energy
- Sewer: Public Sewer
- Water: Public
- Utilities for property: Electricity Available, Natural Gas Available, Other, Water Available
Green energy
- Energy efficient items: Windows
Community & HOA
Community
- Features: Gutter(s)
- Security: No Safety Shelter, Smoke Detector(s)
- Subdivision: Livingston Park South Resub
HOA
- Has HOA: Yes
- Amenities included: Other
- HOA fee: $50 annually
Location
- Region: Tulsa
Financial & listing details
- Price per square foot: $156/sqft
- Tax assessed value: $295,652
- Annual tax amount: $4,358
- Date on market: 6/23/2026
- Cumulative days on market: 15 days
- Listing terms: Conventional,FHA,Other,VA Loan
Estimated market value
$390,600
$371,000 - $410,000
$2,212/mo
Price history
| Date | Event | Price |
|---|---|---|
| 7/2/2026 | Pending sale | $395,000$156/sqft |
Source: | ||
| 6/23/2026 | Listed for sale | $395,000+10.3%$156/sqft |
Source: | ||
| 8/28/2023 | Sold | $358,000$141/sqft |
Source: | ||
| 8/5/2023 | Pending sale | $358,000$141/sqft |
Source: | ||
| 8/3/2023 | Listed for sale | $358,000+36.6%$141/sqft |
Source: | ||
| 9/23/2019 | Sold | $262,000+1.6%$103/sqft |
Source: | ||
| 9/3/2019 | Listed for sale | $258,000$102/sqft |
Source: McGraw, REALTORS #1930556 Report a problem | ||
| 9/3/2019 | Pending sale | $258,000$102/sqft |
Source: McGraw, REALTORS #1930556 Report a problem | ||
| 8/20/2019 | Listed for sale | $258,000+9.8%$102/sqft |
Source: McGraw, REALTORS #1930556 Report a problem | ||
| 4/8/2014 | Sold | $235,000-1.7%$93/sqft |
Source: Public Record Report a problem | ||
| 1/6/2014 | Price change | $239,000-6.3%$94/sqft |
Source: McGraw Realtors #1338749 Report a problem | ||
| 1/3/2014 | Price change | $255,000+6.7%$100/sqft |
Source: McGraw Realtors #1338749 Report a problem | ||
| 9/18/2013 | Price change | $239,000-3.6%$94/sqft |
Source: McGraw Realtors #1338749 Report a problem | ||
| 9/1/2013 | Price change | $248,000-0.4%$98/sqft |
Source: McGraw Realtors #1338749 Report a problem | ||
| 8/21/2013 | Price change | $249,000-2.4%$98/sqft |
Source: McGraw Realtors #1338749 Report a problem | ||
| 7/3/2013 | Listed for sale | $255,000+22.6%$100/sqft |
Source: McGraw Realtors #1338749 Report a problem | ||
| 11/15/2011 | Sold | $208,000-7.6%$82/sqft |
Source: Agent Provided Report a problem | ||
| 10/4/2011 | Listed for sale | $225,000$89/sqft |
Source: Prudential Detrick Realty #1128980 Report a problem | ||
Public tax history
| Year | Property taxes | Tax assessment |
|---|---|---|
| 2025 | $4,358 +8.7% | $32,522 +5% |
| 2024 | $4,011 -0.5% | $30,973 -2.5% |
| 2023 | $4,032 0% | $31,774 +5% |
| 2022 | $4,034 +6% | $30,261 +5% |
| 2021 | $3,806 +1.4% | $28,820 |
| 2020 | $3,754 -0.7% | $28,820 +4.5% |
| 2019 | $3,779 +0% | $27,582 |
| 2018 | $3,779 -0.2% | $27,582 +1.6% |
| 2017 | $3,788 +9.2% | $27,143 +5% |
| 2016 | $3,470 | $25,850 |
| 2015 | $3,470 -0.2% | $25,850 +13% |
| 2014 | $3,477 | $22,880 |
| 2013 | -- | $22,880 |
| 2012 | -- | $22,880 +14.5% |
| 2011 | -- | $19,987 |
| 2010 | -- | $19,987 |
| 2009 | -- | $19,987 |
| 2008 | -- | $19,987 +4.1% |
| 2007 | -- | $19,207 +5% |
| 2006 | -- | $18,293 |
| 2005 | -- | $18,293 +3.6% |
| 2004 | $1,968 | $17,657 +5% |
| 2003 | -- | $16,816 +5% |
| 2002 | -- | $16,016 +4% |
| 2001 | -- | $15,400 -7.8% |
| 2000 | -- | $16,709 |
Find assessor info on the county website
Monthly payment
Est. payment$--/mo
Payment breakdown
Explore the cost of this home by adjusting the details. Changes won't be saved.All calculations are estimates and provided by Zillow, Inc. for informational purposes only. Actual amounts may vary.
HOA fees may include property taxes on listings classified as Co-Ops. Contact the listing agent and/or owner for fee details.
Mortgage interest rates are dependent on a number of factors, including credit score, down payment, and repayment length. Interest rate data provided by Zillow Group Marketplace, Inc. as of 1/1/1970 from various mortgage lenders with which we have lead or other similar arrangements; the Estimated Payment is an average of those rates.
See how much you could borrow to make a competitive offer.
Climate risks
Neighborhood: Livingston Park
Nearby schools
GreatSchools rating
- 9/10Carnegie Elementary SchoolGrades: PK-5Distance: 0.9 mi
- 3/10Memorial Middle SchoolGrades: 6-8Distance: 2.2 mi
- 3/10Memorial High SchoolGrades: 9-12Distance: 1.1 mi
Schools provided by the listing agent
- Elementary: Carnegie
- High: Memorial
- District: Tulsa - Sch Dist (1)
Source: MLS Technology, Inc.. This data may not be complete. We recommend contacting the local school district to confirm school assignments for this home.
A local agent can set up tours, give advice and negotiate with sellers.
- Oklahoma
- Tulsa County
- Tulsa
- 74136
- Livingston Park
- 6407 S Quebec Ave


