Tucked into the tree-lined streets of Prestonwood, this light-filled 3-bed, 2.5-bath home in Richardson ISD blends modern design with everyday comfort — and all the premium upgrades are already done. Inside, real, white oak hardwoods and plush new carpet set a warm tone, with soaring ceilings and brand-new energy-efficient windows bathing the space in natural light. A spacious living area in addition to a flexible second space perfect for a game room or office. The galley kitchen and breakfast nook connect seamlessly to the dining area, ideal for entertaining. The primary suite opens to a redesigned courtyard with imported Italian tile and Hardie board siding. Out back, enjoy a resort-style pool with new equipment, PebbleTec inlay, fresh tile, and lush year-round turf — all framed by Texas-tough landscaping and custom steel retaining walls.
Extras include a new water heater, updated ductwork, added attic storage, new exterior doors, and beautiful Texas-friendly, low-maintenance landscaping surrounding the house. Just 5 minutes from Brentfield Elementary, Parkhill Jr. High, and the Campbell Green Park trailhead, and 10 minutes to J.J. Pearce High School, UT Dallas, Central Market, and major highways (75, 635, Dallas North Tollway, and George Bush Turnpike).
Turnkey and timeless — this is North Dallas living at its best.
Sold
Price Unknown
6407 Shortland Dr, Dallas, TX 75248
3beds
2,333sqft
Apartment, Single Family Residence
Built in 1978
8,886 Square Feet Lot
$740,300 Zestimate®
$--/sqft
$5,093 Estimated rent
Home value
$740,300
$666,000 - $822,000
$5,093/mo
Zestimate® history
Owner options
List your home for rent
$5,093/mo
Rent Zestimate®
Find your next renter with Zillow Rental Manager. Plus, with online applications, you can quickly screen prospective tenants – for free.
$5,093/mo
Rent Zestimate®
Refinance and save
Refinancing to a lower rate could help reduce your monthly payments and save thousands over the life of the loan.
Explore your selling options
Work with a Zillow partner agent
Leverage their expertise and Zillow's premium Showcase listings to get your home seen by more buyers.
Get startedList with your own agent
Get your home in front of millions of buyers by listing it on Zillow.
Learn how to do itSell it yourself
Take full control of how buyers see your home on Zillow by listing For Sale by Owner (FSBO).
List your homeWhat's special
Plush new carpetResort-style poolTexas-friendly low-maintenance landscapingDining areaFlexible second spacePebbletec inlayGalley kitchen
Zillow last checked:
Listing updated:
Listed by:
John Prell 0493630 214-696-4663,
Creekview Realty 214-696-4663
Bought with:
Yochai Robkin
United Real Estate
Source: NTREIS,MLS#: 20954564
Facts & features
Interior
Bedrooms & bathrooms
- Bedrooms: 3
- Bathrooms: 3
- Full bathrooms: 2
- 1/2 bathrooms: 1
Primary bedroom
- Features: Dual Sinks, Double Vanity, Garden Tub/Roman Tub, Linen Closet, Sitting Area in Primary, Separate Shower, Walk-In Closet(s)
- Level: First
- Dimensions: 18 x 15
Bedroom
- Features: Walk-In Closet(s)
- Level: First
- Dimensions: 12 x 11
Dining room
- Level: First
- Dimensions: 13 x 16
Other
- Level: First
- Dimensions: 12 x 11
Other
- Features: Built-in Features, Dual Sinks, Double Vanity, Granite Counters, Linen Closet, Separate Shower
- Level: First
- Dimensions: 9 x 13
Other
- Features: Built-in Features, Dual Sinks, Granite Counters
- Level: First
- Dimensions: 12 x 5
Half bath
- Features: Granite Counters
- Level: First
- Dimensions: 5 x 6
Kitchen
- Features: Built-in Features, Galley Kitchen, Granite Counters, Sink
- Level: First
- Dimensions: 23 x 9
Living room
- Level: First
- Dimensions: 20 x 22
Living room
- Level: First
- Dimensions: 19 x 14
Utility room
- Features: Built-in Features, Closet
- Level: First
- Dimensions: 5 x 5
Heating
- Central, Fireplace(s)
Cooling
- Central Air, Ceiling Fan(s)
Appliances
- Included: Some Gas Appliances, Convection Oven, Dishwasher, Electric Oven, Gas Cooktop, Disposal, Microwave, Plumbed For Gas, Refrigerator, Vented Exhaust Fan, Washer, Wine Cooler
- Laundry: Electric Dryer Hookup, Gas Dryer Hookup
Features
- Wet Bar, Built-in Features, Chandelier, Eat-in Kitchen, High Speed Internet, Open Floorplan, Cable TV, Vaulted Ceiling(s), Walk-In Closet(s), Wired for Sound
- Flooring: Carpet, Hardwood, Tile
- Has basement: No
- Number of fireplaces: 1
- Fireplace features: Gas, Gas Log, Living Room, Stone, Wood Burning
Interior area
- Total interior livable area: 2,333 sqft
Property
Parking
- Total spaces: 2
- Parking features: Driveway, Epoxy Flooring, Garage, Garage Door Opener, Lighted, Garage Faces Rear
- Attached garage spaces: 2
- Has uncovered spaces: Yes
Features
- Levels: One
- Stories: 1
- Patio & porch: Deck, Other
- Exterior features: Courtyard, Playground, Private Yard, Rain Gutters
- Has private pool: Yes
- Pool features: Fenced, In Ground, Outdoor Pool, Other, Pool, Private, Salt Water, Waterfall
- Fencing: Back Yard,Fenced,Gate,High Fence,Privacy,Wood
Lot
- Size: 8,886 Square Feet
- Features: Hardwood Trees, Retaining Wall
- Residential vegetation: Grassed
Details
- Parcel number: 00000820605240000
Construction
Type & style
- Home type: SingleFamily
- Architectural style: Contemporary/Modern,Mid-Century Modern,Studio,Detached
- Property subtype: Apartment, Single Family Residence
Materials
- Brick
- Foundation: Slab
- Roof: Asphalt,Shingle
Condition
- Year built: 1978
Utilities & green energy
- Sewer: Public Sewer
- Water: Public
- Utilities for property: Natural Gas Available, Sewer Available, Water Available, Cable Available
Community & HOA
Community
- Features: Curbs
- Security: Carbon Monoxide Detector(s), Smoke Detector(s)
- Subdivision: Preston Green North Sec 03
HOA
- Has HOA: No
Location
- Region: Dallas
Financial & listing details
- Tax assessed value: $556,790
- Annual tax amount: $4,966
- Date on market: 6/2/2025
- Cumulative days on market: 9 days
- Listing terms: Cash,Conventional
- Road surface type: Asphalt
Price history
| Date | Event | Price |
|---|---|---|
| 7/9/2025 | Sold | -- |
Source: NTREIS #20954564 Report a problem | ||
| 6/17/2025 | Pending sale | $748,900$321/sqft |
Source: NTREIS #20954564 Report a problem | ||
| 6/12/2025 | Contingent | $748,900$321/sqft |
Source: NTREIS #20954564 Report a problem | ||
| 6/2/2025 | Listed for sale | $748,900+80.5%$321/sqft |
Source: NTREIS #20954564 Report a problem | ||
| 11/2/2016 | Sold | -- |
Source: Agent Provided Report a problem | ||
| 9/24/2016 | Listed for sale | $415,000$178/sqft |
Source: New Western Realty, LLC. #13467726 Report a problem | ||
Public tax history
| Year | Property taxes | Tax assessment |
|---|---|---|
| 2025 | $4,966 +9.6% | $556,790 |
| 2024 | $4,533 +6.3% | $556,790 +18.2% |
| 2023 | $4,265 +6.3% | $470,870 |
| 2022 | $4,012 +4.9% | $470,870 +36.9% |
| 2021 | $3,824 -1.9% | $343,930 |
| 2020 | $3,896 +2.9% | $343,930 |
| 2019 | $3,786 +9.2% | $343,930 +7.1% |
| 2018 | $3,466 -44.5% | $321,020 +16.8% |
| 2017 | $6,250 -17.8% | $274,800 +2.1% |
| 2016 | $7,606 +127.1% | $269,040 +13.9% |
| 2015 | $3,349 | $236,190 +21.2% |
| 2014 | $3,349 | $194,900 |
| 2013 | -- | -- |
| 2012 | -- | -- |
| 2011 | -- | -- |
| 2010 | -- | -- |
| 2009 | -- | -- |
| 2008 | -- | -- |
| 2007 | -- | -- |
| 2005 | -- | -- |
| 2004 | -- | -- |
| 2003 | -- | -- |
| 2002 | -- | -- |
| 2001 | -- | -- |
Find assessor info on the county website
Neighborhood: 75248
Nearby homes
- $582,6003 bd2 ba2.1k sqft6405 Shortland Dr, Dallas, TX 75248Off Market
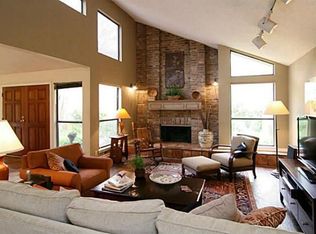
- $579,1003 bd2 ba2.3k sqft6411 Shortland Dr, Dallas, TX 75248Off Market
- $614,8004 bd2 ba2.2k sqft6408 Risinghill Dr, Dallas, TX 75248Off Market
- $660,6003 bd3 ba2.2k sqft6403 Shortland Dr, Dallas, TX 75248Off Market
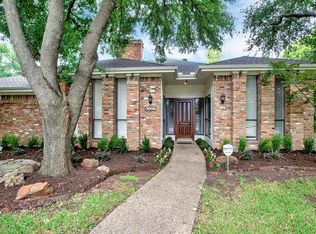
- $576,1004 bd3 ba2k sqft6415 Shortland Dr, Dallas, TX 75248Off Market
- $517,2004 bd2 ba2.1k sqft6410 Risinghill Dr, Dallas, TX 75248Off Market
- $639,3004 bd3 ba2.3k sqft6406 Risinghill Dr, Dallas, TX 75248Off Market
- $651,7004 bd2 ba2.3k sqft6404 Shortland Dr, Dallas, TX 75248Off Market
Nearby schools
GreatSchools rating
- 10/10Brentfield Elementary SchoolGrades: PK-6Distance: 0.8 mi
- 7/10Parkhill Junior High SchoolGrades: 7-8Distance: 0.9 mi
- 6/10Pearce High SchoolGrades: 9-12Distance: 1.6 mi
Schools provided by the listing agent
- Elementary: Brentfield
- High: Pearce
- District: Richardson ISD
Source: NTREIS. This data may not be complete. We recommend contacting the local school district to confirm school assignments for this home.
Get a cash offer in 3 minutes
Find out how much your home could sell for in as little as 3 minutes with a no-obligation cash offer.
Estimated market value
$740,300
Get a cash offer in 3 minutes
Find out how much your home could sell for in as little as 3 minutes with a no-obligation cash offer.
Estimated market value
$740,300
- Texas
- Dallas County
- Dallas
- 75248
- 6407 Shortland Dr
