Skip main navigation
Sold
  • Price Unknown

    6407 W 62nd St, Mission, KS 66202

    4beds
    1,832sqft
    Single Family Residence
    Built in 1954
    0.25 Acres Lot
    $337,200 Zestimate®
    $--/sqft
    $2,795 Estimated rent

    Home value

    $337,200

    $314,000 - $361,000

    $2,795/mo

    Zestimate® history
    Loading
    Loading...

    Owner options

    List your home for rent

    $2,795/mo

    Rent Zestimate®

    Find your next renter with Zillow Rental Manager. Plus, with online applications, you can quickly screen prospective tenants – for free.

    Learn more

    $2,795/mo

    Rent Zestimate®

    Refinance and save

    Refinancing to a lower rate could help reduce your monthly payments and save thousands over the life of the loan.

    See today's rates

    Explore your selling options

    Work with a Zillow partner agent

    Leverage their expertise and Zillow's premium Showcase listings to get your home seen by more buyers.

    Get started

    List with your own agent

    Get your home in front of millions of buyers by listing it on Zillow.

    Learn how to do it

    Sell it yourself

    Take full control of how buyers see your home on Zillow by listing For Sale by Owner (FSBO).

    List your home

    What's special

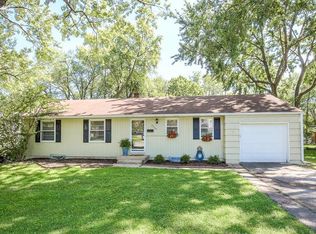
    Welcome home to 6407 W 62nd Street — a truly adorable, move-in-ready gem in Mission, KS, nestled on a generous quarter-acre lot. This 4-bedroom, 2.5-bath home is full of character, warmth, and charm, offering a wonderful blend of comfort and timeless appeal. Enjoy peaceful mornings on the screened-in porch with ceiling fan, host gatherings on the spacious deck and patio, or unwind in the finished lower level complete with space for a kitchen, family room, and incredible guest room. The fenced backyard provides privacy and room to play, while the one-car attached garage adds everyday convenience. Located in the sought-after Shawnee Mission School District, just minutes from the Plaza, Brookside, and downtown KC. Well-priced and ready for its next chapter — come fall in love with this Mission charmer!

    Zillow last checked:

    Listing updated:

    Listing Provided by:

    Magnolia KC Group 913-375-6822,

    Compass Realty Group,

    Olivia Beck 480-390-0833,

    Compass Realty Group

    Bought with:

    Nick Gadwood, SP00239006

    NextHome Gadwood Group

    Source: Heartland MLS as distributed by MLS GRID,MLS#: 2581326MLS Logo

    Facts & features

    Interior

    Bedrooms & bathrooms
    • Bedrooms: 4
    • Bathrooms: 3
    • Full bathrooms: 2
    • 1/2 bathrooms: 1
    Primary bedroom
    • Features: Ceiling Fan(s)
    • Level: First
    • Area: 132 Square Feet
    • Dimensions: 12 x 11
    Bedroom 2
    • Level: First
    • Area: 84 Square Feet
    • Dimensions: 12 x 7
    Bedroom 3
    • Features: Ceiling Fan(s)
    • Level: First
    • Area: 88 Square Feet
    • Dimensions: 11 x 8
    Bedroom 4
    • Features: Ceramic Tiles
    • Level: Basement
    Dining room
    • Features: Built-in Features, Ceramic Tiles
    • Level: First
    • Area: 99 Square Feet
    • Dimensions: 11 x 9
    Enclosed porch
    • Features: Ceiling Fan(s), Ceramic Tiles
    • Level: First
    Family room
    • Features: Carpet
    • Level: Basement
    • Area: 252 Square Feet
    • Dimensions: 21 x 12
    Kitchen
    • Features: Carpet
    • Level: First
    Living room
    • Level: First
    • Area: 209 Square Feet
    • Dimensions: 19 x 11
    Heating
    • Forced Air
    Cooling
    • Electric
    Appliances
    • Included: Dishwasher, Disposal
    • Laundry: In Basement
    Features
    • Ceiling Fan(s)
    • Flooring: Carpet, Wood
    • Windows: Window Coverings
    • Basement: Finished,Full,Sump Pump
    • Has fireplace: No
    Interior area
    • Total structure area: 1,832
    • Total interior livable area: 1,832 sqft
    • Finished area above ground: 1,032
    • Finished area below ground: 800

    Property

    Parking
    • Total spaces: 1
    • Parking features: Attached, Garage Faces Front
    • Attached garage spaces: 1
    Features
    • Patio & porch: Deck
    • Fencing: Metal
    Lot
    • Size: 0.25 Acres
    Details
    • Parcel number: KP65000001 0036

    Construction

    Type & style
    • Home type: SingleFamily
    • Architectural style: Traditional
    • Property subtype: Single Family Residence
    Materials
    • Frame
    • Roof: Composition
    Condition
    • Year built: 1954

    Utilities & green energy

    • Sewer: Public Sewer
    • Water: Public

    Community & neighborhood

    Security
    • Security features: Smoke Detector(s)
    Location
    • Region: Mission
    • Subdivision: Walmer Homestead

    Other

    Other facts
    • Ownership: Other

    Price history

    DateEventPrice
    11/24/2025Sold--
    Source: Heartland MLS as distributed by MLS GRID #2581326 Report a problem
    11/7/2025Pending sale$355,000$194/sqft
    Source: Heartland MLS as distributed by MLS GRID #2581326 Report a problem
    10/30/2025Listed for sale$355,000+124%$194/sqft
    Source: Heartland MLS as distributed by MLS GRID #2581326 Report a problem
    12/13/2013Sold--
    Source: Heartland MLS as distributed by MLS GRID #45001_1849084 Report a problem
    4/8/2011Sold--
    Source: Agent Provided Report a problem
    6/3/2010Sold--
    Source: Agent Provided Report a problem
    3/6/2010Listed for sale$158,500$87/sqft
    Source: RE/MAX Realty Suburban Inc #1658099 Report a problem
    9/6/2005Sold--
    Source: Agent Provided Report a problem

    Public tax history

    YearProperty taxesTax assessment
    2025$5,409 +8.9%$43,401 +6.9%
    2024$4,969 +4.6%$40,606 +6.5%
    2023$4,751 +8.7%$38,111 +7.5%
    2022$4,370 $35,443 +13.9%
    2021-- $31,108 +8.2%
    2020$3,839 $28,738 +6.5%
    2019-- $26,990 +7.9%
    2018-- $25,012 +11.3%
    2017$3,172 +3.4%$22,471 +5.2%
    2016$3,066 +4.7%$21,367 +4.9%
    2015$2,930 +11.9%$20,366 +17.5%
    2013$2,619 +35.4%$17,330 -1.4%
    2012$1,935 +164.2%$17,572 +8.2%
    2010$732 +45.7%$16,238
    2009$503 -76.1%$16,238 -4.5%
    2008$2,104 +9.1%$17,008 +2%
    2007$1,929 +13%$16,675 +2.8%
    2006$1,706 $16,215 -3.3%
    2005-- $16,767

    Find assessor info on the county website

    Neighborhood: 66202

    Nearby schools

    GreatSchools rating
    Schools provided by the listing agent
    • Elementary: Prairie
    • Middle: Indian Hills
    • High: SM North

    Source: Heartland MLS as distributed by MLS GRID. This data may not be complete. We recommend contacting the local school district to confirm school assignments for this home.

    Get a cash offer in 3 minutes
    Find out how much your home could sell for in as little as 3 minutes with a no-obligation cash offer.
    Estimated market value
    $337,200
    Get a cash offer in 3 minutes
    Find out how much your home could sell for in as little as 3 minutes with a no-obligation cash offer.
    Estimated market value
    $337,200