Just out of town but easy access to anything you need! This spacious 4 bed / 4.5 bath home features a newly renovated kitchen with granite countertops, stainless steel appliances, and plenty of storage. First floor master suite offers privacy and convenience to the large 23 x 14 living room. The basement has ample space ready for your finishing imagination. Basement has 2 additional egress windows if bedrooms are needed or if you simply want a home gym or entertainment area. Garage includes an attached workshop or extra storage space. Enjoy outdoor living on the generous back deck ideal for entertaining guests or simply relaxing in the sunshine. Contact us to schedule a viewing!
Closed
$355,000
6407 Wea Woodland Dr, Lafayette, IN 47909
4beds
2,409sqft
Single Family Residence
Built in 1970
0.32 Acres Lot
$371,700 Zestimate®
$--/sqft
$2,453 Estimated rent
Home value
$371,700
$349,000 - $394,000
$2,453/mo
Zestimate® history
Owner options
List your home for rent
$2,453/mo
Rent Zestimate®
Find your next renter with Zillow Rental Manager. Plus, with online applications, you can quickly screen prospective tenants – for free.
$2,453/mo
Rent Zestimate®
Refinance and save
$1,693/mo
Est. payment
Refinancing to a lower rate could help reduce your monthly payments and save thousands over the life of the loan.
$1,693/mo
Est. payment
Explore your selling options
Work with a Zillow partner agent
Leverage their expertise and Zillow's premium Showcase listings to get your home seen by more buyers.
Get startedList with your own agent
Get your home in front of millions of buyers by listing it on Zillow.
Learn how to do itSell it yourself
Take full control of how buyers see your home on Zillow by listing For Sale by Owner (FSBO).
List your homeWhat's special
Master suiteAmple spacePlenty of storageExtra storage spaceNewly renovated kitchenStainless steel appliances
Zillow last checked:
Listing updated:
Listed by:
Chad Spitznagle OFC:765-250-4644,
Weichert Realtors Len Wilson,
Jill Johnson,
Weichert Realtors Len Wilson
Bought with:
Karina Hernandez, RB21001918
Trueblood Real Estate
Source: IRMLS,MLS#: 202410894
Facts & features
Interior
Bedrooms & bathrooms
- Bedrooms: 4
- Bathrooms: 5
- Full bathrooms: 4
- 1/2 bathrooms: 1
- Main level bedrooms: 1
Bedroom 1
- Level: Main
Bedroom 2
- Level: Upper
Dining room
- Level: Main
- Area: 120
- Dimensions: 15 x 8
Family room
- Level: Main
- Area: 182
- Dimensions: 14 x 13
Kitchen
- Level: Main
- Area: 238
- Dimensions: 17 x 14
Living room
- Level: Main
- Area: 322
- Dimensions: 23 x 14
Heating
- Natural Gas, Forced Air
Cooling
- Central Air
Appliances
- Included: Dishwasher, Microwave, Refrigerator, Gas Cooktop, Exhaust Fan, Oven-Built-In, Gas Water Heater
Features
- Countertops-Solid Surf, Main Level Bedroom Suite
- Flooring: Carpet, Concrete, Laminate, Vinyl
- Basement: Full,Partially Finished,Block,Concrete
- Number of fireplaces: 1
- Fireplace features: Living Room
Interior area
- Total structure area: 4,026
- Total interior livable area: 2,409 sqft
- Finished area above ground: 2,409
- Finished area below ground: 0
Property
Parking
- Total spaces: 2
- Parking features: Attached
- Attached garage spaces: 2
Features
- Levels: One and One Half
- Stories: 1.5
- Patio & porch: Deck
Lot
- Size: 0.32 Acres
- Dimensions: 100 x 139
- Features: Level, 0-2.9999
Details
- Additional structures: Garden Shed
- Parcel number: 791130276009.000030
- Other equipment: Sump Pump
Construction
Type & style
- Home type: SingleFamily
- Property subtype: Single Family Residence
Materials
- Brick, Vinyl Siding
- Roof: Asphalt
Condition
- New construction: No
- Year built: 1970
Utilities & green energy
- Sewer: Septic Tank
- Water: Well
Community & HOA
Community
- Subdivision: W E A Woodland
Location
- Region: Lafayette
Financial & listing details
- Tax assessed value: $323,200
- Annual tax amount: $1,814
- Date on market: 5/11/2024
- Listing terms: Cash,Conventional,FHA,USDA Loan,VA Loan
Price history
| Date | Event | Price |
|---|---|---|
| 5/10/2024 | Sold | $355,000+1.5% |
Source:  IRMLS #202410894 Report a problem IRMLS #202410894 Report a problem | ||
| 4/8/2024 | Listed for sale | $349,900 |
Source: IRMLS #202410894 Report a problem | ||
| 4/5/2024 | Pending sale | $349,900 |
Source: IRMLS #202410894 Report a problem | ||
| 4/3/2024 | Listed for sale | $349,900+89.1% |
Source: IRMLS #202410894 Report a problem | ||
| 11/21/2013 | Listing removed | $185,000$77/sqft |
Source: T.A. Lafayette Inc Dba F.C.Tucker/Lafayette, Inc #356590 Report a problem | ||
| 11/16/2012 | Pending sale | $185,000$77/sqft |
Source: T.A. Lafayette Inc Dba F.C.Tucker/Lafayette, Inc #9956976 Report a problem | ||
| 9/27/2012 | Listed for sale | $185,000$77/sqft |
Source: T.A. Lafayette Inc Dba F.C.Tucker/Lafayette, Inc #9956976 Report a problem | ||
Public tax history
| Year | Property taxes | Tax assessment |
|---|---|---|
| 2025 | $1,916 +5.6% | $323,200 +20% |
| 2024 | $1,815 +14.4% | $269,300 +5.2% |
| 2023 | $1,586 +8.1% | $256,000 +15.9% |
| 2022 | $1,466 +9.4% | $220,900 +7.1% |
| 2021 | $1,341 +5.5% | $206,200 |
| 2020 | $1,271 +8.5% | -- |
| 2019 | $1,172 +1.9% | $194,400 +2.3% |
| 2018 | $1,150 +2.3% | $190,000 +2.5% |
| 2017 | $1,123 | $185,400 +1% |
| 2016 | $1,123 +3.9% | $183,500 +8.4% |
| 2014 | $1,082 +6.4% | $169,300 +5.5% |
| 2013 | $1,017 | $160,500 -3.7% |
| 2012 | -- | $166,600 +17.7% |
| 2011 | -- | $141,500 |
| 2010 | -- | $141,500 |
| 2009 | $1,604 +64.5% | $141,500 -9.1% |
| 2008 | $975 -36% | $155,600 -5.3% |
| 2007 | $1,523 +23.7% | $164,300 +19.5% |
| 2006 | $1,231 +3.6% | $137,500 +6.5% |
| 2005 | $1,189 +10.1% | $129,100 |
| 2004 | $1,079 +2.5% | $129,100 |
| 2003 | $1,053 -3.7% | $129,100 +74.2% |
| 2002 | $1,094 | $74,100 |
| 2001 | -- | $74,100 |
Find assessor info on the county website
Neighborhood: 47909
Nearby homes
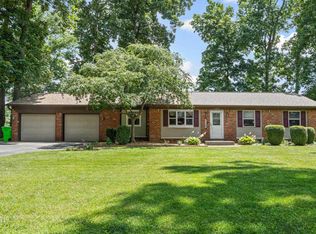
- $315,0004 bd2 ba1.9k sqft6403 Wea Woodland Dr, Lafayette, IN 47909Sold
- $255,900-- bd1 ba1.2k sqft6411 Wea Woodland Dr, Lafayette, IN 47909Off Market
- $36,0000.39 AcresWea Woodland Dr, Lafayette, IN 47909Sold

- $305,0004 bd3 ba1.8k sqft6318 Wea Woodland Dr, Lafayette, IN 47909Sold
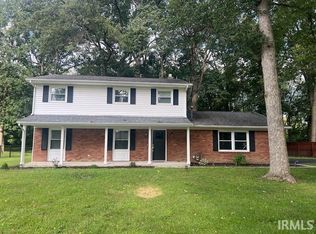
- $270,7003 bd2 ba1.3k sqft6317 Wea Woodland Dr, Lafayette, IN 47909Off Market
- $280,7005 bd2 ba2k sqft6404 Wea Woodland Dr, Lafayette, IN 47909Off Market
- $321,900-- bd3 ba1.6k sqft6408 Wea Woodland Dr, Lafayette, IN 47909Off Market
- $300-- bd-- ba-- sqft6404 Wea Woodland Dr, Lafayette, IN 47909Off Market
Nearby schools
GreatSchools rating
- 8/10Mintonye Elementary SchoolGrades: K-5Distance: 2.4 mi
- 5/10Southwestern Middle SchoolGrades: 6-8Distance: 2.5 mi
- 9/10McCutcheon High SchoolGrades: 9-12Distance: 1.4 mi
Schools provided by the listing agent
- Elementary: Mintonye
- Middle: Southwestern
- High: Mc Cutcheon
- District: Tippecanoe School Corp.
Source: IRMLS. This data may not be complete. We recommend contacting the local school district to confirm school assignments for this home.


Get pre-qualified for a loan
At Zillow Home Loans, we can pre-qualify you in as little as 5 minutes with no impact to your credit score.An equal housing lender. NMLS #10287.
- Indiana
- Tippecanoe County
- Lafayette
- 47909
- 6407 Wea Woodland Dr
Nearby cities
Nearby neighborhoods
Nearby zip codes
Other Lafayette Topics
