One or more photo(s) has been virtually staged. Open Ranch Style Home located in the Highly Sought-After Holiday Park Neighborhood! You will notice the great curb appeal of this NEWLY RENOVATED charmer as soon as you approach! It has a Freshly Painted, Bright Exterior with NEW Renovated Landscaping. This 3-BEDROOM 2-BATH home has been completely & thoughtfully updated with great attention to detail--both INSIDE and OUT! As you walk through the New Front Door, you will notice the BRAND-NEW Hickory Hardwood Flooring and the HIGH Ceilings! To the right you will find the Brand-New kitchen that boasts 42” Solid Wood Cabinets with Gold Handles, Beautiful Emerald Green QUARTZ countertops, BRAND-NEW Samsung Stainless-Steel Appliances (including ICE MAX Fridge with 3 types of ICE!), and Beautiful Icelandic Green Marble Backsplash! This includes the large ISLAND with a seating area! To the right of the kitchen is a laundry room with a BRAND-NEW Samsung (High Efficiency) Washer and Dryer. Off the Kitchen, is a LARGE PRIVATE MASTER SUITE with attached BATHROOM and Large 8-foot closet. Plenty of room for a King-sized bed! The MASTER BATHROOM has been Completely Renovated with NEW Tub, Mosaic Tile, and Fixtures! The second bedroom is HUGE with a Large WALK-IN CLOSET! The hallway Bathroom is completely renovated with NEW Fixtures, Beautiful Mosaic Tile, and Large Gold mirror above the vanity. As you make your way through the home, please note the Additional Upgrades including (but not limited to): ALL NEW TEXTURE on Ceilings and Walls, Interior Paint, Interior/Exterior Doors, Door Hardware, Closet Doors, Ceiling Fans, LED Light Fixtures, 50 Gallon Commercial Water Heater and MORE! NEW ROOF (Dec 2023)! Brand NEW AC (July 2024)!! The backyard is perfect for gathering with friends and family with plenty of space to add a pool! It has a HUGE Privacy Fence. Located in a Quiet, Residential Neighborhood, just minutes from popular restaurants and shopping at Tyrone Mall, Downtown St. Pete, Treasure Island Beach, and easily accessible to I-275. Gladden Park Recreation Center is a short drive away and offers fun for all ages, including a Picnic Pavilions, Shuffleboard Courts, Basketball Court, Pickleball & Tennis, and Fitness Areas. NO FLOOD ZONE! NO FLOOD INSURANCE REQUIRED! Call to view this beautiful home TODAY!
Sold for $455,000
$455,000
6408 34TH AVENUE N, ST PETERSBURG, FL 33710
3beds
1,261sqft
Single Family Residence
Built in 1959
8,120 Square Feet Lot
$444,000 Zestimate®
$361/sqft
$2,438 Estimated rent
Home value
$444,000
$422,000 - $466,000
$2,438/mo
Zestimate® history
Owner options
List your home for rent
$2,438/mo
Rent Zestimate®
Find your next renter with Zillow Rental Manager. Plus, with online applications, you can quickly screen prospective tenants – for free.
$2,438/mo
Rent Zestimate®
Refinance and save
$3,159/mo
Est. payment
Refinancing to a lower rate could help reduce your monthly payments and save thousands over the life of the loan.
$3,159/mo
Est. payment
Explore your selling options
Work with a Zillow partner agent
Leverage their expertise and Zillow's premium Showcase listings to get your home seen by more buyers.
Get startedList with your own agent
Get your home in front of millions of buyers by listing it on Zillow.
Learn how to do itSell it yourself
Take full control of how buyers see your home on Zillow by listing For Sale by Owner (FSBO).
List your homeWhat's special
Zillow last checked:
Listing updated:
Listed by:
Jared McNally 727-330-0701,
CHARLES RUTENBERG REALTY INC 727-538-9200,
Meghan McNally 727-330-0252,
CHARLES RUTENBERG REALTY INC
Bought with:
Nick Filtz, 3362920
ENGEL & VOLKERS ST. PETE
Source: Stellar MLS,MLS#: U8251262 Originating MLS: Pinellas Suncoast
Originating MLS: Pinellas Suncoast
Facts & features
Interior
Bedrooms & bathrooms
- Bedrooms: 3
- Bathrooms: 2
- Full bathrooms: 2
Primary bedroom
- Features: Built-in Closet
- Level: First
- Dimensions: 16x11.5
Bedroom 2
- Features: Walk-In Closet(s)
- Level: First
- Dimensions: 14x11
Bedroom 3
- Features: Built-in Closet
- Level: First
- Dimensions: 13x12
Primary bathroom
- Level: First
- Dimensions: 8x5
Bathroom 2
- Level: First
- Dimensions: 7.5x5
Kitchen
- Level: First
- Dimensions: 20x10
Living room
- Level: First
- Dimensions: 15x12
Heating
- Central
Cooling
- Central Air
Appliances
- Included: Dishwasher, Dryer, Microwave, Range, Refrigerator, Washer
- Laundry: Inside, Laundry Room
Features
- Ceiling Fan(s)
- Flooring: Tile, Hardwood
- Windows: Blinds
- Has fireplace: No
Interior area
- Total structure area: 1,520
- Total interior livable area: 1,261 sqft
Property
Features
- Levels: One
- Stories: 1
- Exterior features: Sidewalk
Lot
- Size: 8,120 Square Feet
Details
- Parcel number: 083116578520090220
- Special conditions: None
Construction
Type & style
- Home type: SingleFamily
- Property subtype: Single Family Residence
Materials
- Block
- Foundation: Slab
- Roof: Shingle
Condition
- New construction: No
- Year built: 1959
Utilities & green energy
- Sewer: Public Sewer
- Water: Public
- Utilities for property: Electricity Connected, Sewer Connected, Street Lights, Water Connected
Community & HOA
Community
- Security: Smoke Detector(s)
- Pet fee: $0 monthly
- Subdivision: MILES PINES
HOA
- Has HOA: No
Location
- Region: Saint Petersburg
Financial & listing details
- Price per square foot: $361/sqft
- Tax assessed value: $357,193
- Annual tax amount: $3,968
- Date on market: 8/12/2024
- Cumulative days on market: 29 days
- Listing terms: Cash,Conventional,FHA,USDA Loan,VA Loan
- Ownership: Fee Simple
- Total actual rent: 0
- Electric utility on property: Yes
- Road surface type: Paved
Price history
| Date | Event | Price |
|---|---|---|
| 5/15/2025 | Listing removed | $2,800$2/sqft |
Source: Stellar MLS #TB8383551 Report a problem | ||
| 5/8/2025 | Listed for rent | $2,800+143.5%$2/sqft |
Source: Stellar MLS #TB8383551 Report a problem | ||
| 10/15/2024 | Sold | $455,000-1.1%$361/sqft |
Source:  Stellar MLS #U8251262 Report a problem Stellar MLS #U8251262 Report a problem | ||
| 9/11/2024 | Pending sale | $460,000$365/sqft |
Source: Stellar MLS #U8251262 Report a problem | ||
| 9/2/2024 | Price change | $460,000-3.2%$365/sqft |
Source: Stellar MLS #U8251262 Report a problem | ||
| 8/24/2024 | Price change | $475,000-4.8%$377/sqft |
Source: Stellar MLS #U8251262 Report a problem | ||
| 8/12/2024 | Listed for sale | $499,000+86.2%$396/sqft |
Source: Stellar MLS #U8251262 Report a problem | ||
| 12/19/2023 | Sold | $268,000-11.8%$213/sqft |
Source: Stellar MLS #A4587925 Report a problem | ||
| 12/4/2023 | Pending sale | $304,000$241/sqft |
Source: Stellar MLS #A4587925 Report a problem | ||
| 11/21/2023 | Price change | $304,000-3.5%$241/sqft |
Source: Stellar MLS #A4587925 Report a problem | ||
| 11/14/2023 | Price change | $315,000-3.7%$250/sqft |
Source: Stellar MLS #A4587925 Report a problem | ||
| 11/10/2023 | Price change | $327,000-2.4%$259/sqft |
Source: Stellar MLS #A4587925 Report a problem | ||
| 11/1/2023 | Listed for sale | $335,000$266/sqft |
Source: Stellar MLS #A4587925 Report a problem | ||
| 2/21/2017 | Listing removed | $1,150$1/sqft |
Source: COLDWELL BANKER RESIDENTIAL #U7800871 Report a problem | ||
| 2/3/2017 | Listed for rent | $1,150+9.5%$1/sqft |
Source: Coldwell Banker Report a problem | ||
| 7/17/2015 | Listing removed | $1,050$1/sqft |
Source: Gerry Gregory Report a problem | ||
| 5/30/2015 | Listed for rent | $1,050$1/sqft |
Source: COLDWELL BANKER RESIDENTIAL #U7738246 Report a problem | ||
Public tax history
| Year | Property taxes | Tax assessment |
|---|---|---|
| 2025 | $7,115 +51% | $357,193 +47.9% |
| 2024 | $4,713 +15.2% | $241,482 +29.3% |
| 2023 | $4,091 +9.5% | $186,789 +10% |
| 2022 | $3,735 +10% | $169,808 +10% |
| 2021 | $3,397 +11.3% | $154,371 +10% |
| 2020 | $3,051 +10.9% | $140,337 +10% |
| 2019 | $2,750 | $127,579 -0.4% |
| 2018 | $2,750 +0.6% | $128,117 +7.4% |
| 2017 | $2,733 +17.6% | $119,248 +12.5% |
| 2016 | $2,323 +7.1% | $105,992 +8.1% |
| 2015 | $2,170 +10.7% | $98,061 +13.2% |
| 2014 | $1,961 +8.4% | $86,658 +8.8% |
| 2013 | $1,808 +7.7% | $79,652 +4% |
| 2012 | $1,679 | $76,612 +19.6% |
| 2011 | -- | $64,051 -14.3% |
| 2010 | -- | $74,760 -10% |
| 2009 | -- | $83,081 -28.8% |
| 2008 | $2,514 | $116,700 -6.2% |
| 2007 | -- | $124,400 +15.6% |
| 2005 | -- | $107,600 +20% |
| 2004 | $2,180 +16.1% | $89,700 +16.6% |
| 2003 | $1,878 +28.3% | $76,900 +12.1% |
| 2002 | $1,464 | $68,600 +15.9% |
| 2001 | $1,464 +222.9% | $59,200 -1.5% |
| 2000 | $453 | $60,100 |
Find assessor info on the county website
Neighborhood: Holiday Park
Nearby homes
- $465,0003 bd2 ba1.3k sqft3398 64th St N, Saint Petersburg, FL 33710Sold
- $398,000-- bd2 ba1.5k sqft6416 34th Ave N, Saint Petersburg, FL 33710Off Market
- $675,0003 bd2 ba1.6k sqft6419 33rd Ave N, Saint Petersburg, FL 33710Sold
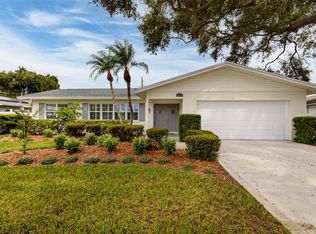
- $539,3004 bd3 ba1.7k sqft6401 33rd Ave N, Saint Petersburg, FL 33710Off Market
- $883,20013 bd10 ba5k sqft6424 34th Ave N, Saint Petersburg, FL 33710Off Market
- $510,9003 bd2 ba1.3k sqft6425 33rd Ave N, Saint Petersburg, FL 33710Off Market
- $350,800-- bd2 ba1.1k sqft6401 34th Ave N, Saint Petersburg, FL 33710Off Market
- $267,700-- bd1 ba1k sqft6432 34th Ave N, Saint Petersburg, FL 33710Off Market
Nearby schools
GreatSchools rating
- 5/10Westgate Elementary SchoolGrades: PK-5Distance: 0.7 mi
- 7/10Tyrone Middle SchoolGrades: 6-8Distance: 0.7 mi
- 3/10Dixie M. Hollins High SchoolGrades: 9-12Distance: 0.9 mi
Schools provided by the listing agent
- Elementary: Westgate Elementary-PN
- Middle: Tyrone Middle-PN
- High: Dixie Hollins High-PN
Source: Stellar MLS. This data may not be complete. We recommend contacting the local school district to confirm school assignments for this home.
Get a cash offer in 3 minutes
Find out how much your home could sell for in as little as 3 minutes with a no-obligation cash offer.
Estimated market value
$444,000
Get a cash offer in 3 minutes
Find out how much your home could sell for in as little as 3 minutes with a no-obligation cash offer.
Estimated market value
$444,000
- Florida
- Pinellas County
- Saint Petersburg
- 33710
- Holiday Park
- 6408 34TH AVENUE N
Nearby cities
Nearby neighborhoods
Nearby zip codes
Other Saint Petersburg Topics
- Apartments for Rent in 33710
- Houses for Sale in 33710
- Houses for Rent in 33710
- 33710 Real Estate
- Saint Petersburg Condos
- Houses for Sale in Saint Petersburg
- Newest Listings in Saint Petersburg
- Saint Petersburg Home Values
- Saint Petersburg Real Estate Agents
- Saint Petersburg Refinance
- Saint Petersburg Mortgage Rates
