Seller offering $5000 towards closing or to buy down the interest rate! This highly desirable 3-car garage Dan Wilson home in Bacon Crest offers a rare opportunity to own a beautifully crafted property in one of Lubbock's most sought-after neighborhoods. Perfectly positioned just off Milwaukee Ave, you'll enjoy quick access to popular restaurants, vibrant bars, and cozy coffee shops. With 2,734 sq ft of thoughtfully designed living space, this open-concept 4-bedroom, 3.5-bath home showcases exceptional craftsmanship and detail throughout. The spacious 3-car garage, concrete alley access, and low-maintenance landscaping add everyday convenience, while the covered patio and luxurious Jacuzzi Spa create an ideal space for relaxing or entertaining. The level backyard is perfect for kids, pets, and outdoor fun — from cornhole tournaments to shooting hoops next to the driveway. Inside, the expansive primary suite offers privacy and comfort, complete with a nearby office nook. The Jack & Jill bedrooms and separate guest suite provide smart functionality for families or visitors. Recent upgrades elevate the home's value and peace of mind: 6" gutters, full exterior paint, refreshed landscaping, a Class VI high-impact roof, stained 7 ft privacy fence, reinforced front gate, and a secure 10x20 parking area with a 10 ft gate. A whole-house water softener and kitchen reverse osmosis system (including fridge water & ice) add everyday luxury. An outdoor Lifetime Shed provides excellent storage. This home blends style, comfort, and practicality — truly move in ready and built to impress.
Pending
Price increase: $2K (9/16)
$460,000
6408 76th St, Lubbock, TX 79424
4beds
2,734sqft
Single Family Residence, Residential
Built in 2013
8,712 Square Feet Lot
$453,600 Zestimate®
$168/sqft
$-- HOA
What's special
Low-maintenance landscapingLuxurious jacuzzi spaJack and jill bedroomsNearby office nookCovered patioReinforced front gateRefreshed landscaping
- 70 days
- 566
- 26
Zillow last checked:
Listing updated:
Listed by:
Chad Fortenberry TREC #0741476 806-789-4501,
TechTown Realty
Source: LBMLS,MLS#: 202610251
Facts & features
Interior
Bedrooms & bathrooms
- Bedrooms: 4
- Bathrooms: 4
- Full bathrooms: 3
- 1/2 bathrooms: 1
Primary bedroom
- Features: Carpet Flooring
- Area: 206.7 Square Feet
- Dimensions: 13.00 x 15.90
Bedroom 2
- Features: Carpet Flooring
- Area: 176.73 Square Feet
- Dimensions: 12.90 x 13.70
Bedroom 3
- Features: Carpet Flooring
- Area: 183.58 Square Feet
- Dimensions: 13.40 x 13.70
Bedroom 4
- Features: Carpet Flooring
- Area: 158.4 Square Feet
- Dimensions: 12.00 x 13.20
Primary bathroom
- Features: Tile Flooring
- Area: 127.6 Square Feet
- Dimensions: 11.00 x 11.60
Dining room
- Features: Tile Flooring
- Area: 180.7 Square Feet
- Dimensions: 13.00 x 13.90
Laundry
- Features: Tile Flooring
- Area: 77.08 Square Feet
- Dimensions: 8.20 x 9.40
Office
- Features: Tile Flooring
- Area: 80.34 Square Feet
- Dimensions: 7.80 x 10.30
Heating
- Central, Fireplace(s), Natural Gas
Cooling
- Attic Fan, Ceiling Fan(s), Central Air, Electric
Appliances
- Included: Dishwasher, Disposal, Double Oven, Electric Oven, Exhaust Fan, Gas Range, Microwave, Range Hood, Refrigerator, Washer/Dryer, Water Softener Owned
- Laundry: Laundry Room
Features
- Bookcases, Ceiling Fan(s), Chandelier, Crown Molding, Double Vanity, Entrance Foyer, Granite Counters, Kitchen Island, Open Floorplan, Pantry, Recessed Lighting, Smart Camera(s)/Recording, Smart Thermostat, Vaulted Ceiling(s), Walk-In Closet(s)
- Flooring: Carpet, Tile
- Windows: Double Pane Windows, Insulated Windows, Plantation Shutters
- Number of fireplaces: 1
- Fireplace features: Electric, Gas, Gas Log, Living Room
Interior area
- Total structure area: 2,734
- Total interior livable area: 2,734 sqft
- Finished area above ground: 2,734
Property
Parking
- Total spaces: 3
- Parking features: Additional Parking, Alley Access, Attached, Concrete, Driveway, Garage, Garage Door Opener, Garage Faces Rear
- Attached garage spaces: 3
- Has uncovered spaces: Yes
Features
- Patio & porch: Covered, Patio, Porch, Rear Porch, Side Porch
- Exterior features: Lighting, Private Yard, Rain Gutters, Storage
- Has spa: Yes
- Spa features: Above Ground, Fiberglass, Heated, Private
- Fencing: Back Yard,Fenced,Full,Gate,Privacy,Wood
Lot
- Size: 8,712 Square Feet
- Features: Back Yard, Front Yard, Landscaped, Rectangular Lot, Sprinklers In Front, Sprinklers In Rear
Details
- Additional structures: Shed(s), Storage
- Parcel number: R323134
- Zoning description: Single Family
- Special conditions: Standard
Construction
Type & style
- Home type: SingleFamily
- Architectural style: Traditional
- Property subtype: Single Family Residence, Residential
Materials
- Batts Insulation, Brick, Concrete, Frame, Stone
- Foundation: Slab
- Roof: Composition
Condition
- New construction: No
- Year built: 2013
Utilities & green energy
- Sewer: Public Sewer
- Water: Public
- Utilities for property: Cable Available, Electricity Connected, Natural Gas Connected, Sewer Connected, Water Connected, Underground Utilities
Community & HOA
Community
- Features: Curbs, Sidewalks, Street Lights
- Security: Carbon Monoxide Detector(s), Security System Owned, Smoke Detector(s)
Location
- Region: Lubbock
Financial & listing details
- Price per square foot: $168/sqft
- Tax assessed value: $435,023
- Annual tax amount: $7,770
- Date on market: 7/24/2026
- Cumulative days on market: 70 days
- Listing terms: Cash,Conventional,FHA,VA Loan
- Electric utility on property: Yes
- Road surface type: Concrete, Paved
Estimated market value
$453,600
$431,000 - $476,000
$3,049/mo
Price history
| Date | Event | Price |
|---|---|---|
| 9/24/2026 | Pending sale | $460,000$168/sqft |
Source:  LBMLS #202610251 Report a problem LBMLS #202610251 Report a problem | ||
| 9/16/2026 | Price change | $460,000+0.4%$168/sqft |
Source: LBMLS #202610251 Report a problem | ||
| 9/2/2026 | Price change | $458,000-0.4%$168/sqft |
Source: LBMLS #202610251 Report a problem | ||
| 8/24/2026 | Price change | $460,000-1.1%$168/sqft |
Source: LBMLS #202610251 Report a problem | ||
| 8/13/2026 | Price change | $465,000-0.9%$170/sqft |
Source: LBMLS #202610251 Report a problem | ||
| 8/8/2026 | Price change | $469,000-1.3%$172/sqft |
Source: LBMLS #202610251 Report a problem | ||
| 7/31/2026 | Price change | $475,000-1%$174/sqft |
Source: LBMLS #202610251 Report a problem | ||
| 7/24/2026 | Listed for sale | $480,000+11.8%$176/sqft |
Source: LBMLS #202610251 Report a problem | ||
| 5/21/2024 | Sold | -- |
Source: eXp Realty #165191894 Report a problem | ||
| 4/24/2024 | Pending sale | $429,500$157/sqft |
Source: LBMLS #202404098 Report a problem | ||
| 4/4/2024 | Price change | $429,500-2.4%$157/sqft |
Source: LBMLS #202404098 Report a problem | ||
| 3/23/2024 | Listed for sale | $440,000$161/sqft |
Source: LBMLS #202404098 Report a problem | ||
| 9/11/2013 | Sold | -- |
Source: Public Record Report a problem | ||
Public tax history
| Year | Property taxes | Tax assessment |
|---|---|---|
| 2025 | -- | $435,023 -2.2% |
| 2024 | $3,143 -59.2% | $444,704 +5% |
| 2023 | $7,710 -6.3% | $423,556 +10% |
| 2022 | $8,229 +3.6% | $385,051 +10% |
| 2021 | $7,943 -2.3% | $350,046 -0.3% |
| 2020 | $8,131 +3.6% | $350,986 +4% |
| 2019 | $7,847 +1.3% | $337,620 +5% |
| 2018 | $7,747 | $321,507 -0.9% |
| 2017 | $7,747 +96.9% | $324,404 -0.9% |
| 2016 | $3,934 | $327,299 +5.2% |
| 2015 | $3,934 | $311,243 +98.5% |
| 2014 | $3,934 | $156,822 |
Find assessor info on the county website
Monthly payment
Est. payment
Payment breakdown
Explore the cost of this home by adjusting the details. Changes won't be saved.Climate risks
Neighborhood: 79424
Nearby schools
Schools provided by the listing agent
- Elementary: Crestview
- Middle: Heritage
- High: Frenship
Source: LBMLS. This data may not be complete. We recommend contacting the local school district to confirm school assignments for this home.
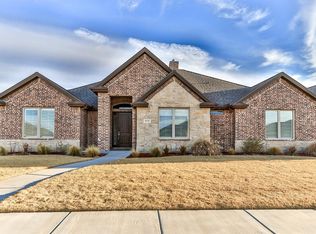

Similar homes
- $450,0003 bd3 ba2.4k sqft6106 86th St, Lubbock, TX 79424For Sale
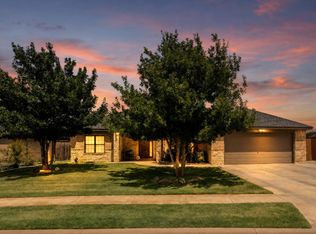 MLS ID #202611979, Andy Mazzolini, Keller Williams Realty. LBMLS
 - $498,0004 bd3 ba2.4k sqft6952 102nd St, Lubbock, TX 79424For Sale
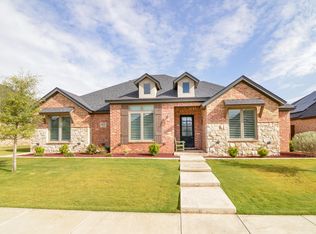 MLS ID #202613151, Tim Garrett, NextHome CORE Realty. LBMLS
 - $412,5004 bd3 ba2.6k sqft5805 87th St, Lubbock, TX 79424For Sale
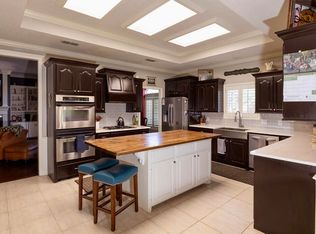 MLS ID #202610096, Anna Peters, Home Grown Real Estate Co.. LBMLS
 - $458,0004 bd3 ba2.6k sqft3607 124th St, Lubbock, TX 79423For Sale
 MLS ID #202613574, Stacey Rogers, Keller Williams Realty. LBMLS
