Skip main navigation
Sold for $1,400,000
  • $1,400,000

    6408 78th St, Cabin John, MD 20818

    6beds
    3,308sqft
    Single Family Residence
    Built in 1978
    10,500 Square Feet Lot
    $1,410,900 Zestimate®
    $423/sqft
    $4,685 Estimated rent

    Home value

    $1,410,900

    $1.28M - $1.54M

    $4,685/mo

    Zestimate® history
    Loading
    Loading...

    Owner options

    List your home for rent

    $4,685/mo

    Rent Zestimate®

    Find your next renter with Zillow Rental Manager. Plus, with online applications, you can quickly screen prospective tenants – for free.

    Learn more

    $4,685/mo

    Rent Zestimate®

    Refinance and save

    $8,397/mo

    Est. payment

    Refinancing to a lower rate could help reduce your monthly payments and save thousands over the life of the loan.

    See today's rates

    $8,397/mo

    Est. payment

    Explore your selling options

    Work with a Zillow partner agent

    Leverage their expertise and Zillow's premium Showcase listings to get your home seen by more buyers.

    Get started

    List with your own agent

    Get your home in front of millions of buyers by listing it on Zillow.

    Learn how to do it

    Sell it yourself

    Take full control of how buyers see your home on Zillow by listing For Sale by Owner (FSBO).

    List your home

    What's special

    Large flat backyardHardwood floorsSpacious walkout lower levelBreakfast nookWraparound deckGourmet kitchenDual vanities
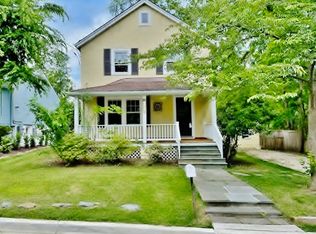
    Welcome to 6408 78th St in Cabin John—a rare opportunity to own a beautifully expanded and remodeled 6BR, 4BA split-level home with 3,644 SF of thoughtfully designed living space in one of Montgomery County’s most desirable and tight-knit communities. Renovated and expanded across all 3 levels in 2015 (adding 1,400+ SF), the home features an open floor plan with a gourmet kitchen, breakfast nook, and living room that opens to a wraparound deck and large, flat backyard. The main level offers 3 bedrooms, including the original ensuite primary bedroom—perfect for flexible one-level living or guest accommodations. The top-level primary suite includes a spa-like bath with soaking tub, dual vanities, and separate shower. All bathrooms, windows, and doors were replaced in 2015. Additional highlights include hardwood floors on the main level and primary suite, a spacious walkout lower level with rec room, two bedrooms, and generous storage. The property also features a 3-car driveway with the potential to fit up to 5 cars—ideal for entertaining or multi-car households. Green energy upgrades include a hybrid water heater with Rheem booster, solar array (10.6 MWh/year), dimmable LED lighting, two EV chargers (Tesla + Level 2), upgraded electrical panel with monitoring system, and a hot water recirculation pump—offering an estimated $2,500/year in utility savings. Bonus features: 2022 LG washer/dryer, surround sound systems and TVs (upper/lower levels), 6 security cameras, water leak sensors with auto shut-off, and a rare bonded membership opportunity at Palisades Swim & Tennis Club (0.5 mi). Walk to local favorites like Fish Taco, Wild Tomato, and the C&O Canal, with easy access to DC, Bethesda, and NOVA.

    Zillow last checked:

    Listing updated:

    Listed by:

    Janette Coffee 571-331-0718,

    Redfin Corp

    Bought with:

    Sean Ruppert, SP101445

    Logan Skye Realty

    Source: Bright MLS,MLS#: MDMC2173682MLS Logo

    Facts & features

    Interior

    Bedrooms & bathrooms
    • Bedrooms: 6
    • Bathrooms: 4
    • Full bathrooms: 4
    • Main level bathrooms: 2
    • Main level bedrooms: 3
    Basement
    • Area: 1232
    Heating
    • Heat Pump, Electric
    Cooling
    • Heat Pump, Electric
    Appliances
    • Included: Electric Water Heater
    Features
    • Basement: Full,Exterior Entry,Walk-Out Access
    • Number of fireplaces: 1
    Interior area
    • Total structure area: 3,564
    • Total interior livable area: 3,308 sqft
    • Finished area above ground: 2,332
    • Finished area below ground: 976

    Property

    Parking
    • Parking features: On Street, Driveway
    • Has uncovered spaces: Yes
    Accessibility
    • Accessibility features: None
    Features
    • Levels: Multi/Split,Three
    • Stories: 3
    • Pool features: None
    Lot
    • Size: 10,500 sqft
    Details
    • Additional structures: Above Grade, Below Grade
    • Parcel number: 160700482284
    • Zoning: R90
    • Special conditions: Standard

    Construction

    Type & style
    • Home type: SingleFamily
    • Property subtype: Single Family Residence
    Materials
    • Frame
    • Foundation: Other
    Condition
    • New construction: No
    • Year built: 1978

    Utilities & green energy

    • Sewer: Public Sewer
    • Water: Public

    Community & neighborhood

    Location
    • Region: Cabin John
    • Subdivision: Cabin John Park

    Other

    Other facts
    • Listing agreement: Exclusive Right To Sell
    • Ownership: Fee Simple

    Price history

    DateEventPrice
    5/21/2025Sold$1,400,000-3.4%$423/sqft
    Source: Bright MLS #MDMC2173682 Report a problem
    5/8/2025Pending sale$1,450,000$438/sqft
    Source: Bright MLS #MDMC2173682 Report a problem
    4/26/2025Contingent$1,450,000$438/sqft
    Source: Bright MLS #MDMC2173682 Report a problem
    4/17/2025Listed for sale$1,450,000+184.7%$438/sqft
    Source: Bright MLS #MDMC2173682 Report a problem
    7/21/2003Sold$509,300$154/sqft
    Source: Public Record Report a problem

    Public tax history

    YearProperty taxesTax assessment
    2025$11,975 +4.8%$1,029,200 +3.7%
    2024$11,429 +3.7%$992,800 +3.8%
    2023$11,020 +8.5%$956,400 +4%
    2022$10,152 +2.9%$920,000 +2.8%
    2021$9,863 +2.9%$894,633 +2.9%
    2020$9,590 +8.9%$869,267 +3%
    2019$8,805 -0.2%$843,900 +5.7%
    2018$8,821 +3.4%$798,533 +6%
    2017$8,532 +40.7%$753,167 +6.4%
    2016$6,065 $707,800 +5.7%
    2015$6,065 $669,333 +6.1%
    2014$6,065 $630,867 +6.5%
    2013-- $592,400
    2012-- $592,400
    2011-- $592,400 -22%
    2010-- $759,350 +6.4%
    2009-- $713,786 +6.8%
    2008-- $668,223 +7.3%
    2007-- $622,660 +20.9%
    2006-- $514,922 +26.5%
    2005-- $407,186 +36%
    2004-- $299,450
    2003-- $299,450 +5.6%
    2002-- $283,436 +2.9%
    2001-- $275,430

    Find assessor info on the county website

    Neighborhood: 20818

    Nearby schools

    GreatSchools rating
    Schools provided by the listing agent
    • Elementary: Bannockburn
    • Middle: Thomas W. Pyle
    • High: Walt Whitman
    • District: Montgomery County Public Schools

    Source: Bright MLS. This data may not be complete. We recommend contacting the local school district to confirm school assignments for this home.

    Get a cash offer in 3 minutes
    Find out how much your home could sell for in as little as 3 minutes with a no-obligation cash offer.
    Estimated market value
    $1,410,900
    Get a cash offer in 3 minutes
    Find out how much your home could sell for in as little as 3 minutes with a no-obligation cash offer.
    Estimated market value
    $1,410,900