Skip main navigation
Off market
  • $265,700

    6408 Aspen St, Milton, FL 32570

    3beds
    1,404sqft
    Single Family Residence
    Built in 1962
    0.47 Acres Lot
    $265,700 Zestimate®
    $189/sqft
    $1,701 Estimated rent

    Home value

    $265,700

    $242,000 - $290,000

    $1,701/mo

    Zestimate® history
    Loading
    Loading...

    Owner options

    List your home for rent

    $1,701/mo

    Rent Zestimate®

    Find your next renter with Zillow Rental Manager. Plus, with online applications, you can quickly screen prospective tenants – for free.

    Learn more

    $1,701/mo

    Rent Zestimate®

    Refinance and save

    $1,711/mo

    Est. payment

    Refinancing to a lower rate could help reduce your monthly payments and save thousands over the life of the loan.

    See today's rates

    $1,711/mo

    Est. payment

    Explore your selling options

    Work with a Zillow partner agent

    Leverage their expertise and Zillow's premium Showcase listings to get your home seen by more buyers.

    Get started

    List with your own agent

    Get your home in front of millions of buyers by listing it on Zillow.

    Learn how to do it

    Sell it yourself

    Take full control of how buyers see your home on Zillow by listing For Sale by Owner (FSBO).

    List your home

    What's special

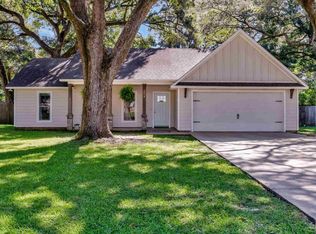
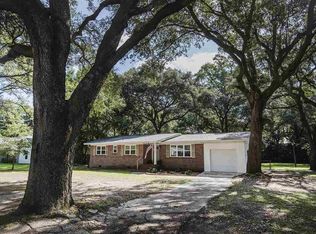
    BETTER THAN NEW! You won’t find this combination anywhere else. Located on a half acre lot with towering oak trees, a 20 ‘x 12’ storage building and a totally professionally renovated brick home. The list of what’s new is extensive. The entire interior of the home has new paint, all new interior and exterior doors and hardware, new lighting, new ac vents, New Crown molding and new 51/2” floor molding. The floors are either refinished oak hardwoods or new 18” tile. The kitchen and both baths were gutted and now the kitchen boast new cabinets, new countertops, new island, new deep double sink, new hardware, new plumbing and Black & stainless steel dishwasher, refrigerator & smooth top stove / oven. The hall bathrooms was by widened 3 feet and has new cabinets and counters, new flooring, a new tub with tile walls, new commode, new hardware and a fashionable above counter sink. The master bath has new Tile floors, new tile shower, new pedestal sink and new commode. The garage had been enclosed and we took it back to a one car garage with a new garage door and new automatic opener. The laundry room was gutted and has new sheet rock, new electric hot water heater. Not only is updated it has a 20’4 x13’ living room that is open to the Dining /kitchen combo that together is 28’ x 14’. The bedrooms are well sized compared to new construction homes on the market now. There is a large covered back porch and new insulation was sprayed attic. Your drive home will require you to drive on a street that has a beautiful tree tunnel. What is exciting for many young or first time buyers is that this home is perfect for Rural & bond along with VA, FHA & conventional.

    This property is off market, which means it's not currently listed for sale or rent on Zillow. This may be different from what's available on other websites or public sources.
    Zillow last checked:

    Listing updated:

    Listed by:

    Bill Chavis 850-501-0771,

    RE/MAX HORIZONS REALTY

    Bought with:

    Traci Mccoy

    RE/MAX INFINITY

    Source: PAR,MLS#: 504846MLS Logo

    Facts & features

    Interior

    Bedrooms & bathrooms
    • Bedrooms: 3
    • Bathrooms: 2
    • Full bathrooms: 2
    Primary bedroom
    • Level: First
    • Area: 143.5
    • Dimensions: 13.67 x 10.5
    Bedroom
    • Level: First
    • Area: 135.28
    • Dimensions: 13.42 x 10.08
    Bedroom 1
    • Level: First
    • Area: 115.83
    • Dimensions: 11.58 x 10
    Bathroom
    • Level: First
    • Area: 92.26
    • Dimensions: 12.17 x 7.58
    Dining room
    • Level: First
    • Area: 171.5
    • Dimensions: 14 x 12.25
    Kitchen
    • Level: First
    • Area: 171.5
    • Dimensions: 14 x 12.25
    Living room
    • Level: First
    • Area: 262.64
    • Dimensions: 20.33 x 12.92
    Heating
    • Natural Gas
    Cooling
    • Central Air, Ceiling Fan(s)
    Appliances
    • Included: Electric Water Heater, Dishwasher, Refrigerator
    Features
    • Baseboards, Ceiling Fan(s), Crown Molding, Recessed Lighting
    • Flooring: Hardwood, Tile
    • Windows: Double Pane Windows
    • Has basement: No
    Interior area
    • Total structure area: 1,404
    • Total interior livable area: 1,404 sqft

    Property

    Parking
    • Total spaces: 1
    • Parking features: Garage, Garage Door Opener
    • Garage spaces: 1
    Features
    • Levels: One
    • Stories: 1
    • Patio & porch: Covered, Porch
    • Pool features: None
    • Frontage length: Water Frontage(0)
    Lot
    • Size: 0.47 Acres
    • Dimensions: 103 x 200
    • Features: Interior Lot
    Details
    • Parcel number: 212n281270001000100
    • Zoning description: Res Single

    Construction

    Type & style
    • Home type: SingleFamily
    • Architectural style: Ranch
    • Property subtype: Single Family Residence
    Materials
    • Brick, Frame
    • Foundation: Off Grade
    • Roof: Composition
    Condition
    • Resale
    • New construction: No
    • Year built: 1962
    Details
    • Warranty included: Yes

    Utilities & green energy

    • Electric: Circuit Breakers, Copper Wiring
    • Sewer: Septic Tank
    • Water: Public
    • Utilities for property: Cable Available
    Green energy
    • Energy efficient items: Insulation

    Community & neighborhood

    Location
    • Region: Milton
    • Subdivision: Forest Grove

    HOA & financial

    HOA
    • Has HOA: No
    • Services included: None

    Other

    Other facts
    • Price range: $128.5K - $265.7K
    • Road surface type: Paved

    Price history

    DateEventPrice
    10/27/2016Sold$128,500$92/sqft
    Source: PAR #504846 Report a problem

    Public tax history

    Tax history is unavailable.

    Neighborhood: 32570

    Nearby schools

    GreatSchools rating
    Schools provided by the listing agent
    • Elementary: W. H. Rhodes
    • Middle: KING
    • High: Milton

    Source: PAR. This data may not be complete. We recommend contacting the local school district to confirm school assignments for this home.

    Get pre-qualified for a loan
    At Zillow Home Loans, we can pre-qualify you in as little as 5 minutes with no impact to your credit score.

    An equal housing lender. NMLS #10287.

    Sell for more on Zillow
    Get a Zillow Showcase℠ listing at no additional cost and you could sell for .
    $265,700
    2% more
    +$5,314
    With Zillow Showcase(estimated)
    $271,014