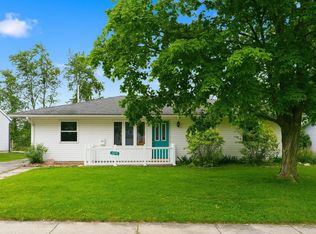
Charming 3-Bed, 2-Bath Ranch in Crest Wood – Move-In Ready! Welcome to this well-maintained 1,268 sq. ft. ranch home in the desirable Crest Wood neighborhood. Offering 3 bedrooms and 2 full baths, this adorable home features a newer HVAC system (installed in 2020) for added comfort and efficiency. The kitchen boasts a stylish tiled backsplash, perfect for the home chef, while the beautiful landscaping adds curb appeal and a peaceful outdoor retreat. The backyard is an entertainer's dream with a dedicated basketball court for hours of fun and play. Located just a few miles from shopping, dining, and local trails, this home offers convenience without sacrificing the quiet charm of the neighborhood. Great neighbors, a cozy atmosphere, and a move-in-ready condition make this the perfect place to call home! Avg Utilities: $130-175/mo electric $40-50/mo gas $75-80/mo water sewer trash
Closed
$195,000
6408 Bayberry Dr, Fort Wayne, IN 46825
3beds
1,268sqft
Single Family Residence
Built in 1962
0.3 Acres Lot
$209,800 Zestimate®
$--/sqft
$1,602 Estimated rent
Home value
$209,800
$193,000 - $229,000
$1,602/mo
Zestimate® history
Owner options
List your home for rent
$1,602/mo
Rent Zestimate®
Find your next renter with Zillow Rental Manager. Plus, with online applications, you can quickly screen prospective tenants – for free.
$1,602/mo
Rent Zestimate®
Refinance and save
$1,267/mo
Est. payment
Refinancing to a lower rate could help reduce your monthly payments and save thousands over the life of the loan.
$1,267/mo
Est. payment
Explore your selling options
Work with a Zillow partner agent
Leverage their expertise and Zillow's premium Showcase listings to get your home seen by more buyers.
Get startedList with your own agent
Get your home in front of millions of buyers by listing it on Zillow.
Learn how to do itSell it yourself
Take full control of how buyers see your home on Zillow by listing For Sale by Owner (FSBO).
List your homeWhat's special
Stylish tiled backsplashDedicated basketball courtBeautiful landscapingNewer hvac system
Zillow last checked:
Listing updated:
Listed by:
Jessica Arnold Home:260-460-7590,
North Eastern Group Realty
Bought with:
Jesus Murua, RB18000644
Wyatt Group Realtors
Source: IRMLS,MLS#: 202440666
Facts & features
Interior
Bedrooms & bathrooms
- Bedrooms: 3
- Bathrooms: 2
- Full bathrooms: 1
- 1/2 bathrooms: 1
- Main level bedrooms: 3
Bedroom 1
- Level: Main
Bedroom 2
- Level: Main
Kitchen
- Level: Main
- Area: 240
- Dimensions: 12 x 20
Living room
- Level: Main
- Area: 288
- Dimensions: 16 x 18
Office
- Level: Main
- Area: 64
- Dimensions: 8 x 8
Heating
- Natural Gas, Forced Air
Cooling
- Central Air
Appliances
- Included: Range/Oven Hk Up Gas/Elec, Microwave, Refrigerator, Washer, Dryer-Electric, Gas Oven, Gas Range
- Laundry: Electric Dryer Hookup, Main Level, Washer Hookup
Features
- 1st Bdrm En Suite, Laminate Counters, Open Floorplan, Tub/Shower Combination, Main Level Bedroom Suite, Great Room
- Windows: Window Treatments
- Has basement: No
- Number of fireplaces: 1
- Fireplace features: Living Room, Gas Starter
Interior area
- Total structure area: 1,268
- Total interior livable area: 1,268 sqft
- Finished area above ground: 1,268
- Finished area below ground: 0
Property
Parking
- Total spaces: 1
- Parking features: Attached, Garage Door Opener, Concrete
- Attached garage spaces: 1
- Has uncovered spaces: Yes
Features
- Levels: One
- Stories: 1
- Patio & porch: Covered, Patio, Porch Covered
- Exterior features: Basketball Court, Basketball Goal
- Fencing: Chain Link
Lot
- Size: 0.3 Acres
- Dimensions: 52 x 29
- Features: Level, City/Town/Suburb, Landscaped, Near Walking Trail
Details
- Parcel number: 020713407015.000073
- Zoning: R1
Construction
Type & style
- Home type: SingleFamily
- Architectural style: Ranch
- Property subtype: Single Family Residence
Materials
- Vinyl Siding
- Foundation: Slab
- Roof: Shingle
Condition
- New construction: No
- Year built: 1962
Utilities & green energy
- Sewer: City
- Water: City
Community & HOA
Community
- Subdivision: Crest Wood Colony / Crestwood Colony
Location
- Region: Fort Wayne
Financial & listing details
- Tax assessed value: $185,100
- Annual tax amount: $1,661
- Date on market: 10/19/2024
- Listing terms: Cash,Conventional,FHA,VA Loan
Price history
| Date | Event | Price |
|---|---|---|
| 12/10/2024 | Sold | $195,000-2% |
Source:  IRMLS #202440666 Report a problem IRMLS #202440666 Report a problem | ||
| 12/9/2024 | Pending sale | $199,000 |
Source: IRMLS #202440666 Report a problem | ||
| 12/9/2024 | Listed for sale | $199,000 |
Source: IRMLS #202440666 Report a problem | ||
| 11/5/2024 | Listing removed | $199,000 |
Source: IRMLS #202440666 Report a problem | ||
| 10/19/2024 | Listed for sale | $199,000+17.1% |
Source: IRMLS #202440666 Report a problem | ||
| 10/10/2022 | Listing removed | -- |
Source:  Coldwell Banker Real Estate Group Report a problem Coldwell Banker Real Estate Group Report a problem | ||
| 9/16/2022 | Pending sale | $170,000 |
Source: IRMLS #202238431 Report a problem | ||
| 9/15/2022 | Listed for sale | $170,000+112.8% |
Source: IRMLS #202238431 Report a problem | ||
| 12/5/2009 | Listing removed | $79,900$63/sqft |
Source: Visual Tour #2813094 Report a problem | ||
| 6/20/2009 | Listed for sale | $79,900$63/sqft |
Source: Visual Tour #2813094 Report a problem | ||
| 2/23/2009 | Sold | $79,900$63/sqft |
Source: Agent Provided Report a problem | ||
| 11/7/2008 | Price change | $79,900-4.8%$63/sqft |
Source: Coldwell Banker** #2813094 Report a problem | ||
| 9/26/2008 | Listed for sale | $83,900$66/sqft |
Source: Coldwell Banker** #2813094 Report a problem | ||
Public tax history
| Year | Property taxes | Tax assessment |
|---|---|---|
| 2025 | $1,922 +15.7% | $185,100 +5.7% |
| 2024 | $1,661 +11.7% | $175,100 +8.2% |
| 2023 | $1,487 +26.4% | $161,900 +16.1% |
| 2022 | $1,177 +8.9% | $139,400 +19.8% |
| 2021 | $1,081 +16.1% | $116,400 +10.2% |
| 2020 | $932 +14% | $105,600 +10.8% |
| 2019 | $817 +20.1% | $95,300 +7.8% |
| 2018 | $680 +9.8% | $88,400 +10.8% |
| 2017 | $620 +12.1% | $79,800 +4.3% |
| 2016 | $553 -0.2% | $76,500 +7.1% |
| 2014 | $554 +1.3% | $71,400 -0.3% |
| 2013 | $547 +4.6% | $71,600 -1% |
| 2011 | $523 | $72,300 -5.7% |
| 2010 | -- | $76,700 -3.5% |
| 2007 | -- | $79,500 +27% |
| 2005 | -- | $62,600 |
| 2004 | -- | $62,600 +98.1% |
| 2001 | -- | $31,600 +200.1% |
| 1999 | -- | $10,530 |
Find assessor info on the county website
Neighborhood: Crestwood Colony
Nearby homes
- $192,0003 bd1 ba1.3k sqft6414 Bayberry Dr, Fort Wayne, IN 46825Sold
- $196,0003 bd2 ba1.2k sqft6344 Bayberry Dr, Fort Wayne, IN 46825Off Market
- $174,9003 bd1 ba1k sqft6327 Baytree Dr, Fort Wayne, IN 46825Off Market
- $182,6003 bd1 ba1k sqft6420 Bayberry Dr, Fort Wayne, IN 46825Off Market
- $216,1003 bd2 ba1.3k sqft6319 Baytree Dr, Fort Wayne, IN 46825Off Market
- $178,7003 bd1 ba1k sqft6335 Baytree Dr, Fort Wayne, IN 46825Off Market
- $260,6003 bd2 ba1.3k sqft6309 Baytree Dr, Fort Wayne, IN 46825Off Market
- $222,9003 bd2 ba1.5k sqft6403 Bayberry Dr, Fort Wayne, IN 46825Off Market
Nearby schools
GreatSchools rating
- 7/10Mabel K Holland Elementary SchoolGrades: PK-5Distance: 0.5 mi
- 4/10Shawnee Middle SchoolGrades: 6-8Distance: 0.7 mi
- 3/10Northrop High SchoolGrades: 9-12Distance: 1 mi
Schools provided by the listing agent
- Elementary: Holland
- Middle: Northwood
- High: Northrop
- District: Fort Wayne Community
Source: IRMLS. This data may not be complete. We recommend contacting the local school district to confirm school assignments for this home.


Get pre-qualified for a loan
At Zillow Home Loans, we can pre-qualify you in as little as 5 minutes with no impact to your credit score.An equal housing lender. NMLS #10287.
Sell for more on Zillow
Get a Zillow Showcase℠ listing at no additional cost and you could sell for .
$209,800
2% more
+$4,196
With Zillow Showcase(estimated)
$213,996
- Indiana
- Allen County
- Fort Wayne
- 46825
- Crestwood Colony
- 6408 Bayberry Dr
Nearby cities
Nearby neighborhoods
Nearby zip codes
Other Fort Wayne Topics
